
Search results for "Governing" in Home Design Ideas
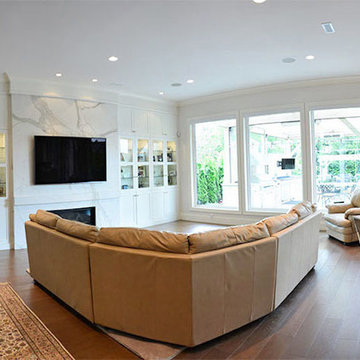
 Heartwood Homes
Example of a large transitional open concept medium tone wood floor living room design in Vancouver with white walls, a standard fireplace, a stone fireplace and a wall-mounted tv
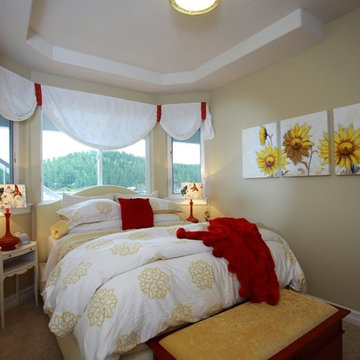
 Lakeshore Decor
Teen girl bedroom, Lake Coeur d' Alene. Design by Melissa Cheney
photo by Sheena Dunn
Inspiration for a mid-sized transitional guest carpeted and beige floor bedroom remodel in Seattle with beige walls
Inspiration for a mid-sized transitional guest carpeted and beige floor bedroom remodel in Seattle with beige walls
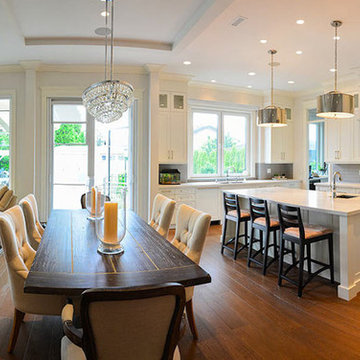 Heartwood Homes
Inspiration for a mid-sized transitional medium tone wood floor and brown floor great room remodel in Vancouver with white walls and no fireplace
Find the right local pro for your project
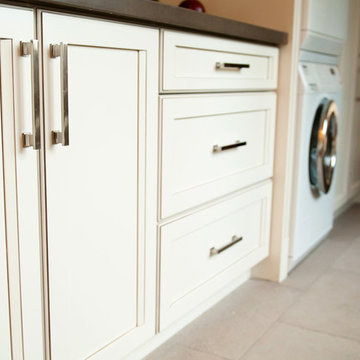
 J&S Cabinet Doors Ltd.
Door Style: J&S Door # CF-4. Finish: Antique White with Brown Glaze.
Kitchen by: Hi-Design Custom Cabinetry.
SCM Photography.
Example of a large transitional single-wall utility room design in Vancouver with an undermount sink, recessed-panel cabinets, white cabinets, solid surface countertops, beige walls and a stacked washer/dryer
Example of a large transitional single-wall utility room design in Vancouver with an undermount sink, recessed-panel cabinets, white cabinets, solid surface countertops, beige walls and a stacked washer/dryer
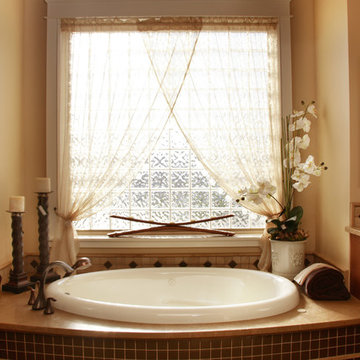 Lakeshore Decor
Sheena Dunn
Drop-in bathtub - mid-sized traditional master drop-in bathtub idea in Seattle with beige walls
Drop-in bathtub - mid-sized traditional master drop-in bathtub idea in Seattle with beige walls
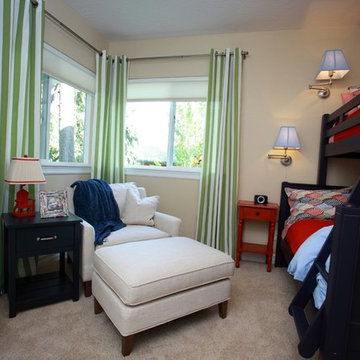 Lakeshore Decor
Bunk room, Lake Coeur d' Alene. Design by Melissa Cheney
photo by Sheena Dunn
Inspiration for a mid-sized timeless guest carpeted and beige floor bedroom remodel in Seattle with beige walls
Inspiration for a mid-sized timeless guest carpeted and beige floor bedroom remodel in Seattle with beige walls
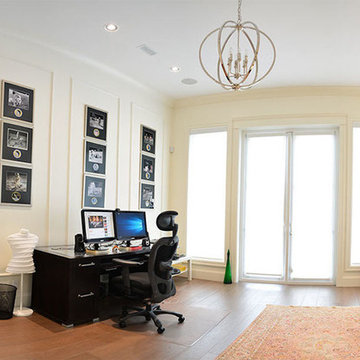 Heartwood Homes
Inspiration for a large transitional freestanding desk medium tone wood floor and brown floor study room remodel in Vancouver with white walls and no fireplace
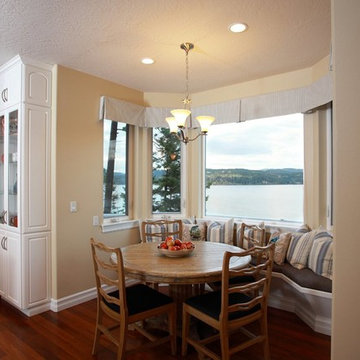 Lakeshore Decor
Breakfast nook. Coeur d' Alene Lake. Design by Melissa Cheney
photo by Sheena Dunn
Kitchen/dining room combo - mid-sized traditional dark wood floor and brown floor kitchen/dining room combo idea in Seattle with beige walls
Kitchen/dining room combo - mid-sized traditional dark wood floor and brown floor kitchen/dining room combo idea in Seattle with beige walls

 Carlton Edwards
This guest suite has tall board and batten wainscot that wraps the room and incorporates into the bathroom suite. The color palette was pulled from the exterior trim on the hone and the wood batten is typical of a 30s interior architecture and draftsmen detailing.
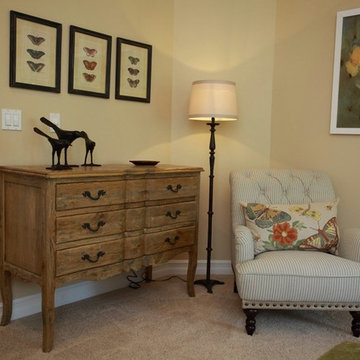 Lakeshore Decor
Guest room, Lake Coeur d' Alene. Design by Melissa Cheney
photo by Sheena Dunn
Mid-sized elegant guest carpeted and beige floor bedroom photo in Seattle with beige walls
Mid-sized elegant guest carpeted and beige floor bedroom photo in Seattle with beige walls
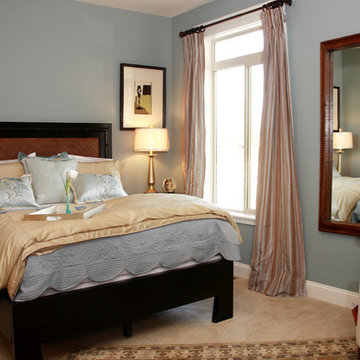 Lakeshore Decor
Sheena Dunn
Mid-sized transitional guest carpeted and beige floor bedroom photo in Seattle with blue walls
Mid-sized transitional guest carpeted and beige floor bedroom photo in Seattle with blue walls

 Top Movers In Dubai
Unlike local or interstate travel, Long-Distance Moving Services are subject to federal regulations governing the movement of goods from one country to another.
https://www.wemovers.ae/services/long-distance-moving-services
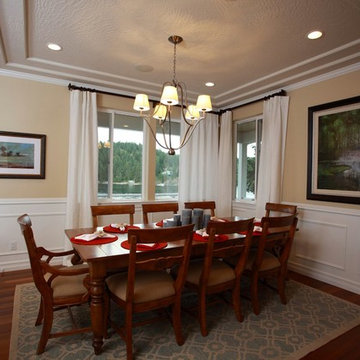 Lakeshore Decor
Dining room, Lake Coeur d' Alene. Design by Melissa Cheney
photo by Sheena Dunn
Mid-sized elegant dark wood floor and brown floor kitchen/dining room combo photo in Seattle with beige walls
Mid-sized elegant dark wood floor and brown floor kitchen/dining room combo photo in Seattle with beige walls
 J&S Cabinet Doors Ltd.
Door Style: J&S Door # CF-4. Finish: Antique White with Brown Glaze.
Kitchen by: Hi-Design Custom Cabinetry.
SCM Photography.
Inspiration for a mid-sized transitional l-shaped dark wood floor open concept kitchen remodel in Vancouver with an undermount sink, recessed-panel cabinets, white cabinets, solid surface countertops, white backsplash, marble backsplash, stainless steel appliances and an island
Inspiration for a mid-sized transitional l-shaped dark wood floor open concept kitchen remodel in Vancouver with an undermount sink, recessed-panel cabinets, white cabinets, solid surface countertops, white backsplash, marble backsplash, stainless steel appliances and an island
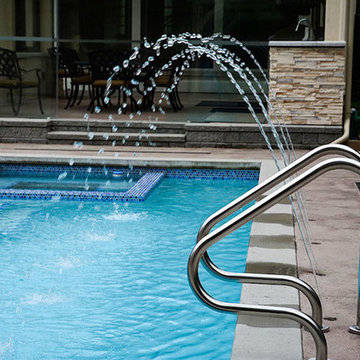 Heartwood Homes
Inspiration for a mid-sized contemporary backyard concrete and rectangular lap hot tub remodel in Vancouver
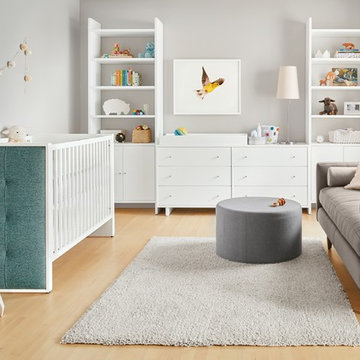
 Room & Board
Add softness, warmth and a cozy feeling to your baby's nursery with our Greta crib. Handcrafted by a family-owned company in upstate New York, Greta is constructed from solid maple and durable, low-emission MDF. The crib's end panels are wrapped in fabric and tufted for extra detail and a soft look and feel. Greta features a non-toxic finish that's free of lead, phthalates and formaldehyde and is GREENGUARD-certified. And with the option to convert to a toddler bed, Greta easily grows with your baby.
We're proud to bring you exclusive cribs designed to keep your baby safe. We ensure each crib meets or exceeds all U.S. government safety standards, as well as CPSC requirements and ASTM standards.

 Michelle Dirkse Interior Design
Photos by Alex Hayden Photography
Trendy u-shaped medium tone wood floor and beige floor kitchen photo in Seattle with an undermount sink, flat-panel cabinets, quartzite countertops, marble backsplash, paneled appliances, a peninsula, dark wood cabinets and multicolored backsplash
Trendy u-shaped medium tone wood floor and beige floor kitchen photo in Seattle with an undermount sink, flat-panel cabinets, quartzite countertops, marble backsplash, paneled appliances, a peninsula, dark wood cabinets and multicolored backsplash
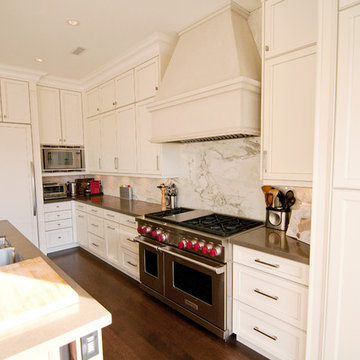 J&S Cabinet Doors Ltd.
Door Style: J&S Door # CF-4. Finish: Antique White with Brown Glaze.
Kitchen by: Hi-Design Custom Cabinetry.
SCM Photography.
Example of a mid-sized transitional l-shaped dark wood floor open concept kitchen design in Vancouver with an undermount sink, recessed-panel cabinets, white cabinets, solid surface countertops, white backsplash, marble backsplash, stainless steel appliances and an island
Example of a mid-sized transitional l-shaped dark wood floor open concept kitchen design in Vancouver with an undermount sink, recessed-panel cabinets, white cabinets, solid surface countertops, white backsplash, marble backsplash, stainless steel appliances and an island
 S&J Properties
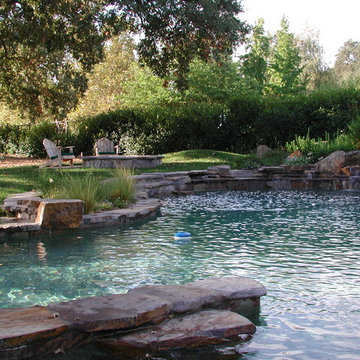
Homeowners are happily discovering that they can appease their inner child by building a personalized backyard water park. By adding waterslides, a lazy river, splash zones, and other water park favorites, homeowners can capture the pure excitement usually found only at a distant, crowded amusement park.
As the demand for personal water parks increases, pool designers are learning the ins and outs of developing and building these intricate spaces. It is important that highly skilled engineers and builders are consulted, because the correct type and number of pumps, electricity, and other controls are critical for success. Plus, these complex zones require a variety of permits and must follow a local government’s building codes.
13