
Search results for "Governing" in Home Design Ideas
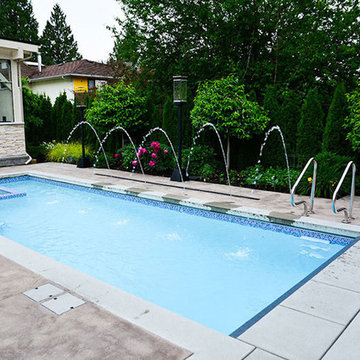
 Heartwood Homes
Example of a mid-sized trendy backyard concrete and rectangular lap hot tub design in Vancouver
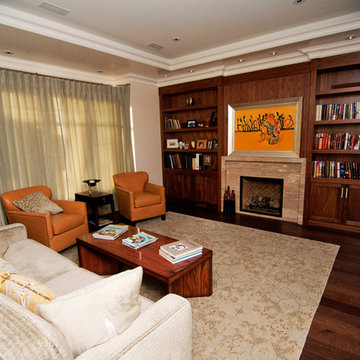
 J&S Cabinet Doors Ltd.
Door Style: J&S Door # (2 1/4 w/ IP: Ogee) Species: Walnut. Finish: Clear.
Kitchen by: Hi-Design Custom Cabinetry.
SCM Photography.
Large elegant enclosed dark wood floor living room library photo in Vancouver with beige walls, a standard fireplace, a stone fireplace and no tv
Large elegant enclosed dark wood floor living room library photo in Vancouver with beige walls, a standard fireplace, a stone fireplace and no tv
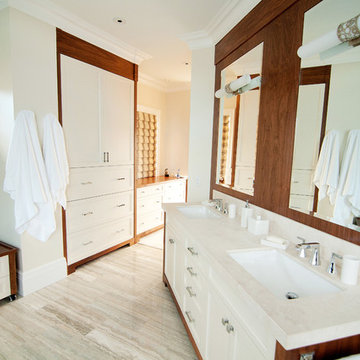 J&S Cabinet Doors Ltd.
Door Style: J&S Door # (2 1/4 frame, IP: Ogee).
Kitchen by: Hi-Design Custom Cabinetry.
SCM Photography.
Inspiration for a large transitional master porcelain tile freestanding bathtub remodel in Vancouver with shaker cabinets, white cabinets, white walls, an undermount sink and quartzite countertops
Inspiration for a large transitional master porcelain tile freestanding bathtub remodel in Vancouver with shaker cabinets, white cabinets, white walls, an undermount sink and quartzite countertops
Find the right local pro for your project
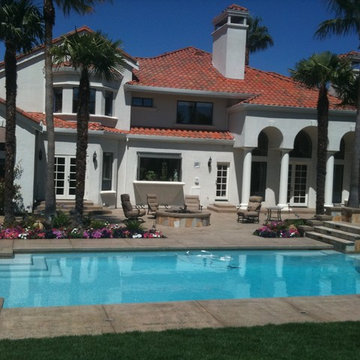
 S&J Properties
Homeowners are happily discovering that they can appease their inner child by building a personalized backyard water park. By adding waterslides, a lazy river, splash zones, and other water park favorites, homeowners can capture the pure excitement usually found only at a distant, crowded amusement park.
As the demand for personal water parks increases, pool designers are learning the ins and outs of developing and building these intricate spaces. It is important that highly skilled engineers and builders are consulted, because the correct type and number of pumps, electricity, and other controls are critical for success. Plus, these complex zones require a variety of permits and must follow a local government’s building codes.
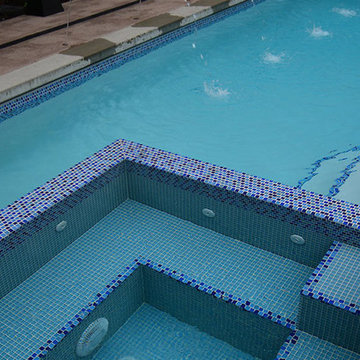 Heartwood Homes
Example of a mid-sized trendy backyard concrete and rectangular lap hot tub design in Vancouver
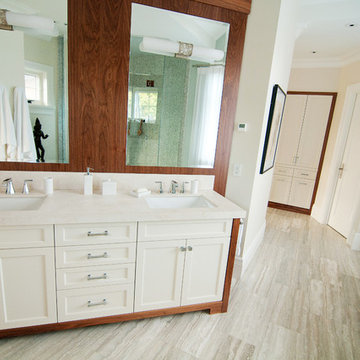 J&S Cabinet Doors Ltd.
Door Style: J&S Door # (to be entered).
Kitchen by: Hi-Design Custom Cabinetry.
SCM Photography.
Freestanding bathtub - large transitional master porcelain tile freestanding bathtub idea in Vancouver with shaker cabinets, white cabinets, white walls, an undermount sink and quartzite countertops
Freestanding bathtub - large transitional master porcelain tile freestanding bathtub idea in Vancouver with shaker cabinets, white cabinets, white walls, an undermount sink and quartzite countertops
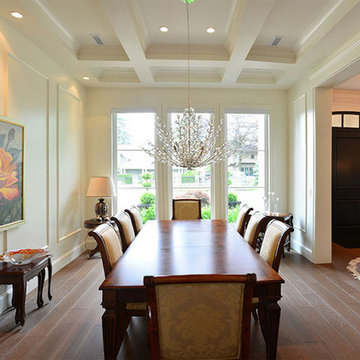 Heartwood Homes
Example of a mid-sized transitional medium tone wood floor and brown floor enclosed dining room design in Vancouver with white walls and no fireplace
 J&S Cabinet Doors Ltd.
Door Style: J&S Door # CF-4. Finish: Antique White with Brown Glaze.
Kitchen by: Hi-Design Custom Cabinetry.
SCM Photography.
Large transitional single-wall utility room photo in Vancouver with an undermount sink, recessed-panel cabinets, white cabinets, solid surface countertops, beige walls and a stacked washer/dryer
Large transitional single-wall utility room photo in Vancouver with an undermount sink, recessed-panel cabinets, white cabinets, solid surface countertops, beige walls and a stacked washer/dryer
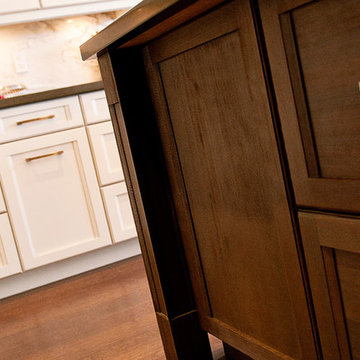 J&S Cabinet Doors Ltd.
Door Style: J&S Door # (to be entered).
Kitchen by: Hi-Design Custom Cabinetry.
SCM Photography.
Mid-sized transitional l-shaped dark wood floor open concept kitchen photo in Vancouver with an undermount sink, recessed-panel cabinets, white cabinets, solid surface countertops, white backsplash, marble backsplash, stainless steel appliances and an island
Mid-sized transitional l-shaped dark wood floor open concept kitchen photo in Vancouver with an undermount sink, recessed-panel cabinets, white cabinets, solid surface countertops, white backsplash, marble backsplash, stainless steel appliances and an island

 DANE AUSTIN INTERIOR DESIGN Boston & Cambridge
Governed by a white and red theme, we used sophisticated modern furnishings to divide the room into separate areas. For the TV area, we used a big square tufted cushion sectional in red with throw pillows and complemented it with a similar patterned coffee table and a futuristic rocking chair in white. The other area, which is more suitable for conversations, features four round sofa chairs in white and a circular center table in wood. We made the room more interesting through abstract wall art and a poodle dog sculpture in silver.
Stacy Zarin Goldberg Photography
Project designed by Boston interior design studio Dane Austin Design. They serve Boston, Cambridge, Hingham, Cohasset, Newton, Weston, Lexington, Concord, Dover, Andover, Gloucester, as well as surrounding areas.
For more about Dane Austin Design, click here: https://daneaustindesign.com/
To learn more about this project, click here: https://daneaustindesign.com/kalorama-penthouse
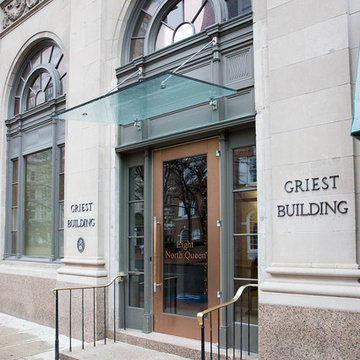
 Cedars Woodworking & Renovations
This downtown government building had historic pillars restored to their original look.
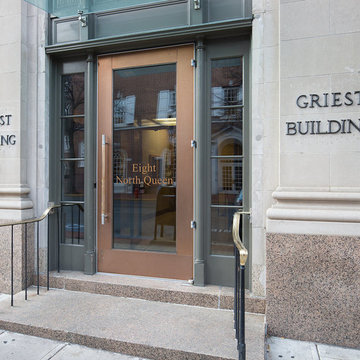 Cedars Woodworking & Renovations
This downtown government building had historic pillars restored to their original look.
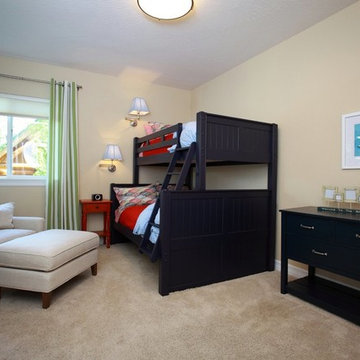
 Lakeshore Decor
Bunk room, Lake Coeur d' Alene. Design by Melissa Cheney
photo by Sheena Dunn
Mid-sized elegant guest carpeted and beige floor bedroom photo in Seattle with beige walls
Mid-sized elegant guest carpeted and beige floor bedroom photo in Seattle with beige walls
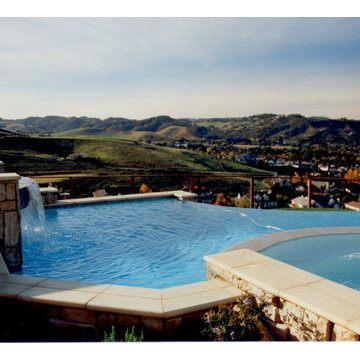 S&J Properties
Homeowners are happily discovering that they can appease their inner child by building a personalized backyard water park. By adding waterslides, a lazy river, splash zones, and other water park favorites, homeowners can capture the pure excitement usually found only at a distant, crowded amusement park.
As the demand for personal water parks increases, pool designers are learning the ins and outs of developing and building these intricate spaces. It is important that highly skilled engineers and builders are consulted, because the correct type and number of pumps, electricity, and other controls are critical for success. Plus, these complex zones require a variety of permits and must follow a local government’s building codes.
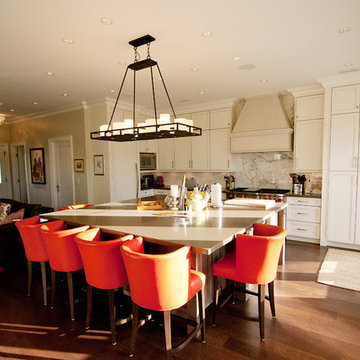 J&S Cabinet Doors Ltd.
Door Style: J&S Door # CF-4. Finish: Antique White with Brown Glaze.
Kitchen by: Hi-Design Custom Cabinetry.
SCM Photography.
Mid-sized transitional l-shaped dark wood floor open concept kitchen photo in Vancouver with an island, an undermount sink, recessed-panel cabinets, white cabinets, solid surface countertops, white backsplash, marble backsplash and stainless steel appliances
Mid-sized transitional l-shaped dark wood floor open concept kitchen photo in Vancouver with an island, an undermount sink, recessed-panel cabinets, white cabinets, solid surface countertops, white backsplash, marble backsplash and stainless steel appliances
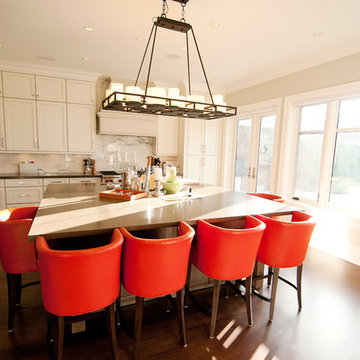 J&S Cabinet Doors Ltd.
Door Style: J&S Door # CF-4. Finish: Antique White with Brown Glaze.
Kitchen by: Hi-Design Custom Cabinetry.
SCM Photography.
Example of a mid-sized transitional l-shaped dark wood floor open concept kitchen design in Vancouver with an undermount sink, recessed-panel cabinets, white cabinets, solid surface countertops, white backsplash, marble backsplash, stainless steel appliances and an island
Example of a mid-sized transitional l-shaped dark wood floor open concept kitchen design in Vancouver with an undermount sink, recessed-panel cabinets, white cabinets, solid surface countertops, white backsplash, marble backsplash, stainless steel appliances and an island
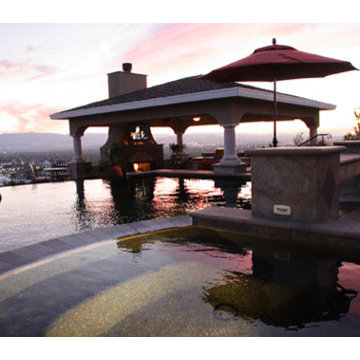 S&J Properties
Homeowners are happily discovering that they can appease their inner child by building a personalized backyard water park. By adding waterslides, a lazy river, splash zones, and other water park favorites, homeowners can capture the pure excitement usually found only at a distant, crowded amusement park.
As the demand for personal water parks increases, pool designers are learning the ins and outs of developing and building these intricate spaces. It is important that highly skilled engineers and builders are consulted, because the correct type and number of pumps, electricity, and other controls are critical for success. Plus, these complex zones require a variety of permits and must follow a local government’s building codes.


 Lakeshore Decor
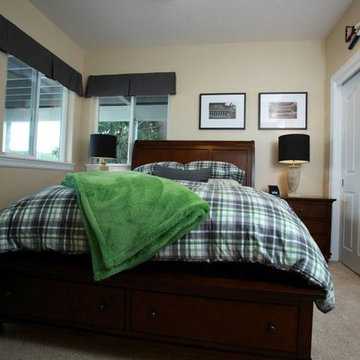
Lacrosse room, Lake Coeur d' Alene. Design by Melissa Cheney
photo by Sheena Dunn
Mid-sized elegant guest carpeted and beige floor bedroom photo in Seattle with beige walls
Mid-sized elegant guest carpeted and beige floor bedroom photo in Seattle with beige walls
 Lakeshore Decor
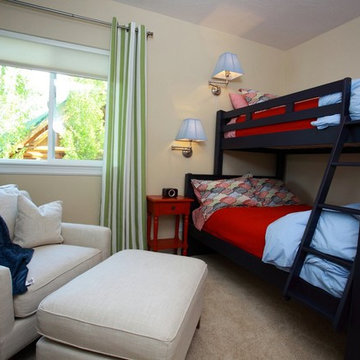
Bunk room, Lake Coeur d' Alene. Design by Melissa Cheney
photo by Sheena Dunn
Example of a mid-sized trendy guest carpeted and beige floor bedroom design in Seattle with beige walls
Example of a mid-sized trendy guest carpeted and beige floor bedroom design in Seattle with beige walls
14