
Search results for "Governing" in Home Design Ideas
 J&S Cabinet Doors Ltd.
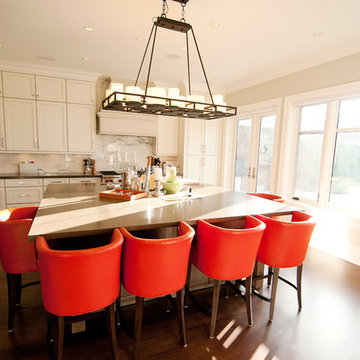
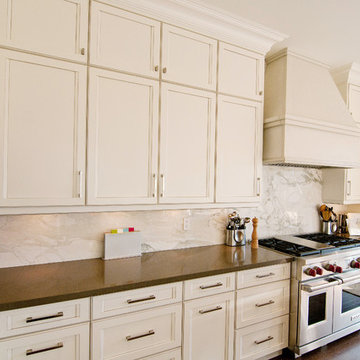
Door Style: J&S Door # CF-4. Finish: Antique White with Brown Glaze.
Kitchen by: Hi-Design Custom Cabinetry.
SCM Photography.
Example of a mid-sized transitional l-shaped dark wood floor open concept kitchen design in Vancouver with an undermount sink, recessed-panel cabinets, white cabinets, solid surface countertops, white backsplash, marble backsplash, stainless steel appliances and an island
Example of a mid-sized transitional l-shaped dark wood floor open concept kitchen design in Vancouver with an undermount sink, recessed-panel cabinets, white cabinets, solid surface countertops, white backsplash, marble backsplash, stainless steel appliances and an island
 S&J Properties
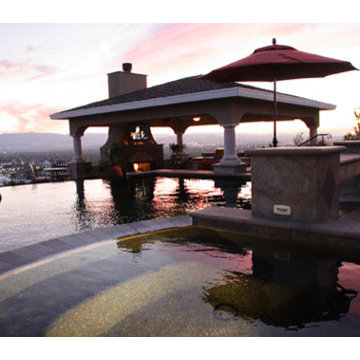
Homeowners are happily discovering that they can appease their inner child by building a personalized backyard water park. By adding waterslides, a lazy river, splash zones, and other water park favorites, homeowners can capture the pure excitement usually found only at a distant, crowded amusement park.
As the demand for personal water parks increases, pool designers are learning the ins and outs of developing and building these intricate spaces. It is important that highly skilled engineers and builders are consulted, because the correct type and number of pumps, electricity, and other controls are critical for success. Plus, these complex zones require a variety of permits and must follow a local government’s building codes.


Find the right local pro for your project
 Lakeshore Decor
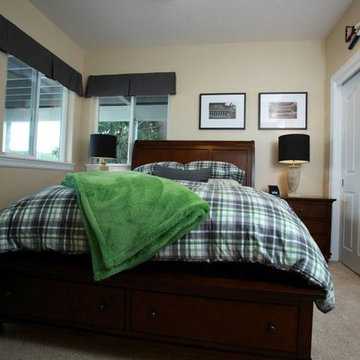
Lacrosse room, Lake Coeur d' Alene. Design by Melissa Cheney
photo by Sheena Dunn
Mid-sized elegant guest carpeted and beige floor bedroom photo in Seattle with beige walls
Mid-sized elegant guest carpeted and beige floor bedroom photo in Seattle with beige walls
 Lakeshore Decor
Sheena Dunn
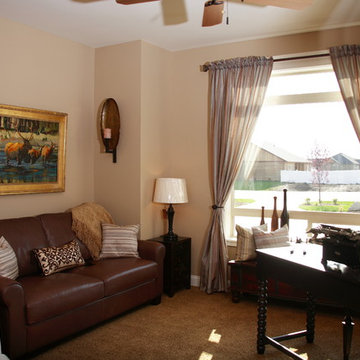
Mid-sized elegant freestanding desk carpeted and beige floor study room photo in Seattle with beige walls
Mid-sized elegant freestanding desk carpeted and beige floor study room photo in Seattle with beige walls
 Lakeshore Decor
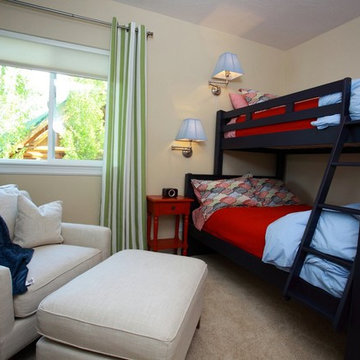
Bunk room, Lake Coeur d' Alene. Design by Melissa Cheney
photo by Sheena Dunn
Example of a mid-sized trendy guest carpeted and beige floor bedroom design in Seattle with beige walls
Example of a mid-sized trendy guest carpeted and beige floor bedroom design in Seattle with beige walls
 Heartwood Homes

Mid-sized trendy single-wall medium tone wood floor and brown floor wet bar photo in Vancouver with an undermount sink, glass-front cabinets, white cabinets, quartz countertops, brown backsplash and subway tile backsplash
 Heartwood Homes
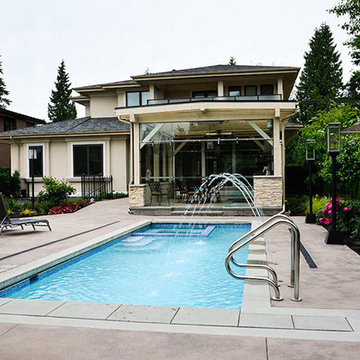
Example of a mid-sized trendy backyard concrete and rectangular lap hot tub design in Vancouver
 J&S Cabinet Doors Ltd.
Door Style: J&S Door # (2 1/4 frame, IP: Ogee).
Kitchen by: Hi-Design Custom Cabinetry.
SCM Photography.
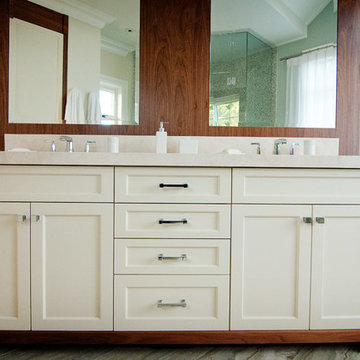
Inspiration for a large transitional master porcelain tile freestanding bathtub remodel in Vancouver with shaker cabinets, white cabinets, white walls, an undermount sink and quartzite countertops
Inspiration for a large transitional master porcelain tile freestanding bathtub remodel in Vancouver with shaker cabinets, white cabinets, white walls, an undermount sink and quartzite countertops
 J&S Cabinet Doors Ltd.
Door Style: J&S Door # CF-4. Finish: Antique White with Brown Glaze.
Kitchen by: Hi-Design Custom Cabinetry.
SCM Photography.
Inspiration for a mid-sized transitional l-shaped dark wood floor open concept kitchen remodel in Vancouver with an undermount sink, recessed-panel cabinets, white cabinets, solid surface countertops, white backsplash, marble backsplash, stainless steel appliances and an island
Inspiration for a mid-sized transitional l-shaped dark wood floor open concept kitchen remodel in Vancouver with an undermount sink, recessed-panel cabinets, white cabinets, solid surface countertops, white backsplash, marble backsplash, stainless steel appliances and an island
 simawe simpungwe

Contrast was the main design principle with dark and bright colours playing off of each other to create the visual impact of a seemingly simple design.
The design is governed by cost-effective interventions such as mono-pitched roofs including a hidden roof draining rainwater into the columns on the front patio.
 NS Design Build

Mountain Cabin Remodel - Government Camp
Rustic green three-story vinyl and clapboard house exterior idea in Portland with a shingle roof and a brown roof
Rustic green three-story vinyl and clapboard house exterior idea in Portland with a shingle roof and a brown roof
 J&S Cabinet Doors Ltd.
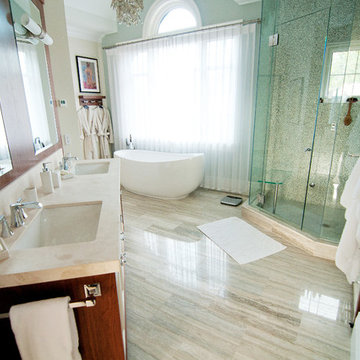
Door Style: J&S Door # (2 1/4 frame, IP: Ogee).
Kitchen by: Hi-Design Custom Cabinetry.
SCM Photography.
Example of a large transitional master porcelain tile freestanding bathtub design in Vancouver with shaker cabinets, white cabinets, white walls, an undermount sink and quartzite countertops
Example of a large transitional master porcelain tile freestanding bathtub design in Vancouver with shaker cabinets, white cabinets, white walls, an undermount sink and quartzite countertops
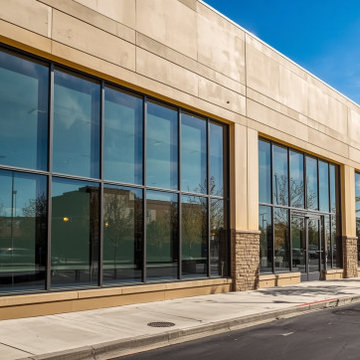
 El Paso Window Film
Commercial window tinting and energy-saving window film for El Paso businesses, offices, retail storefronts, and government buildings. Reduce HVAC costs, improve tenant comfort, and protect merchandise from UV damage. Manufacturer-backed warranties. Free site surveys.
 NS Design Build
Mountain Cabin Remodel - Government Camp
Mountain style green three-story vinyl and clapboard house exterior photo in Portland with a shingle roof and a brown roof
Mountain style green three-story vinyl and clapboard house exterior photo in Portland with a shingle roof and a brown roof
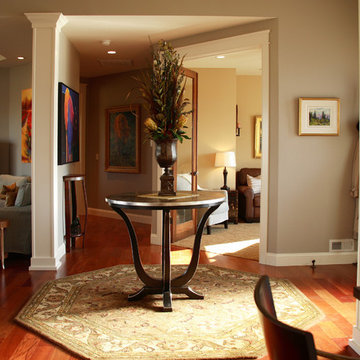 Lakeshore Decor
Sheena Dunn
Mid-sized transitional dark wood floor and brown floor foyer photo in Seattle with gray walls and a dark wood front door
Mid-sized transitional dark wood floor and brown floor foyer photo in Seattle with gray walls and a dark wood front door
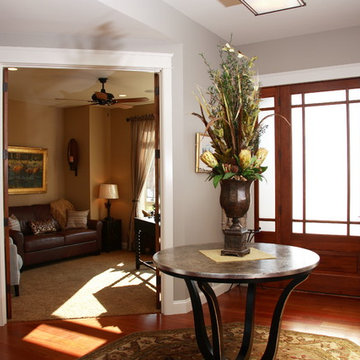 Lakeshore Decor
Sheena Dunn
Mid-sized elegant dark wood floor and brown floor foyer photo in Seattle with gray walls and a dark wood front door
Mid-sized elegant dark wood floor and brown floor foyer photo in Seattle with gray walls and a dark wood front door

 Nicola LogWorks
Custom log work: custom log and timber stairs, governed by floor plan - customer's tastes and available materials.
Photo by Stephanie Tracey - Photography West Kelowna BC
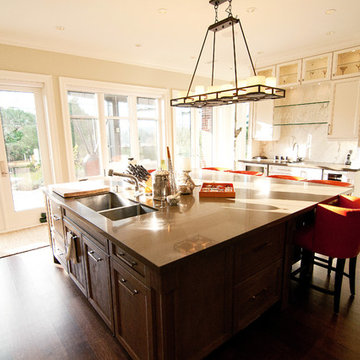 J&S Cabinet Doors Ltd.
Door Style: J&S Door # CF-4. Finish: Antique White with Brown Glaze.
Kitchen by: Hi-Design Custom Cabinetry.
SCM Photography.
Example of a mid-sized transitional l-shaped dark wood floor open concept kitchen design in Vancouver with a double-bowl sink, recessed-panel cabinets, white cabinets, solid surface countertops, white backsplash, marble backsplash, stainless steel appliances and an island
Example of a mid-sized transitional l-shaped dark wood floor open concept kitchen design in Vancouver with a double-bowl sink, recessed-panel cabinets, white cabinets, solid surface countertops, white backsplash, marble backsplash, stainless steel appliances and an island
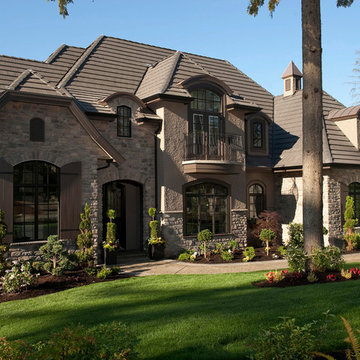
 Barone Developments Ltd.
Nestled in the small village community of Anmore, 45 minutes away from downtown Vancouver, this stunning 5100 s.f. 5 bedroom French Country residence designed by Barone Developments was recognized by the Canadian Home Builders Association in 2010 as one of the best newly constructed residences in British Columbia. Situated on a half-acre estate, this home features classic French Country architectural design elements and was designed specifically for families who enjoyed entertaining.
Two sets of 8’ French doors look out to a spectacular wooded area and lead to a 500 s.f. outdoor living space complete with BBQ, fridge, fireplace and infra-red heaters.
A calm modern colour-palette on the upper two floors complements the dark maple hardwood, white shaker-style cabinetry, pewter wrought-iron railing, and Carrara marble surfaces.
A warmer colour palette was selected for the lower level of the home which was designed with large gatherings in mind and features a spectacular bar, games and lounge area all just steps away from a 30’ x 50’ Sports Court situated at the rear of the property.
The floorplan of this home was incredibly functional and the design was so well received that Barone Developments was hired to recreate this home for clients living in the prestigious Government Road area of Burnaby and in the British Properties of West Vancouver.
15