
Search results for "Governing" in Home Design Ideas
 KITCHITALIA
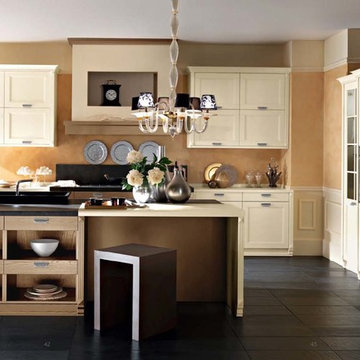
We can safely say that there are kitchens that boast style,....however,
they boast just the one style. ASTRA’s OLD LINE takes a never-seen before
approach, taking inspiration from the past and applying it to
a modern kitchen, elegantly breaking the norms.
Elegance, resulting from the merger of contemporary design and
hints of the past; the framed door is given a modern edge thanks
to the new shapes and novel materials governing designs, such as
the colored varnish that stains without masking the grain of the
ash wood, making it even more precious and dynamic.
 KITCHITALIA
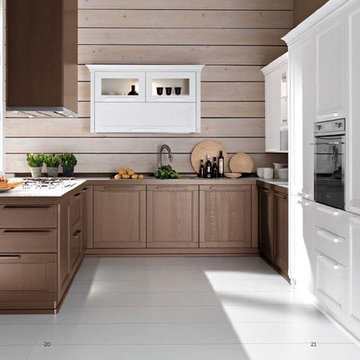
We can safely say that there are kitchens that boast style,....however,
they boast just the one style. ASTRA’s OLD LINE takes a never-seen before
approach, taking inspiration from the past and applying it to
a modern kitchen, elegantly breaking the norms.
Elegance, resulting from the merger of contemporary design and
hints of the past; the framed door is given a modern edge thanks
to the new shapes and novel materials governing designs, such as
the colored varnish that stains without masking the grain of the
ash wood, making it even more precious and dynamic.
 New Home Programs - Houston, TX
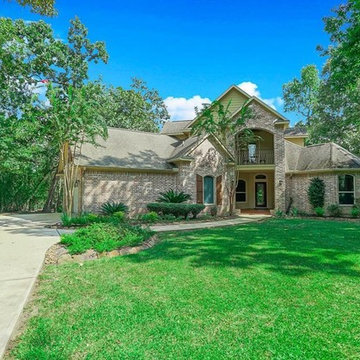
Houston.newhomeprograms.com LLC is a National Real Estate Brokerage Firm providing solutions for the needs of home buyers and sellers in the Houston, Established on September 2005 as a web site portal of information for the first time home buyer in the city of Houston, TX. We are a member of the Local, various & National Association of REALTORS®. We offer a variety of programs to assist Houston Residential & Commercial services as well as Apartment Locating services. Our REALTORS® are highly skilled in Mortgage Requirements & Financing, Credit Scoring, Government Down payment Assistance Programs.
We provide different kinds of service –
• New Home Builders Program
• First Time Buyer Program
• Luxury Home Buyer Program
• Credit Enhancement Program™
• Build on Your Lot Program
• Sellers 2% Program
Find the right local pro for your project
 KITCHITALIA
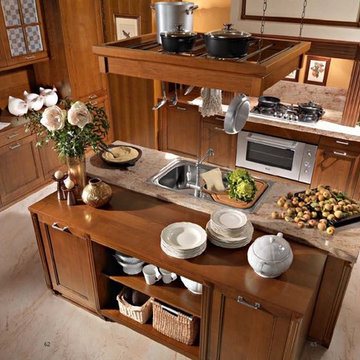
We can safely say that there are kitchens that boast style,....however,
they boast just the one style. ASTRA’s OLD LINE takes a never-seen before
approach, taking inspiration from the past and applying it to
a modern kitchen, elegantly breaking the norms.
Elegance, resulting from the merger of contemporary design and
hints of the past; the framed door is given a modern edge thanks
to the new shapes and novel materials governing designs, such as
the colored varnish that stains without masking the grain of the
ash wood, making it even more precious and dynamic.
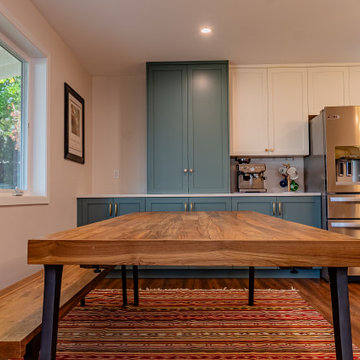
 Lamont Bros. Design & Construction
The new kitchen features a layout that prioritizes openness, light, a beautiful view of the home’s backyard. Centered around a 4’x6′ island with countertop seating, the kitchen comfortably accommodates up to nine people, making it a perfect gathering place. A window over the farmhouse sink provides a direct view of the backyard garden, allowing the homeowners to watch their children play while cooking.
A forest-inspired color palette governs the kitchens’ aesthetic, with deep green cabinetry and a custom tile backsplash adding texture and color.
Floating shelves take the place of upper cabinets on most walls, keeping the space open and drawing attention to the backyard views and full-wall tile backsplash. The layout is designed for ease of movement, with ample counter space and a balance of work areas and seating to support everyday cooking and hosting.
 Lamont Bros. Design & Construction
The new kitchen features a layout that prioritizes openness, light, a beautiful view of the home’s backyard. Centered around a 4’x6′ island with countertop seating, the kitchen comfortably accommodates up to nine people, making it a perfect gathering place. A window over the farmhouse sink provides a direct view of the backyard garden, allowing the homeowners to watch their children play while cooking.
A forest-inspired color palette governs the kitchens’ aesthetic, with deep green cabinetry and a custom tile backsplash adding texture and color.
Floating shelves take the place of upper cabinets on most walls, keeping the space open and drawing attention to the backyard views and full-wall tile backsplash. The layout is designed for ease of movement, with ample counter space and a balance of work areas and seating to support everyday cooking and hosting.
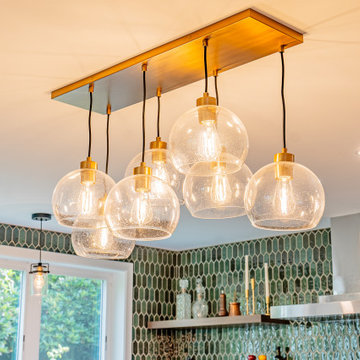 Lamont Bros. Design & Construction
The new kitchen features a layout that prioritizes openness, light, a beautiful view of the home’s backyard. Centered around a 4’x6′ island with countertop seating, the kitchen comfortably accommodates up to nine people, making it a perfect gathering place. A window over the farmhouse sink provides a direct view of the backyard garden, allowing the homeowners to watch their children play while cooking.
A forest-inspired color palette governs the kitchens’ aesthetic, with deep green cabinetry and a custom tile backsplash adding texture and color.
Floating shelves take the place of upper cabinets on most walls, keeping the space open and drawing attention to the backyard views and full-wall tile backsplash. The layout is designed for ease of movement, with ample counter space and a balance of work areas and seating to support everyday cooking and hosting.
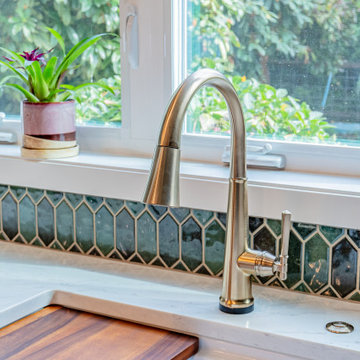 Lamont Bros. Design & Construction
The new kitchen features a layout that prioritizes openness, light, a beautiful view of the home’s backyard. Centered around a 4’x6′ island with countertop seating, the kitchen comfortably accommodates up to nine people, making it a perfect gathering place. A window over the farmhouse sink provides a direct view of the backyard garden, allowing the homeowners to watch their children play while cooking.
A forest-inspired color palette governs the kitchens’ aesthetic, with deep green cabinetry and a custom tile backsplash adding texture and color.
Floating shelves take the place of upper cabinets on most walls, keeping the space open and drawing attention to the backyard views and full-wall tile backsplash. The layout is designed for ease of movement, with ample counter space and a balance of work areas and seating to support everyday cooking and hosting.

 Isaman design, Inc.
On a quiet cul-de-sac not too far from downtown San Luis Obispo lies the contemporary craftsman styled Clausen Residence. The challenges that accompanied this project were what, in the end, made it so interesting. The buildable area of the site is very small due to the fact that almost half of the property is occupied by a biological open space easement, established to protect the creek that runs behind the lot. In addition to this, the site is incredibly steep, which lent itself well to a stair stepped 3-story floor plan. Strict height restrictions set by the local jurisdiction governed the decision to bury the garage in the hill, and set the main living space on top of it, accompanied by the children’s bedrooms and game room further back on the site. The 3rd floor is occupied fully by the master suite, which looks down on the back yard below. Off of the great room is a vast deck, with built in barbecue, fire place and heaters, ideal for outdoor entertaining year round.
The house, adorned in lap siding and true craftsman details is flanked by gorgeous oak trees and the creek beyond.
 Dynia Architects
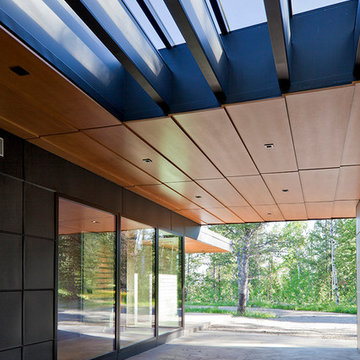
Within a spectacular landscape at the edge the forest and the Snake River plain, the design of this residence is governed by the presence of the mountains. A single glass wall unifies all rooms as part of, or opening onto, this view. This unification of interior/exterior exhibits the modern notion of interior space as a continuum of universal space. The culture of this house is its simple layout and its connection to the context through literal transparency, but also a nod to the timelessness of the mountain geology.
The contrast of materials defines the interior character. Durable, clapboard formed concrete extends inside under a ceiling of lapped alder wood panels that extend over the entry carport and generous overhang. A sliding mahogany wall activates to separate the master suite from public spaces.
A.I.A. Wyoming Chapter Design Award of Merit 2011
A.I.A. Western Mountain Region Design Award of Merit 2010
 Dynia Architects

Within a spectacular landscape at the edge the forest and the Snake River plain, the design of this residence is governed by the presence of the mountains. A single glass wall unifies all rooms as part of, or opening onto, this view. This unification of interior/exterior exhibits the modern notion of interior space as a continuum of universal space. The culture of this house is its simple layout and its connection to the context through literal transparency, but also a nod to the timelessness of the mountain geology.
The contrast of materials defines the interior character. Durable, clapboard formed concrete extends inside under a ceiling of lapped alder wood panels that extend over the entry carport and generous overhang. A sliding mahogany wall activates to separate the master suite from public spaces.
A.I.A. Wyoming Chapter Design Award of Merit 2011
A.I.A. Western Mountain Region Design Award of Merit 2010
 Susan Yeley Homes
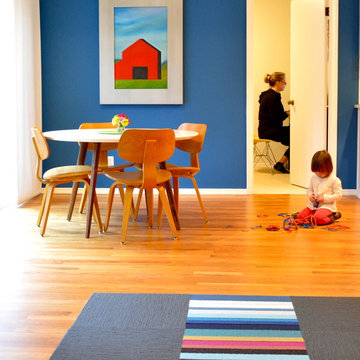
Who wouldn't want to keep their apartment in Buenos Aires? This family did. Which meant their new home in Bloomington was a fresh start and needed remodeling as well as furnishings—rugs, seating, art and everything in between. Local architect Russ Herndon revamped and opened up the kitchen in this 1970s ranch, moving awkwardly placed doors in three different locations to improve the traffic flow and allow for optimal furniture placement. SYI swept in to furnish and finish the public spaces with a careful mix of vintage and new, neutral and bold, family comfort and modern chic. The homeowner (turned friend) was a wonderful collaborator and speedy decision maker. Only one hard and fast rule governed the process: no yellow and blue, the colors of Brazil, Argentina's arch rival in soccer.
 Susan Yeley Homes
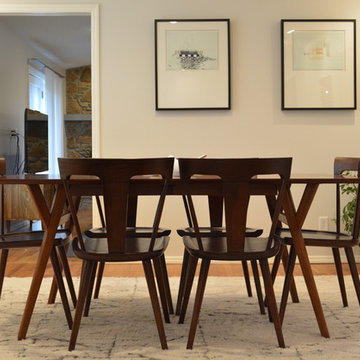
Who wouldn't want to keep their apartment in Buenos Aires? This family did. Which meant their new home in Bloomington was a fresh start and needed remodeling as well as furnishings—rugs, seating, art and everything in between. Local architect Russ Herndon revamped and opened up the kitchen in this 1970s ranch, moving awkwardly placed doors in three different locations to improve the traffic flow and allow for optimal furniture placement. SYI swept in to furnish and finish the public spaces with a careful mix of vintage and new, neutral and bold, family comfort and modern chic. The homeowner (turned friend) was a wonderful collaborator and speedy decision maker. Only one hard and fast rule governed the process: no yellow and blue, the colors of Brazil, Argentina's arch rival in soccer.
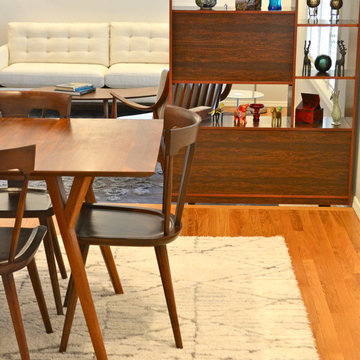 Susan Yeley Homes
Who wouldn't want to keep their apartment in Buenos Aires? This family did. Which meant their new home in Bloomington was a fresh start and needed remodeling as well as furnishings—rugs, seating, art and everything in between. Local architect Russ Herndon revamped and opened up the kitchen in this 1970s ranch, moving awkwardly placed doors in three different locations to improve the traffic flow and allow for optimal furniture placement. SYI swept in to furnish and finish the public spaces with a careful mix of vintage and new, neutral and bold, family comfort and modern chic. The homeowner (turned friend) was a wonderful collaborator and speedy decision maker. Only one hard and fast rule governed the process: no yellow and blue, the colors of Brazil, Argentina's arch rival in soccer.

 Diego Bringas
vi-deo! Person of Interest S.eason 5, E.pisode 12 F.ull O.nline. Here we go thhen for sure all the fans, this is the nice and wonderful time for all of us to start watch into the rest about Person of Interest season 5, episode 12 online. Entitled as .exe, here's such a wonderful over view to explore more, As Reese and Shaw race to catch up with Finch, he infiltrates a maximum-security government facility in a desperate mission which could mean the end for not only Samaritan, but for himself and The Machine as well.
"Synecdoche" reminder looks fantastic, When Reese, Shaw and Fusco travel to Washington, D.C. to protect their next number, The President of the United States, the Machine classifies this threat as extremely relevant - in terms of national security - but Shaw is worried about the implications behind Samaritan's neglecting to intervene. The threat is neutralized, but the inner-governmental privacy-activist group with a mole in the U.S.S.S. has turned the full force of the Secret Service on Reese and Shaw.
The Machine has secretly enlisted Logan Pierce, Joey Durban and Harper Rose to secure a clever exit strategy, with each of whom camouflaging into various resourceful associations; when Reese and Fusco are extracted, they band together with Logan, Joey and Harper to discuss their enlistment by the Machine, what has happened and what is to come.
Harold, meanwhile, is grieving over the loss of Root, and reaches a conclusion that brings him to a highly-secured government facility in San Antonio, Texas with a weaponized virus capable of destroying Samaritan. Harold has become ready to go to any lengths, and Reese and Shaw prepare for their final battle.
Series over view, They are helped by NYPD Detectives Lionel Fusco, a corrupt officer whom Reese coerces into helping them, and Joss Carter, who in early episodes investigates Reese for his vigilante activities.
Reese arranges for Fusco to spy on Carter by becoming her partner, but Carter eventually becomes Reese's ally and drops her investigation on him. Nevertheless, for the entirety of season one neither Fusco nor Carter is aware that the other is also working with Finch and Reese and both detectives are kept in the dark about the Machine. Periodically, the team enlists the aid of Zoe Morgan, a professional "fixer" who applies her skills to particularly difficult tasks.
The series features several subplots. One significant story arc involves "HR", an organization of corrupt NYPD officers who are initially in league with budding mob boss Carl Elias and later with the Russian mafia; in earlier parts of this arc, Fusco is forced to go undercover. Another important story line revolves around Root, a psychopathic hacker who is determined to gain access to The Machine.
During season two, another organization of powerful business figures, Decima Technologies, is revealed to be attempting to gain access to the Machine. Carter vows vengeance against HR after they have her boyfriend, Detective Cal Beecher, murdered. Reese and Finch encounter Sameen Shaw, an ISA assassin, on the run after being betrayed by her employers.
Shaw learns about The Machine in the season two finale and subsequently becomes a member of Reese and Finch's team. In Season three, Carter delves deeper into her investigation of HR, eventually uncovering its leader; but she is killed. In his grief, Reese briefly leaves the team. The team also battles Vigilance, a violent anti-government organization devoted to securing people's privacy.
100% working here:
http://tinyurl.com/zkfrsad
http://tinyurl.com/j6kjlsz
During the second half of season three, Decima Technologies starts to acquire hardware to bring to life a new artificial intelligence called Samaritan, using the codes from Harold's old college classmate, Arthur Claypool. In the season three finale, it is revealed that Vigilance was created by Decima to make them appear as domestic terrorists. This allowed Decima to obtain all the NSA feeds to make Samaritan operational. The Machine creates new identities for the Team so that they can fly beneath Samaritan's radar. Go for it finally fans, start watching for Person of Interest season 5, episode 12 : .exe online.
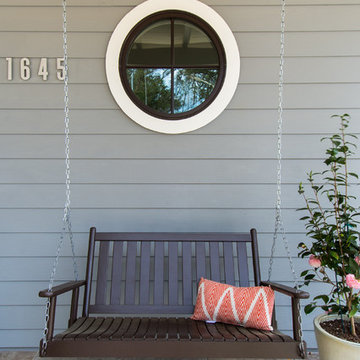 Isaman design, Inc.
On a quiet cul-de-sac not too far from downtown San Luis Obispo lies the contemporary craftsman styled Clausen Residence. The challenges that accompanied this project were what, in the end, made it so interesting. The buildable area of the site is very small due to the fact that almost half of the property is occupied by a biological open space easement, established to protect the creek that runs behind the lot. In addition to this, the site is incredibly steep, which lent itself well to a stair stepped 3-story floor plan. Strict height restrictions set by the local jurisdiction governed the decision to bury the garage in the hill, and set the main living space on top of it, accompanied by the children’s bedrooms and game room further back on the site. The 3rd floor is occupied fully by the master suite, which looks down on the back yard below. Off of the great room is a vast deck, with built in barbecue, fire place and heaters, ideal for outdoor entertaining year round.
The house, adorned in lap siding and true craftsman details is flanked by gorgeous oak trees and the creek beyond.
 Shelly Reilly
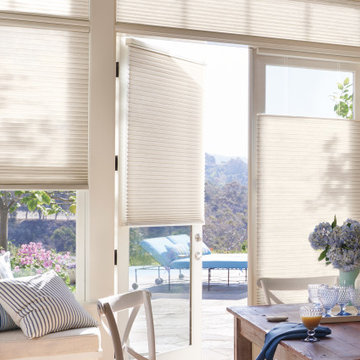
Duette® Honeycomb Shades
crafted in salt lake city ut
State-of-the-art cellular design comes together with gorgeous style elements in Hunter Douglas Duette Honeycomb shades.
Fabrics in Beautiful Colors & Textures
Uniform Pleats Offer an Organized Appearance
Energy Efficient Design Insulates
LightLock™ for Room Darkening
TrackGlide™ for Tilt Turn Windows
Duolite® Provides Two Shades in One
As for energy efficiency, these shades are well-known as the best thermal shades on the market, winning the first ever US Government award. And, they’re an incredible choice when covering skylights.
Blackout
room
darkening
Top down bottom up
top down
bottom up
Cordless
cordless/
child safe
Motorization
smart
shades
Energy efficient
energy
efficient
Floor to ceiling
large
windows
Glass doors
glass
doors
Tilt Turn
tilt
turn
"dual
dual
shades
bay bow
bay-bow
corner
angled arched
angled
arched
 Dynia Architects
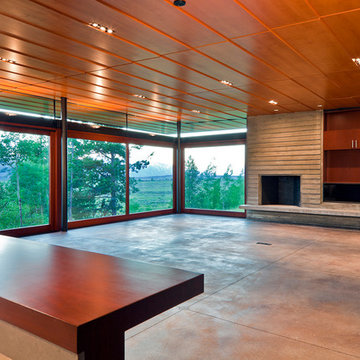
Within a spectacular landscape at the edge the forest and the Snake River plain, the design of this residence is governed by the presence of the mountains. A single glass wall unifies all rooms as part of, or opening onto, this view. This unification of interior/exterior exhibits the modern notion of interior space as a continuum of universal space. The culture of this house is its simple layout and its connection to the context through literal transparency, but also a nod to the timelessness of the mountain geology.
The contrast of materials defines the interior character. Durable, clapboard formed concrete extends inside under a ceiling of lapped alder wood panels that extend over the entry carport and generous overhang. A sliding mahogany wall activates to separate the master suite from public spaces.
A.I.A. Wyoming Chapter Design Award of Merit 2011
A.I.A. Western Mountain Region Design Award of Merit 2010
 Susan Yeley Homes
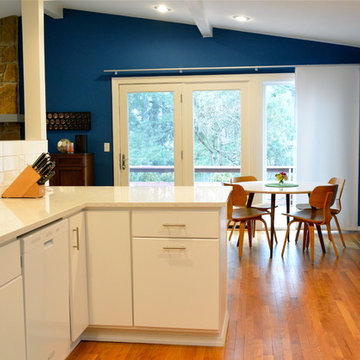
Who wouldn't want to keep their apartment in Buenos Aires? This family did. Which meant their new home in Bloomington was a fresh start and needed remodeling as well as furnishings—rugs, seating, art and everything in between. Local architect Russ Herndon revamped and opened up the kitchen in this 1970s ranch, moving awkwardly placed doors in three different locations to improve the traffic flow and allow for optimal furniture placement. SYI swept in to furnish and finish the public spaces with a careful mix of vintage and new, neutral and bold, family comfort and modern chic. The homeowner (turned friend) was a wonderful collaborator and speedy decision maker. Only one hard and fast rule governed the process: no yellow and blue, the colors of Brazil, Argentina's arch rival in soccer.
 Carolina Home Exteriors
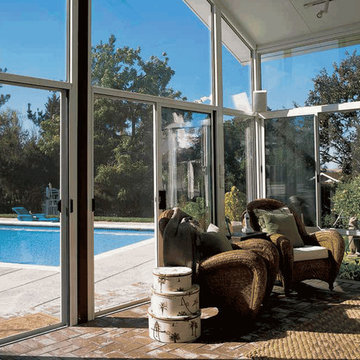
Glass - If “the eyes are the windows to the soul,” then “glass windows are the soul of your sunroom.” Nothing lets the light in (or keeps the bugs and the elements out) better than glass, and it’s not just any glass. The new high-tech performance glass blocks up to 90-percent of UV rays, and reduces energy costs. Depending on your needs and budget, a variety of glass options can be utilized in any Carolina Home Exteriors Sunroom.
Single-Pane glass windows are the most affordable and will provide a durable, clear view to the outside. If you’re adding a Four Seasons Sunroom you’ll want to use Energy Star-rated insulted double-pane windows to maximize energy efficiency, reducing heating and cooling costs.
Further, Carolina Home Exteriors installs tempered glass, which is the same formula used in automobile glass. It resists breaking, but if it does it shatters into tiny pieces, reducing the risk of injury and damage to surrounding materials.
Energy Star is a U.S. Government-recognized classification designed to help consumers know the true cost of everything from appliances to HVAC, and even windows.
30