
Search results for "Governing" in Home Design Ideas
 Go Home Builders
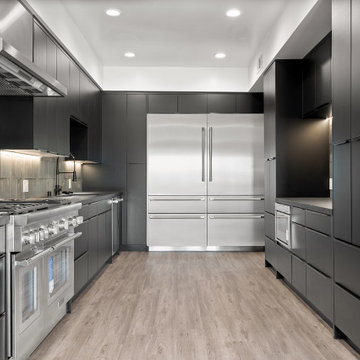
A 3,014 sq ft home on a 7,000 sq ft hillside lot on Laveta Terrace in Echo Park. Four bedrooms, four bathrooms across two storeys, with mountain views from the primary bath.
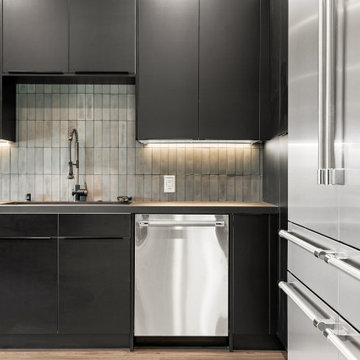
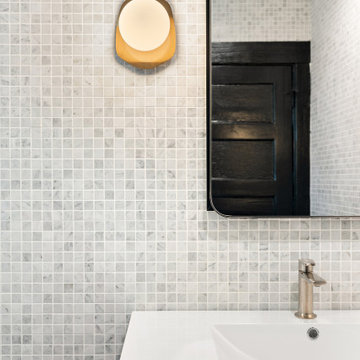
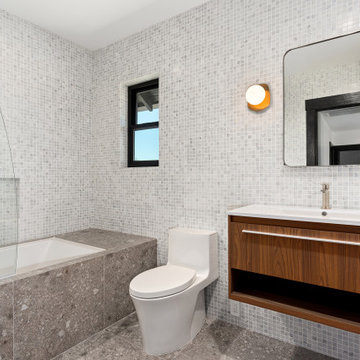
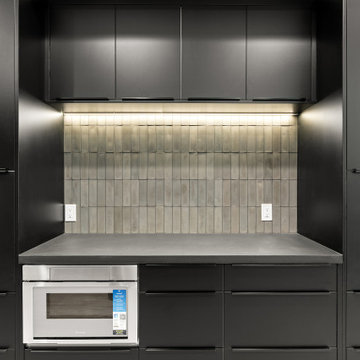
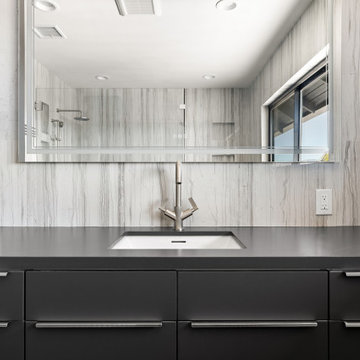
The house runs on a black and white palette, held from the entry through to the bathrooms. Custom grey cabinetry with vertical storage, an undermount sink and white subway tile in the kitchen. Grey mosaic tile under a walnut floating vanity in the primary bath — the walnut is one of the few warm notes in the house, and it's used sparingly. A single palette across a whole house is harder than it looks: every material has to be chosen against the same two references, and there is nowhere to hide a near-miss.
Bi-fold doors open the living room to the outside. A structural pillar left exposed to anchor the room rather than buried inside a wall.
Echo Park sits inside the City of Los Angeles, so plan check runs through LADBS — with hillside grading rules that govern how much house a lot like this can carry.
Built by Go Home Builders — CSLB License #1076807, Altadena, CA.
 Go Home Builders
A 3,014 sq ft home on a 7,000 sq ft hillside lot on Laveta Terrace in Echo Park. Four bedrooms, four bathrooms across two storeys, with mountain views from the primary bath.
The house runs on a black and white palette, held from the entry through to the bathrooms. Custom grey cabinetry with vertical storage, an undermount sink and white subway tile in the kitchen. Grey mosaic tile under a walnut floating vanity in the primary bath — the walnut is one of the few warm notes in the house, and it's used sparingly. A single palette across a whole house is harder than it looks: every material has to be chosen against the same two references, and there is nowhere to hide a near-miss.
Bi-fold doors open the living room to the outside. A structural pillar left exposed to anchor the room rather than buried inside a wall.
Echo Park sits inside the City of Los Angeles, so plan check runs through LADBS — with hillside grading rules that govern how much house a lot like this can carry.
Built by Go Home Builders — CSLB License #1076807, Altadena, CA.
 Green Home Systems
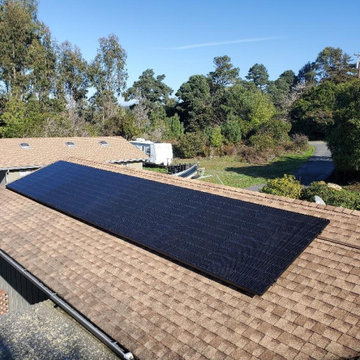
When Stephanie B. from Fort Bragg, California needed a reliable and affordable solar solution for her home, she turned to Green Home Systems for help. With our competitive pricing and wide selection of solar panels, we were able to provide her with an 18KW LG & SOLAREDGE rooftop installation that met her needs.
The project was completed in a couple weeks and Stephanie was thrilled by the results. Not only did she save money on her electricity bill, but she also contributed to reducing her carbon footprint. In addition to the environmental benefits, Stephanie increased the value of her home with this solar roof installation.
At Green Home Systems we take pride in providing our customers with high quality service and products. Our team of experts is dedicated to delivering unparalleled solar solutions at the most economical price. We understand that every customer has their own individual needs and budget and work hard to find the right solutions for them.
We offer easy payment terms as well as government incentives that make going solar more feasible for many homeowners. We provide detailed information about all of these options so our customers can make informed decisions that are best suited for their unique situation.
Our team at Green Home Systems is passionate about helping people save money on their energy bills while contributing to a greener future. We are proud to have been chosen by Stephanie B from Fort Bragg, CA for her 18KW LG & SOLAREDGE rooftop installation and look forward to helping more homeowners go green!
Find the right local pro for your project
 Go Home Builders
A 3,014 sq ft home on a 7,000 sq ft hillside lot on Laveta Terrace in Echo Park. Four bedrooms, four bathrooms across two storeys, with mountain views from the primary bath.
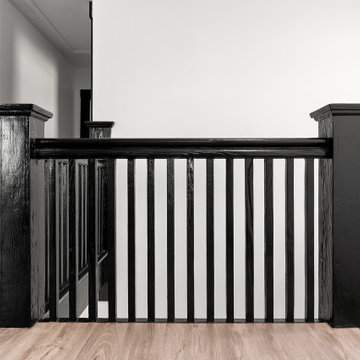
The house runs on a black and white palette, held from the entry through to the bathrooms. Custom grey cabinetry with vertical storage, an undermount sink and white subway tile in the kitchen. Grey mosaic tile under a walnut floating vanity in the primary bath — the walnut is one of the few warm notes in the house, and it's used sparingly. A single palette across a whole house is harder than it looks: every material has to be chosen against the same two references, and there is nowhere to hide a near-miss.
Bi-fold doors open the living room to the outside. A structural pillar left exposed to anchor the room rather than buried inside a wall.
Echo Park sits inside the City of Los Angeles, so plan check runs through LADBS — with hillside grading rules that govern how much house a lot like this can carry.
Built by Go Home Builders — CSLB License #1076807, Altadena, CA.
 Go Home Builders
A 3,014 sq ft home on a 7,000 sq ft hillside lot on Laveta Terrace in Echo Park. Four bedrooms, four bathrooms across two storeys, with mountain views from the primary bath.
The house runs on a black and white palette, held from the entry through to the bathrooms. Custom grey cabinetry with vertical storage, an undermount sink and white subway tile in the kitchen. Grey mosaic tile under a walnut floating vanity in the primary bath — the walnut is one of the few warm notes in the house, and it's used sparingly. A single palette across a whole house is harder than it looks: every material has to be chosen against the same two references, and there is nowhere to hide a near-miss.
Bi-fold doors open the living room to the outside. A structural pillar left exposed to anchor the room rather than buried inside a wall.
Echo Park sits inside the City of Los Angeles, so plan check runs through LADBS — with hillside grading rules that govern how much house a lot like this can carry.
Built by Go Home Builders — CSLB License #1076807, Altadena, CA.
 Go Home Builders
A 3,014 sq ft home on a 7,000 sq ft hillside lot on Laveta Terrace in Echo Park. Four bedrooms, four bathrooms across two storeys, with mountain views from the primary bath.
The house runs on a black and white palette, held from the entry through to the bathrooms. Custom grey cabinetry with vertical storage, an undermount sink and white subway tile in the kitchen. Grey mosaic tile under a walnut floating vanity in the primary bath — the walnut is one of the few warm notes in the house, and it's used sparingly. A single palette across a whole house is harder than it looks: every material has to be chosen against the same two references, and there is nowhere to hide a near-miss.
Bi-fold doors open the living room to the outside. A structural pillar left exposed to anchor the room rather than buried inside a wall.
Echo Park sits inside the City of Los Angeles, so plan check runs through LADBS — with hillside grading rules that govern how much house a lot like this can carry.
Built by Go Home Builders — CSLB License #1076807, Altadena, CA.
 Go Home Builders
A 3,014 sq ft home on a 7,000 sq ft hillside lot on Laveta Terrace in Echo Park. Four bedrooms, four bathrooms across two storeys, with mountain views from the primary bath.
The house runs on a black and white palette, held from the entry through to the bathrooms. Custom grey cabinetry with vertical storage, an undermount sink and white subway tile in the kitchen. Grey mosaic tile under a walnut floating vanity in the primary bath — the walnut is one of the few warm notes in the house, and it's used sparingly. A single palette across a whole house is harder than it looks: every material has to be chosen against the same two references, and there is nowhere to hide a near-miss.
Bi-fold doors open the living room to the outside. A structural pillar left exposed to anchor the room rather than buried inside a wall.
Echo Park sits inside the City of Los Angeles, so plan check runs through LADBS — with hillside grading rules that govern how much house a lot like this can carry.
Built by Go Home Builders — CSLB License #1076807, Altadena, CA.
 Go Home Builders
A 3,014 sq ft home on a 7,000 sq ft hillside lot on Laveta Terrace in Echo Park. Four bedrooms, four bathrooms across two storeys, with mountain views from the primary bath.
The house runs on a black and white palette, held from the entry through to the bathrooms. Custom grey cabinetry with vertical storage, an undermount sink and white subway tile in the kitchen. Grey mosaic tile under a walnut floating vanity in the primary bath — the walnut is one of the few warm notes in the house, and it's used sparingly. A single palette across a whole house is harder than it looks: every material has to be chosen against the same two references, and there is nowhere to hide a near-miss.
Bi-fold doors open the living room to the outside. A structural pillar left exposed to anchor the room rather than buried inside a wall.
Echo Park sits inside the City of Los Angeles, so plan check runs through LADBS — with hillside grading rules that govern how much house a lot like this can carry.
Built by Go Home Builders — CSLB License #1076807, Altadena, CA.
 Green Home Systems
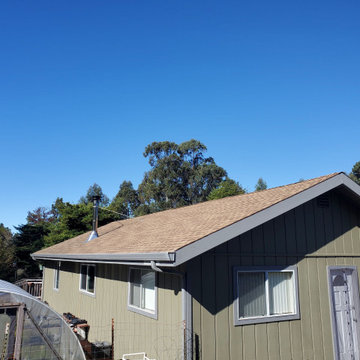
When Stephanie B. from Fort Bragg, California needed a reliable and affordable solar solution for her home, she turned to Green Home Systems for help. With our competitive pricing and wide selection of solar panels, we were able to provide her with an 18KW LG & SOLAREDGE rooftop installation that met her needs.
The project was completed in a couple weeks and Stephanie was thrilled by the results. Not only did she save money on her electricity bill, but she also contributed to reducing her carbon footprint. In addition to the environmental benefits, Stephanie increased the value of her home with this solar roof installation.
At Green Home Systems we take pride in providing our customers with high quality service and products. Our team of experts is dedicated to delivering unparalleled solar solutions at the most economical price. We understand that every customer has their own individual needs and budget and work hard to find the right solutions for them.
We offer easy payment terms as well as government incentives that make going solar more feasible for many homeowners. We provide detailed information about all of these options so our customers can make informed decisions that are best suited for their unique situation.
Our team at Green Home Systems is passionate about helping people save money on their energy bills while contributing to a greener future. We are proud to have been chosen by Stephanie B from Fort Bragg, CA for her 18KW LG & SOLAREDGE rooftop installation and look forward to helping more homeowners go green!
 Go Home Builders
A 3,014 sq ft home on a 7,000 sq ft hillside lot on Laveta Terrace in Echo Park. Four bedrooms, four bathrooms across two storeys, with mountain views from the primary bath.
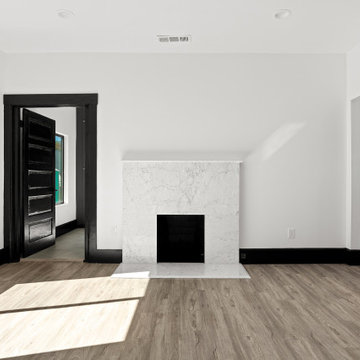
The house runs on a black and white palette, held from the entry through to the bathrooms. Custom grey cabinetry with vertical storage, an undermount sink and white subway tile in the kitchen. Grey mosaic tile under a walnut floating vanity in the primary bath — the walnut is one of the few warm notes in the house, and it's used sparingly. A single palette across a whole house is harder than it looks: every material has to be chosen against the same two references, and there is nowhere to hide a near-miss.
Bi-fold doors open the living room to the outside. A structural pillar left exposed to anchor the room rather than buried inside a wall.
Echo Park sits inside the City of Los Angeles, so plan check runs through LADBS — with hillside grading rules that govern how much house a lot like this can carry.
Built by Go Home Builders — CSLB License #1076807, Altadena, CA.
 Go Home Builders
A 3,014 sq ft home on a 7,000 sq ft hillside lot on Laveta Terrace in Echo Park. Four bedrooms, four bathrooms across two storeys, with mountain views from the primary bath.
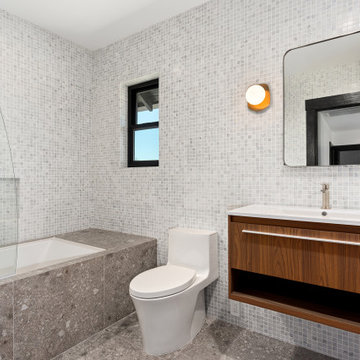
The house runs on a black and white palette, held from the entry through to the bathrooms. Custom grey cabinetry with vertical storage, an undermount sink and white subway tile in the kitchen. Grey mosaic tile under a walnut floating vanity in the primary bath — the walnut is one of the few warm notes in the house, and it's used sparingly. A single palette across a whole house is harder than it looks: every material has to be chosen against the same two references, and there is nowhere to hide a near-miss.
Bi-fold doors open the living room to the outside. A structural pillar left exposed to anchor the room rather than buried inside a wall.
Echo Park sits inside the City of Los Angeles, so plan check runs through LADBS — with hillside grading rules that govern how much house a lot like this can carry.
Built by Go Home Builders — CSLB License #1076807, Altadena, CA.
 Go Home Builders
A 3,014 sq ft home on a 7,000 sq ft hillside lot on Laveta Terrace in Echo Park. Four bedrooms, four bathrooms across two storeys, with mountain views from the primary bath.
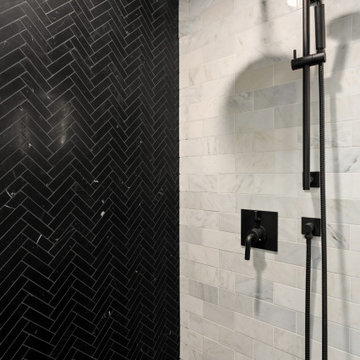
The house runs on a black and white palette, held from the entry through to the bathrooms. Custom grey cabinetry with vertical storage, an undermount sink and white subway tile in the kitchen. Grey mosaic tile under a walnut floating vanity in the primary bath — the walnut is one of the few warm notes in the house, and it's used sparingly. A single palette across a whole house is harder than it looks: every material has to be chosen against the same two references, and there is nowhere to hide a near-miss.
Bi-fold doors open the living room to the outside. A structural pillar left exposed to anchor the room rather than buried inside a wall.
Echo Park sits inside the City of Los Angeles, so plan check runs through LADBS — with hillside grading rules that govern how much house a lot like this can carry.
Built by Go Home Builders — CSLB License #1076807, Altadena, CA.



 Jay Sifford
Acer palmatum (Japanese Maple) 'Kagiri Nishiki'. Photo by Jay Sifford.
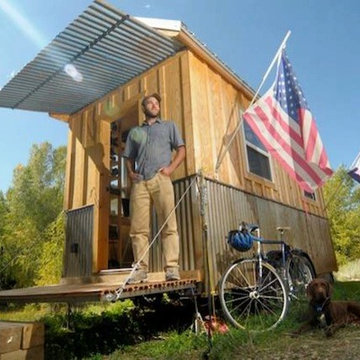
Eclectic home design photo in Charlotte
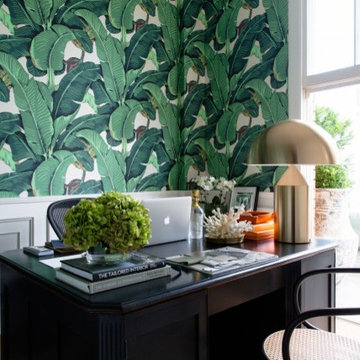
Eclectic home design photo in Charlotte
 Patterson Custom Homes

Beach style dark wood floor family room photo in Orange County with white walls, a standard fireplace, a concrete fireplace and a wall-mounted tv



 Lore Patterson
Heirloom Tomatoes | Lore Patterson
This is an example of a traditional formal garden in Seattle for summer.
This is an example of a traditional formal garden in Seattle for summer.
 SunPower
SunPower® home solar panels can help lower your energy costs and reduce your carbon footprint.
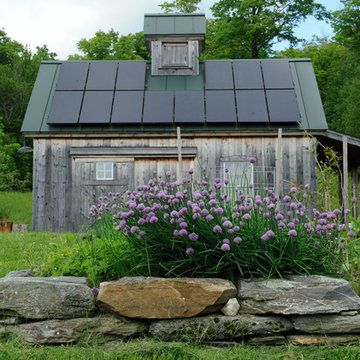
Small mountain style gray one-story exterior home photo
Small mountain style gray one-story exterior home photo
 Newversal

Why Choose Us:Is a soaking tub as luxurious as it sounds? If you're considering one for your home,Givingtree Freestanding bathtub is a great option.We have been specializing in kitchens and bathrooms for many years.Provide the best quality products , stay ahead of our peers in developing new products to accommodate the needs of customers has been our ultimate goal.
PRODUCT FEATURES:
The ergonomically designed form conforms to the shape of the human body for ultimate comfort.
Givingtree freestanding tub comes with 4 adjustable self-leveling legs, no worry the floor is not flat
All of our bathtub are cUPC certified as mandated by the U.S. Federal Government that ensure your health and safety are protected.
Easy installation installation guide are provided step by step instructions makes the process clear and easy.
The materials of the tub are easy clean, easy maintenance. The acrylic surface are stain-resistant and scratch- resistant, the drain and overflow are anti-corrosion and anti-rust.
Dimensions : Exterior Dimension: 61.02" Length x 29.92" Wide x24.8" Height
We are committed to providing our customers with excellent, U.S. based, pre and after-sales Customer Service. Please don't hesitate to contact us if you have any questions or concerns.
34