
Search results for "Governing" in Home Design Ideas
 CeilDex Stretch Ceilings

Our new project.
To implement it, we were invited by the company in San Francisco. We had a very difficult task to do.
The building in which we had to install sound-absorbing panels has a historical and architectural value, and the main thing was not to harm anything.
And at the moment the building is used by the federal government, so that the work had to be carried out quickly and quietly, not to disturb the employees working in the building.
We have carefully selected materials, so that the shade of color on the wall would be completely coincided with shade of the fabric set. In the choice, we stopped at a specially made for this purpose CLIPSO sound-absorbing fabric. This material is better than any other for this kind of work: 1) Clipso Sound Proof is specially designed for sound absorption. 2) This material is made of synthetic fabric impregnated with polyurethane, it is ready to cope with significant operational loads in public buildings. 3) The texture of the material looks like a canvas, which creates an additional atmosphere of comfort and harmony with every interior of the premises where we have installed it. In the base, behind the CLIPSO fabric, we have installed an additional layer of sound-absorbing material.
This combination has increased the sound absorption to a factor of 1.0 (100%). All premises in which the work was carried out was provided to us for 3 days. During this time, we had to remove all lights, grille ventilation systems, as well as safety sensors and fire extinguishing systems.
Then install the mounting profile in the places told by the architects,mount a layer of sound-absorbing material and sound-absorbing fabric CLIPSO. Then, it was necessary to put back all dismantled equipment.
With this task we coped.

 H2D Architecture + Design
The living room is designed with sloping ceilings up to about 14' tall. The large windows connect the living spaces with the outdoors, allowing for sweeping views of Lake Washington. The north wall of the living room is designed with the fireplace as the focal point.
Design: H2D Architecture + Design
www.h2darchitects.com
#kirklandarchitect
#greenhome
#builtgreenkirkland
#sustainablehome
 Room & Board

True to its name, our Fort kids' bunk bed is a fun hideaway. Fort combines the strength of hand-welded steel with modern kids' bed designs. Its sturdy construction ensures safe, durable use for years to come. Adaptable guardrails allow you to position the ladder on the right or left to fit your space. Our Fort bunk also meets or exceeds all U.S. government safety standards, as well as CPSC requirements and ASTM standards.
Find the right local pro for your project
 Room & Board
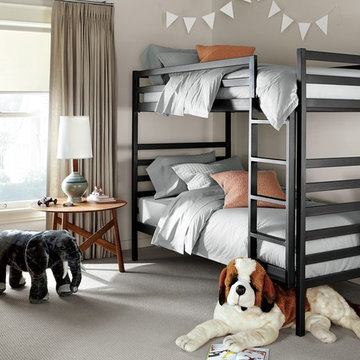
True to its name, our Fort kids' bunk bed is a fun hideaway. Fort combines the strength of hand-welded steel with modern kids' bed designs. Its sturdy construction ensures safe, durable use for years to come. Adaptable guardrails allow you to position the ladder on the right or left to fit your space. Our Fort bunk also meets or exceeds all U.S. government safety standards, as well as CPSC requirements and ASTM standards.
 YORK ENTERPRISES LLC
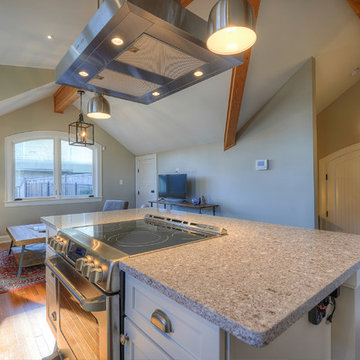

This detached accessory dwelling unit/garage combo was a labor of love by the homeowner to provide a place for family to comfortably live independently. Everyone involved is proud of the workmanship. This project was a part of the Residential Infill Pilot Program. Over 150 yards of dirt/mud was removed. Our mason successfully matched the brick to the main home. The vaulted ceiling and short wall give the living space an open feel. This project is a perfect example of a homeowner working with the government and the trades to achieve a new space that blends in with the neighborhood.
 YORK ENTERPRISES LLC
This detached accessory dwelling unit/garage combo was a labor of love by the homeowner to provide a place for family to comfortably live independently. Everyone involved is proud of the workmanship. This project was a part of the Residential Infill Pilot Program. Over 150 yards of dirt/mud was removed. Our mason successfully matched the brick to the main home. The vaulted ceiling and short wall give the living space an open feel. This project is a perfect example of a homeowner working with the government and the trades to achieve a new space that blends in with the neighborhood.
 Morris Bricks
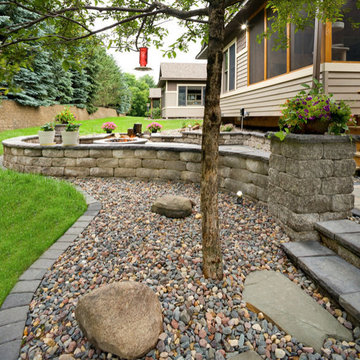
As a reliable driveways and paving contractor service in Beverly Hills, we have a reputation based on our integrity, reliability and commitment to excellence. We have the experience of working with a range of different client’s individual home owners, commercial and industrial property managers, municipalities, government agencies, public schools, and similar clients.
Our Services:
-Pavers Installation in Beverly Hills CA.
-Stone Masonry in Beverly Hills CA.
-Brick Siding in Beverly Hills CA.
-Brick Masonry in Beverly Hills CA.
-Stone Siding in Beverly Hills CA.
-Concrete Driveway in Beverly Hills CA.
-Stamped Concrete in Beverly Hills CA.
-Decorative Concrete in Beverly Hills CA.
-Asphalt Paving in Beverly Hills CA.
-Retaining Wall Construction in Beverly Hills CA.
-Foundation Construction in Beverly Hills CA.
Driveways and Paving Contractors Services in Beverly Hills, CA - https://www.morrisbricks.com/
 Room & Board
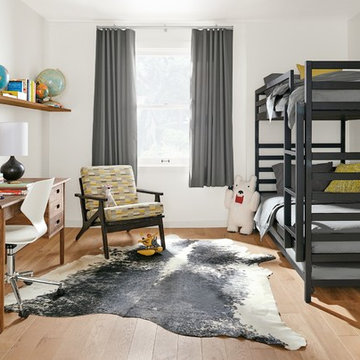
True to its name, our Fort kids' bunk bed is a fun hideaway. Fort combines the strength of hand-welded steel with modern kids' bed designs. Its sturdy construction ensures safe, durable use for years to come. Adaptable guardrails allow you to position the ladder on the right or left to fit your space. Our Fort bunk also meets or exceeds all U.S. government safety standards, as well as CPSC requirements and ASTM standards.
 Room & Board
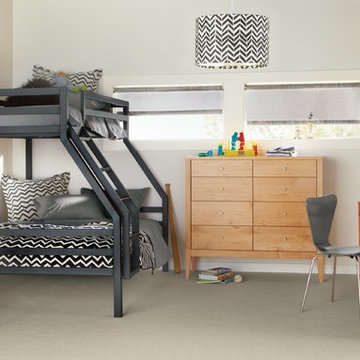
True to its name, our Fort kids' bunk bed is a fun hideaway. Fort combines the strength of hand-welded steel with modern kids' bed designs. Its sturdy construction ensures safe, durable use for years to come. Adaptable guardrails allow you to position the ladder on the right or left to fit your space. Our Fort bunk also meets or exceeds all U.S. government safety standards, as well as CPSC requirements and ASTM standards.
 Sarah Seung-McFarland
Photo: Sarah Seung McFarland © 2017 Houzz
Design: Bento Designs
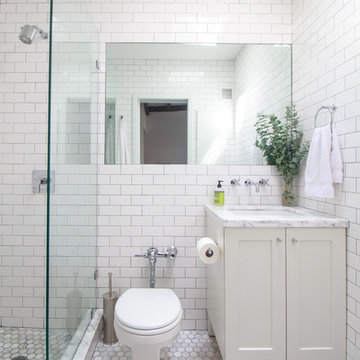
Urban bathroom photo in New York
Urban bathroom photo in New York
 Jennifer A. Emmer/Feng Shui Style
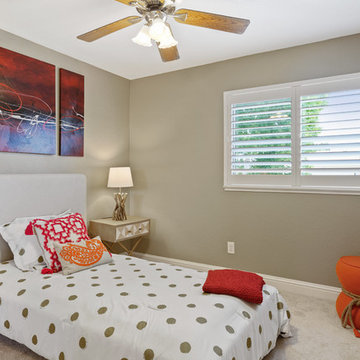
This bedroom is located in the Fame & Reputation area, according to the Bagua, which is the tool we use to achieve great Feng Shui. Fame & Reputation is governed by the Fire element. Note the spicy colors here!
A modern spin on a beautiful home in Pleasanton, California. We Feng Shui'ed the space, and performed a sage cleansing and blessing. Then we designed a staging game plan, which we implemented with our staging partner, No. 1 Staging of Santa Clara.
 Morris Bricks
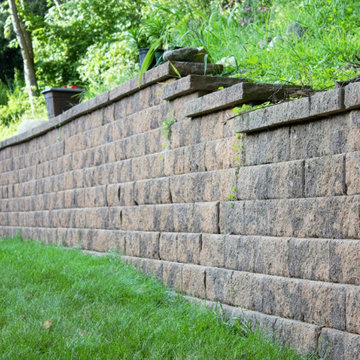
As a reliable driveways and paving contractor service in Beverly Hills, we have a reputation based on our integrity, reliability and commitment to excellence. We have the experience of working with a range of different client’s individual home owners, commercial and industrial property managers, municipalities, government agencies, public schools, and similar clients.
Our Services:
-Pavers Installation in Beverly Hills CA.
-Stone Masonry in Beverly Hills CA.
-Brick Siding in Beverly Hills CA.
-Brick Masonry in Beverly Hills CA.
-Stone Siding in Beverly Hills CA.
-Concrete Driveway in Beverly Hills CA.
-Stamped Concrete in Beverly Hills CA.
-Decorative Concrete in Beverly Hills CA.
-Asphalt Paving in Beverly Hills CA.
-Retaining Wall Construction in Beverly Hills CA.
-Foundation Construction in Beverly Hills CA.
Driveways and Paving Contractors Services in Beverly Hills, CA - https://www.morrisbricks.com/
 User
UserThis is a 7000 sq. ft Residential building for our client. Conceptual Design took almost 2 months. The client wanted modern sleek looking yet geometrically massiveness emanating structures, with prime family space in the middle floor, that had to be transparent, visually.
The top floor is a high-end private bedroom with a very lavish bathroom and walking closet unit with a private Verandah and zen gardens in the bedroom and Bathroom.
Construction has started in July 2016, after obtaining all permit approvals from the government. And the major structural works have been completed as seen in the picture. (November 2017). It will take one more year to fully complete.
Total Project cost NRS 2,29,00,000/- (USD $214,218) as of August 2016.
 Jennifer A. Emmer/Feng Shui Style
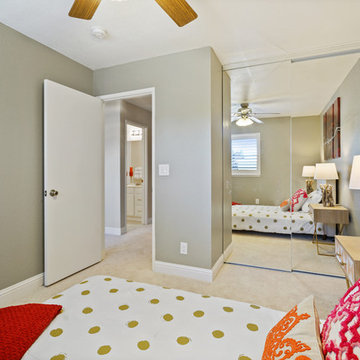
This bedroom is located in the Fame & Reputation area, according to the Bagua, which is the tool we use to achieve great Feng Shui. Fame & Reputation is governed by the Fire element. Note the spicy colors here!
A modern spin on a beautiful home in Pleasanton, California. We Feng Shui'ed the space, and performed a sage cleansing and blessing. Then we designed a staging game plan, which we implemented with our staging partner, No. 1 Staging of Santa Clara.
 Appliances Connection
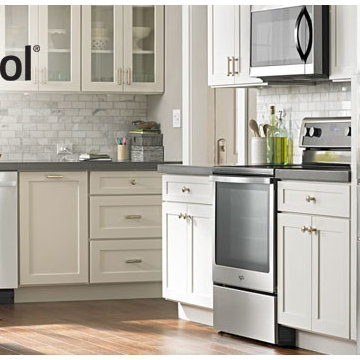
Whirlpool does more than help you run your house more easily, cleanly, and efficiently; Whirlpool is dedicated to developing more environmentally friendly appliances for your home. As we proceed into the twenty first century, and Whirlpool proceeds into its second, they've only expanded their initiatives toward cleaner technology, embracing the Energy Star efficiency banner and exceeding government requirements to ensure eco-friendly operation for all your home appliances. Whirlpool is dedicated to helping the home -- whether it's your home, or the home we all share
 Morris Bricks
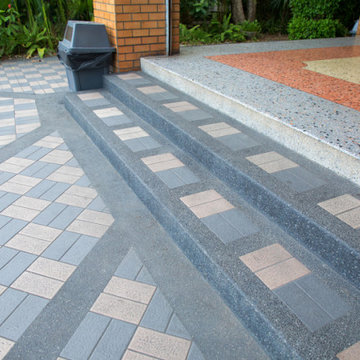
As a reliable driveways and paving contractor service in Beverly Hills, we have a reputation based on our integrity, reliability and commitment to excellence. We have the experience of working with a range of different client’s individual home owners, commercial and industrial property managers, municipalities, government agencies, public schools, and similar clients.
Our Services:
-Pavers Installation in Beverly Hills CA.
-Stone Masonry in Beverly Hills CA.
-Brick Siding in Beverly Hills CA.
-Brick Masonry in Beverly Hills CA.
-Stone Siding in Beverly Hills CA.
-Concrete Driveway in Beverly Hills CA.
-Stamped Concrete in Beverly Hills CA.
-Decorative Concrete in Beverly Hills CA.
-Asphalt Paving in Beverly Hills CA.
-Retaining Wall Construction in Beverly Hills CA.
-Foundation Construction in Beverly Hills CA.
Driveways and Paving Contractors Services in Beverly Hills, CA - https://www.morrisbricks.com/
 User
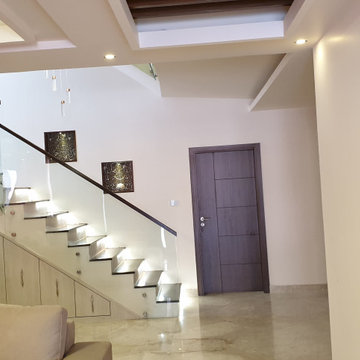
UserThis is a 7000 sq. ft Residential building for our client. Conceptual Design took almost 2 months. The client wanted modern sleek looking yet geometrically massiveness emanating structures, with prime family space in the middle floor, that had to be transparent, visually.
The top floor is a high-end private bedroom with a very lavish bathroom and walking closet unit with a private Verandah and zen gardens in the bedroom and Bathroom.
Construction has started in July 2016, after obtaining all permit approvals from the government. And the major structural works have been completed as seen in the picture. (November 2017). It will take one more year to fully complete.
Total Project cost NRS 2,29,00,000/- (USD $214,218) as of August 2016.
 Paniagua Group Inc.
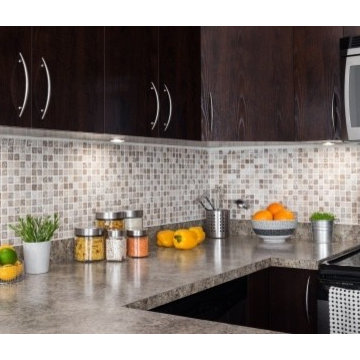
Every project has its unique needs. Paniagua Group saves you time and money by managing your project from start to finish with our team of experts. When you hire Paniagua Group, costs are minimized by eliminating the time-consuming process of obtaining a range of bids, coordinating work schedules, and managing all of the trades you've hired. This allows your company to focus on what really matters... your business.
 Morris Bricks
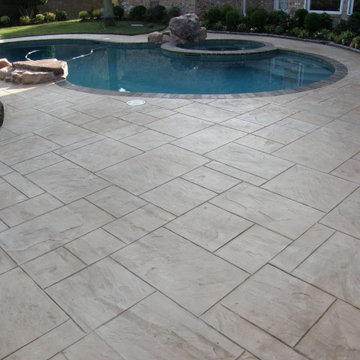
As a reliable masonry and paving contractor service in Woodland Hills, we have a reputation based on our integrity, reliability and commitment to excellence. We have the experience of working with a range of different client’s individual home owners, commercial and industrial property managers, municipalities, government agencies, public schools, and similar clients.
Our Services:
-Pavers Installation in Woodland Hills CA.
-Stone Masonry in Woodland Hills CA.
-Brick Siding in Woodland Hills CA.
-Brick Masonry in Woodland Hills CA.
-Stone Siding in Woodland Hills CA.
-Concrete Driveway in Woodland Hills CA.
-Stamped Concrete in Woodland Hills CA.
-Decorative Concrete in Woodland Hills CA.
-Asphalt Paving in Woodland Hills CA.
-Retaining Wall Construction in Woodland Hills CA.
-Foundation Construction in Woodland Hills CA.
Paving Contractors Services in Woodland Hills, CA - http://www.morrisbricks.com/
 User
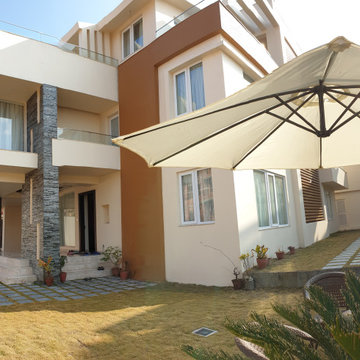
UserThis is a 7000 sq. ft Residential building for our client. Conceptual Design took almost 2 months. The client wanted modern sleek looking yet geometrically massiveness emanating structures, with prime family space in the middle floor, that had to be transparent, visually.
The top floor is a high-end private bedroom with a very lavish bathroom and walking closet unit with a private Verandah and zen gardens in the bedroom and Bathroom.
Construction has started in July 2016, after obtaining all permit approvals from the government. And the major structural works have been completed as seen in the picture. (November 2017). It will take one more year to fully complete.
Total Project cost NRS 2,29,00,000/- (USD $214,218) as of August 2016.
27