
Search results for "Grüne luftwurzeln" in Home Design Ideas



 Blanchard Design Studio
Remark Visions
Mid-sized elegant u-shaped medium tone wood floor enclosed kitchen photo in Boston with an undermount sink, raised-panel cabinets, white cabinets, granite countertops, white backsplash, porcelain backsplash, stainless steel appliances and no island
Mid-sized elegant u-shaped medium tone wood floor enclosed kitchen photo in Boston with an undermount sink, raised-panel cabinets, white cabinets, granite countertops, white backsplash, porcelain backsplash, stainless steel appliances and no island
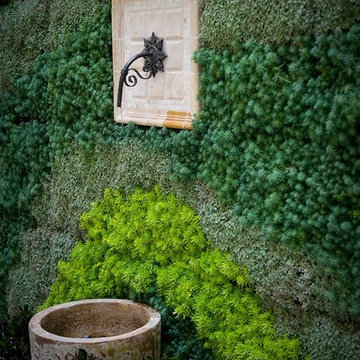
 Altera Landscape
Living walls by Scott Hutcheon of Seasons Landscaping
This is an example of a contemporary courtyard landscaping in Orange County.
This is an example of a contemporary courtyard landscaping in Orange County.
Find the right local pro for your project

 Moss Yaw Design studio
Minimal grout lines at well-aligned fixtures create a sense of continuity at 24x24 rectified wall tiles. The dimensional tiles add a playful design element to the modern geometry of the mid century home.

 Barkman Concrete Ltd.
The old-world look of a cobble stone patio, walkway, or driveway is the perfect choice to compliment architecture with old European or early American style. Cobble stone paver has a open spacer joint design, making it ideal for use in permeable paver applications. Photo: Barkman Concrete Ltd.


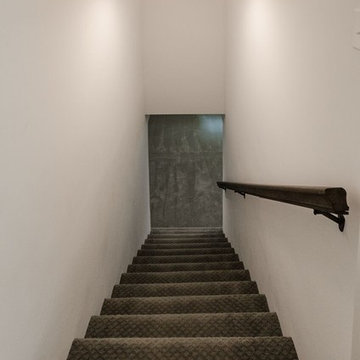
 Lynn & Campbell Interiors
KC Ferrill Photography
Inspiration for a transitional basement remodel in Indianapolis
Inspiration for a transitional basement remodel in Indianapolis

 Legacy Glass Studios
Custom leaded glass panel for small window in front entry door
Glass: clear textures and bevels
Lead: 3/16" rounded
Size: 1 @ ~10" x 14" x 1/4" thick
*This product was commissioned and made-to-order. If you're interested in this design, let's chat! We can recreate it for you to your specified dimensions, or we can discuss any design changes you'd like, as well as additional options for materials (glass texture, color, lead size, etc.). Reach out to hello@legacyglass.com to get started!

 Seed Studio Landscape Design
images by: Travis Rhoads Photography
Photo of a small modern drought-tolerant and full sun backyard concrete paver landscaping in San Francisco with a fire pit.
Photo of a small modern drought-tolerant and full sun backyard concrete paver landscaping in San Francisco with a fire pit.

 Seves Glass Block Inc
Make a statement! Have a wall of windows that need replacing? Looking for design inspiration for an industrial project that needs some flair without breaking the budget? As you can see, glass block makes for a very dramatic statement! Visit sevesglassblockinc.com for industrial application ideas and more!
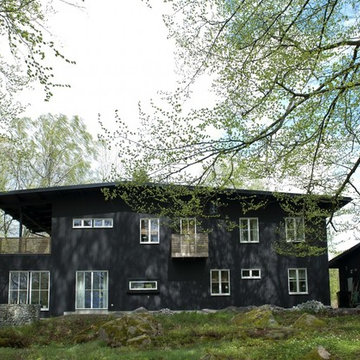


 Stone Improvement Inc.
Granite entry staircase cleaning, sealing and caulking application after photo. These stairs cleaned up beautifully after our extractor cleaning process. This just shows the durability and longevity that granite can have.

 Smart Construction Inc.
The Tanglewood is a Donald A. Gardner plan with three bedrooms and two bathrooms. This 2,500 square foot home is near completion and custom built in Grey Fox Forest in Shelby, NC. Like the Smart Construction, Inc. Facebook page or follow us on Instagram at scihomes.dream.build.live to follow the progress of other Craftsman Style homes. DREAM. BUILD. LIVE. www.smartconstructionhomes.com
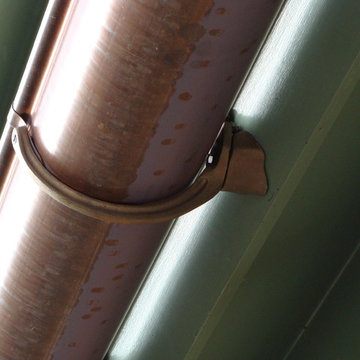
 Riverside Sheet Metal & Contracting Inc.
Lead coated copper roof panels and half-round copper gutter installation.
Riverside Sheet Metal
Example of a minimalist home design design in Boston
Example of a minimalist home design design in Boston
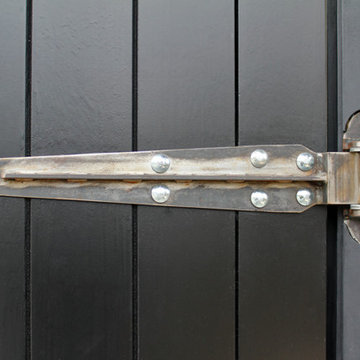
 Plumb Level Square
Mid-sized industrial gray one-story mixed siding gable roof idea in Seattle with a shingle roof
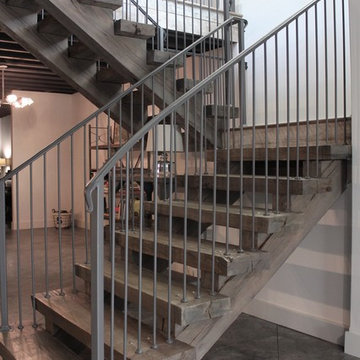
 White x White
Benjamin Moore Winter White wall paint; Sherwin Williams Peppercorn iron railing and ceiling paint. Reclaimed wood treads and stringers.
Staircase - mid-sized rustic wooden u-shaped open and metal railing staircase idea
Staircase - mid-sized rustic wooden u-shaped open and metal railing staircase idea
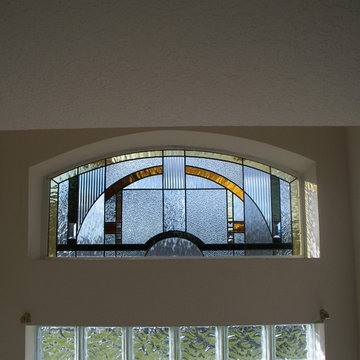
 Designer Art Glass And Door Center
Custom stained glass window for a bathroom transom. In a prairie style design. We not only design and create the stained glass windows we also intall them as well!
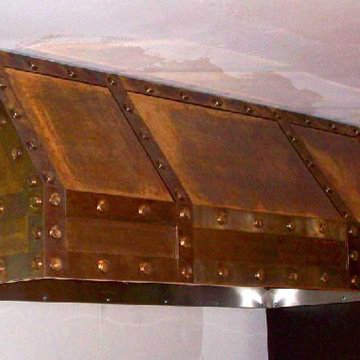
 The Custom Vent Hood Company
Bronze range hood, with patina and hand hammered Bronze rivets by The Custom Vent Hood Company. http://www.customventhoods.com
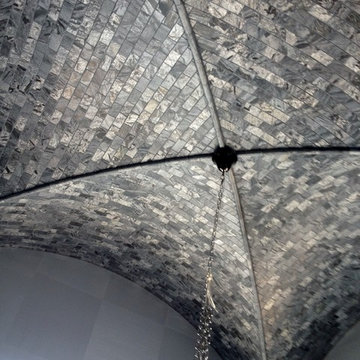
 Designs by Debra Cruz
Groin vaulted ceiling in Formal Dining Room. The ceiling is tiled in Silver Slate, which tends to have a brown vein running through it. Each tile was carefully hand selected; avoiding the brown vein to fully compliment the room's silver palette.


5