
Search results for "Gr niche" in Home Design Ideas
 Gr8 Kitchens

On this project we combined a dressing area and a small master bathroom to create a large spa like master bath with a vaulted ceiling. A large 10' wall mounted floating vanity is the focal point of this beautiful Scandinavian master bathroom renovation.
 Melissa Hill Home Design

We were so delighted to be able to bring to life our fresh take and new renovation on a picturesque bathroom. A scene of symmetry, quite pleasing to the eye, the counter and sink area was cultivated to be a clean space, with hidden storage on the side of each elongated mirror, and a center section with seating for getting ready each day. It is highlighted by the shiny silver elements of the hardware and sink fixtures that enhance the sleek lines and look of this vanity area. Lit by a thin elegant sconce and decorated in a pathway of stunning tile mosaic this is the focal point of the master bathroom. Following the tile paths further into the bathroom brings one to the large glass shower, with its own intricate tile detailing within leading up the walls to the waterfall feature. Equipped with everything from shower seating and a towel heater, to a secluded toilet area able to be hidden by a pocket door, this master bathroom is impeccably furnished. Each element contributes to the remarkably classic simplicity of this master bathroom design, making it truly a breath of fresh air.
Custom designed by Hartley and Hill Design. All materials and furnishings in this space are available through Hartley and Hill Design. www.hartleyandhilldesign.com 888-639-0639
 Seldin Design Studios
Living Room
Sara Essex Bradley

Example of a mid-sized eclectic medium tone wood floor living room design in San Francisco with beige walls, no tv, a standard fireplace and a tile fireplace
Example of a mid-sized eclectic medium tone wood floor living room design in San Francisco with beige walls, no tv, a standard fireplace and a tile fireplace
Find the right local pro for your project

 Fox Interiors
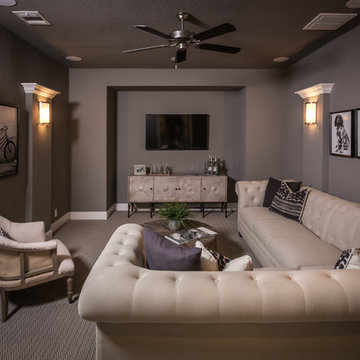
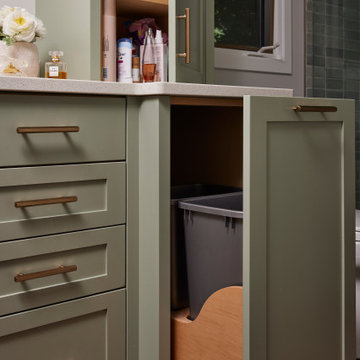
This narrow galley style primary bathroom was opened up by eliminating a wall between the toilet and vanity zones, enlarging the vanity counter space, and expanding the shower into dead space between the existing shower and the exterior wall.
Now the space is the relaxing haven they'd hoped for for years.
The warm, modern palette features soft green cabinetry, sage green ceramic tile with a high variation glaze and a fun accent tile with gold and silver tones in the shower niche that ties together the brass and brushed nickel fixtures and accessories, and a herringbone wood-look tile flooring that anchors the space with warmth.
Wood accents are repeated in the softly curved mirror frame, the unique ash wood grab bars, and the bench in the shower.
Quartz counters and shower elements are easy to mantain and provide a neutral break in the palette.
The sliding shower door system allows for easy access without a door swing bumping into the toilet seat.
The closet across from the vanity was updated with a pocket door, eliminating the previous space stealing small swinging doors.
Storage features include a pull out hamper for quick sorting of dirty laundry and a tall cabinet on the counter that provides storage at an easy to grab height.
 Fireclay Tile

Drawing inspiration from artist Josef Albers, Oh Joy! managed to create a guest bathroom that’s a work of art itself. 4x4 glossy Glass Tile in Snowy Owl, Warbler, Kingfisher, and Magpie are arranged in an abstract striped and color-blocked pattern with a polka-dot floor of custom Handpainted Fallow Tile flowing from the shower throughout this one-of-a-kind bathroom guests won’t soon forget.
DESIGN
Project M Plus
PHOTOS
Bethany Nauert
INSTALLER
Build Boswell
Glass and Handpainted Shown:
4x4 glossy Glass Tile in Snowy Owl, Warbler, Kingfisher, and Magpie
Handpainted Fallow Tile in a custom motif
 Mina Brinkey
Photo: Mina Brinkey © 2013 Houzz

Inspiration for a transitional guest concrete floor and gray floor bedroom remodel in Tampa with white walls and no fireplace
Inspiration for a transitional guest concrete floor and gray floor bedroom remodel in Tampa with white walls and no fireplace
 Studio CrowleyHall, pllc
Michael K. Wilkinson

Small trendy master dark wood floor bedroom photo in DC Metro with gray walls and no fireplace
Small trendy master dark wood floor bedroom photo in DC Metro with gray walls and no fireplace

 Luca Andrisani Architect
Bathroom- Photo by Karin Kohlberg
Inspiration for a small modern master white tile and subway tile limestone floor alcove shower remodel in New York with an undermount sink and white walls
Inspiration for a small modern master white tile and subway tile limestone floor alcove shower remodel in New York with an undermount sink and white walls
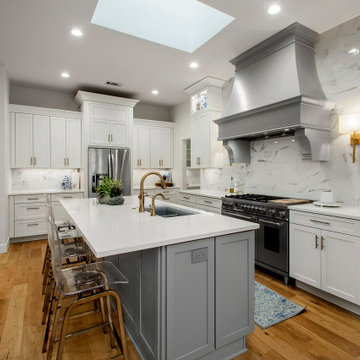
 Alair Homes Plano
Our clients came to us wanting to maximize the space they had. They were not planning on moving anytime soon, as they loved their neighborhood. They wanted to renovate the front of their house, which included the front atrium, living room, kitchen, and powder bath. They hated their kitchen because it was completely closed off, had low ceilings, was dark and outdated, not to mention the floors were different in each of these rooms! The pantry was in the breakfast area and the kitchen table became a junk catcher, being the first thing you see when coming in from the garage/laundry room. In their living room, they wanted the spaces on either side of the fireplace to be symmetrical, whether that be bookshelves, a wet bar or closed off. Both parents are working professionals with no time and/or desire to design, create and figure this out on their own. They needed help figuring out how to reconfigure their current space in order to maximize what they already had, as they could not see an obvious solution. They could not envision how it would look so the fact that our designers were able to show them their new kitchen in 3D was pertinent.
We removed the pass-through windows that surrounded the atrium and front dining room, as well as the entire kitchen wall, completely opening up those two rooms. We removed a hall that used to lead between the kitchen and the living room since it was a complete waste of space! The ceilings were raised to 10’ in the kitchen and we were able to leave the skylight, letting in that natural light they wanted. We were able to give them a much larger pantry with tons of shelving and increase the size of their laundry room by utilizing the space of their old breakfast nook.
We relocated the door to the garage into their new elongated laundry room, built a wet bar across from their new larger pantry (with a pocket door) and the flow and functionality of these new spaces is just perfect! All new Waypoint cabinets were installed one two main kitchen surrounding walls painted Linen. Calacatta Bianco Polished Porcelain Tile 4x12 was used for the backsplash. A large eat-at island was installed, painted Stone, where the family can now gather for homework, meals, and mingling. The soft champagne bronze hardware and accent lighting really give this white and gray kitchen a soft classic look.
In the living room, we removed the built-in bookshelves to the left of the fireplace and closed off the wet-bar on the other side, giving them more space in their master suite. White Oak wood flooring, stained Putney, was installed throughout the entire new space, giving it the continuity they were looking for.
In the guest bathroom, Carrara white herringbone marble mosaic 12x12 tile was used on the shower floor and niche, while basic marble Bianco polished 12x24 porcelain tile was used on the walls. Luxart polished chrome traditional hardware gives this timeless bathroom the perfect shine.
Our clients are so happy with the new functionality and look of their space. It has definitely changed their lives in a way they could have never imagined!
 Gr8 Kitchens
Mid-sized transitional master beige tile and ceramic tile porcelain tile, double-sink and vaulted ceiling bathroom photo in New York with flat-panel cabinets, blue cabinets, a two-piece toilet, gray walls, an undermount sink, quartzite countertops, a hinged shower door, white countertops, a niche and a built-in vanity
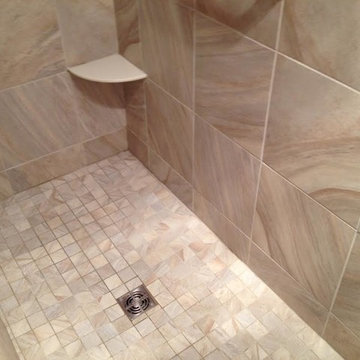

 Victory Homes of Wisconsin, Inc
Detour Marketing, LLC
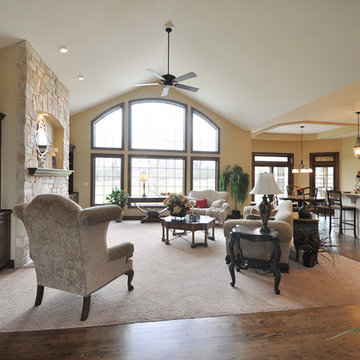
Large elegant open concept carpeted living room photo in Milwaukee with beige walls, a standard fireplace, a stone fireplace and a media wall
Large elegant open concept carpeted living room photo in Milwaukee with beige walls, a standard fireplace, a stone fireplace and a media wall

 Gr8 Kitchens
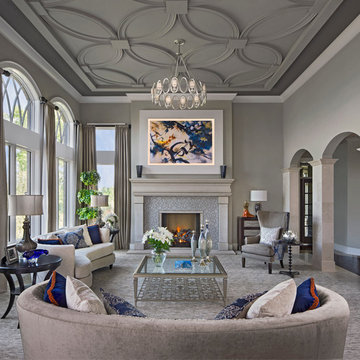

Inspiration for a mid-sized transitional master beige tile and ceramic tile porcelain tile, double-sink and vaulted ceiling bathroom remodel in New York with flat-panel cabinets, blue cabinets, a two-piece toilet, gray walls, an undermount sink, quartzite countertops, a hinged shower door, white countertops, a niche and a built-in vanity
 Gr8 Kitchens
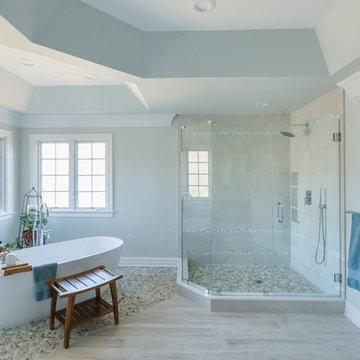
Client asked us to update their 90's master bathroom. One of their goals was to make this feel like a spa. I think we nailed it!
Large trendy master beige tile and porcelain tile porcelain tile and beige floor bathroom photo in New York with shaker cabinets, medium tone wood cabinets, a two-piece toilet, gray walls, an undermount sink, quartzite countertops and a hinged shower door
Large trendy master beige tile and porcelain tile porcelain tile and beige floor bathroom photo in New York with shaker cabinets, medium tone wood cabinets, a two-piece toilet, gray walls, an undermount sink, quartzite countertops and a hinged shower door
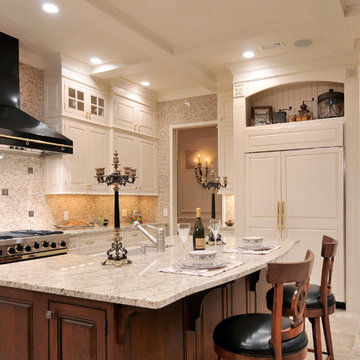
 Kitchen Designs by Ken Kelly, Inc. (CKD, CBD, CR)
kitchendesigns.com -
Designed by Kitchen Designs by Ken Kelly
Inspiration for a large timeless u-shaped ceramic tile kitchen remodel in New York with glass-front cabinets, white cabinets, multicolored backsplash, black appliances and an island
Inspiration for a large timeless u-shaped ceramic tile kitchen remodel in New York with glass-front cabinets, white cabinets, multicolored backsplash, black appliances and an island
 Gr8 Kitchens
Bathroom - mid-sized transitional master beige tile and ceramic tile porcelain tile, double-sink and vaulted ceiling bathroom idea in New York with flat-panel cabinets, blue cabinets, a two-piece toilet, gray walls, an undermount sink, quartzite countertops, a hinged shower door, white countertops, a niche and a built-in vanity

Family room - large mediterranean open concept travertine floor family room idea in Houston with yellow walls, a standard fireplace, a tile fireplace and a wall-mounted tv
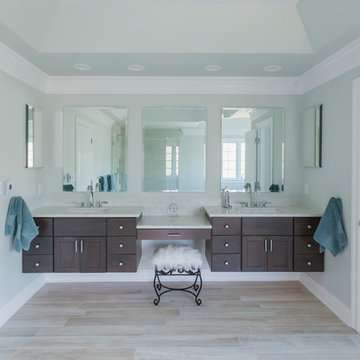 Gr8 Kitchens
Client asked us to update their 90's master bathroom. One of their goals was to make this feel like a spa. I think we nailed it!
Large trendy master beige tile and porcelain tile porcelain tile and beige floor bathroom photo in New York with shaker cabinets, medium tone wood cabinets, a two-piece toilet, gray walls, an undermount sink, quartzite countertops and a hinged shower door
Large trendy master beige tile and porcelain tile porcelain tile and beige floor bathroom photo in New York with shaker cabinets, medium tone wood cabinets, a two-piece toilet, gray walls, an undermount sink, quartzite countertops and a hinged shower door
1