
Search results for "Gr ter rust" in Home Design Ideas
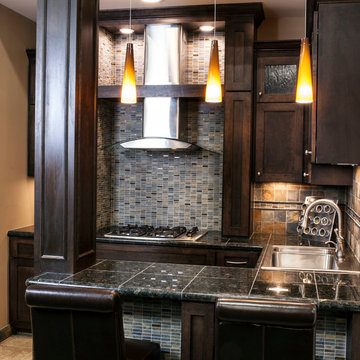

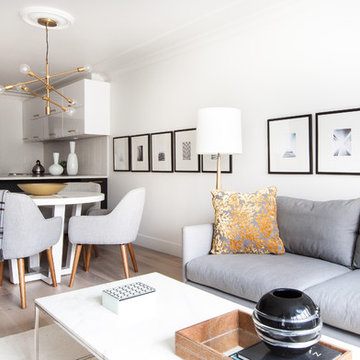
 DEKORA Home Staging & Design

Love how the light rusts an otherwise brass arrangement of accessories and fixtures. Rather than bright pops of colour to contrast neutral greys, why not embrace earthy tones?
Find the right local pro for your project

 Pistils Landscape Design + Build
Rusted steel garden beds.
Design ideas for a large mediterranean partial sun backyard gravel vegetable garden landscape in Portland.
Design ideas for a large mediterranean partial sun backyard gravel vegetable garden landscape in Portland.
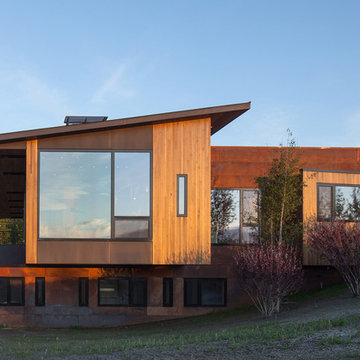
 Dynia Architects
Extensive valley and mountain views inspired the siting of this simple L-shaped house that is anchored into the landscape. This shape forms an intimate courtyard with the sweeping views to the south. Looking back through the entry, glass walls frame the view of a significant mountain peak justifying the plan skew.
The circulation is arranged along the courtyard in order that all the major spaces have access to the extensive valley views. A generous eight-foot overhang along the southern portion of the house allows for sun shading in the summer and passive solar gain during the harshest winter months. The open plan and generous window placement showcase views throughout the house. The living room is located in the southeast corner of the house and cantilevers into the landscape affording stunning panoramic views.
Project Year: 2012
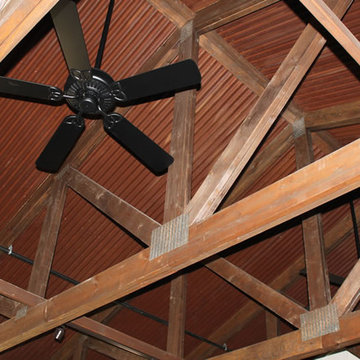
 Western States Metal Roofing
Exposed interior ceiling using 7/8" Corrugated roofing. The corrugated metal arrives unrusted and rust naturally with exposure to the weather. Since this was an interior ceiling the corten was pre-rusted prior to install to achieve the beautiful rusted patina finish. The finish was than sealed afterwards.

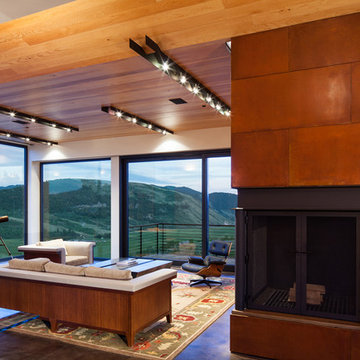 Dynia Architects
Extensive valley and mountain views inspired the siting of this simple L-shaped house that is anchored into the landscape. This shape forms an intimate courtyard with the sweeping views to the south. Looking back through the entry, glass walls frame the view of a significant mountain peak justifying the plan skew.
The circulation is arranged along the courtyard in order that all the major spaces have access to the extensive valley views. A generous eight-foot overhang along the southern portion of the house allows for sun shading in the summer and passive solar gain during the harshest winter months. The open plan and generous window placement showcase views throughout the house. The living room is located in the southeast corner of the house and cantilevers into the landscape affording stunning panoramic views.
Project Year: 2012
 Homes by C.M. Watson
Angela Hogan, Angie Watson
Example of a mid-sized transitional master bedroom design in Indianapolis with blue walls
Example of a mid-sized transitional master bedroom design in Indianapolis with blue walls

 Dan Nelson, Designs Northwest Architects
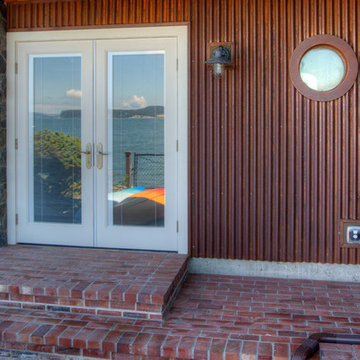
Waterside deck accessed from master bath.Photography by Lucas Henning.
Inspiration for a small rustic brick back porch remodel in Seattle with a roof extension
Inspiration for a small rustic brick back porch remodel in Seattle with a roof extension


 Dan Nelson, Designs Northwest Architects

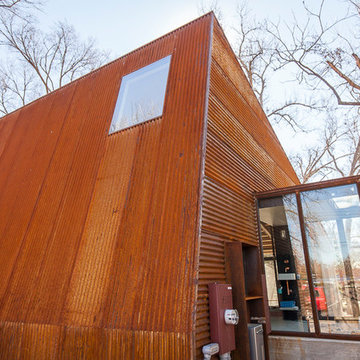
Detail of Coreten steel siding on the bay window.
Mid-sized coastal brown two-story metal house exterior idea in Seattle
Mid-sized coastal brown two-story metal house exterior idea in Seattle
 Signature Kitchen & Bath Remodeling

Mid-sized transitional master beige tile and porcelain tile laminate floor and brown floor bathroom photo in Phoenix with recessed-panel cabinets, medium tone wood cabinets, a one-piece toilet, beige walls, an undermount sink and granite countertops
 Anna Donahue Art
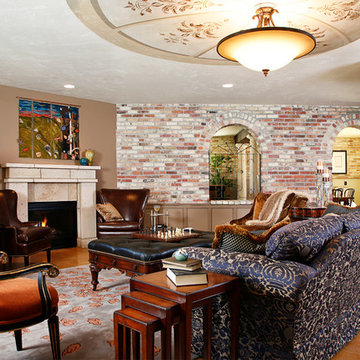
The Symphony Show House in East Grand Rapids; I worked together with Roberta Lathrop on this project. We designed the Texas Limestone fireplace, the wrought iron window grate, the ceiling mural, the paint and glaze, and furniture.
David Leale, photographer
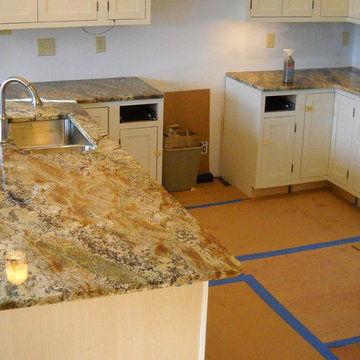
 Madison Block & Stone
Netuno Bordeaux Granite, polished kitchen countertops.
Kitchen photo in Other with granite countertops
Kitchen photo in Other with granite countertops


 Homes by C.M. Watson
ngela Hogan, Angie Watson

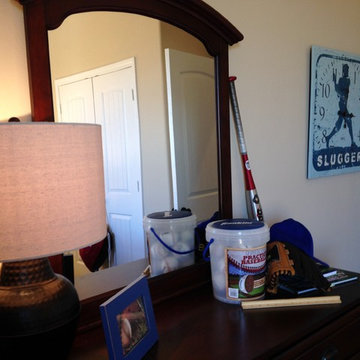
Kids' room - mid-sized transitional boy kids' room idea in Indianapolis
Kids' room - mid-sized transitional boy kids' room idea in Indianapolis
10