
Search results for "Gr ter rust" in Home Design Ideas
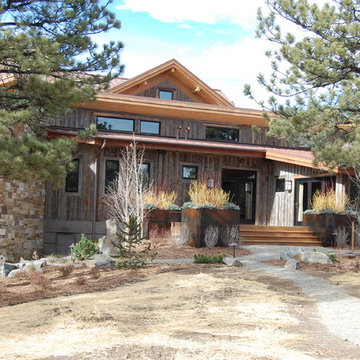

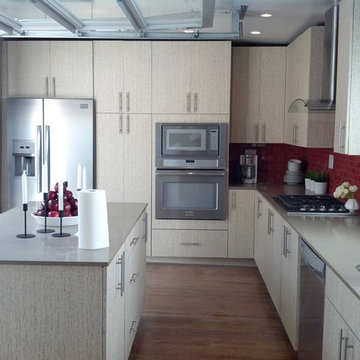

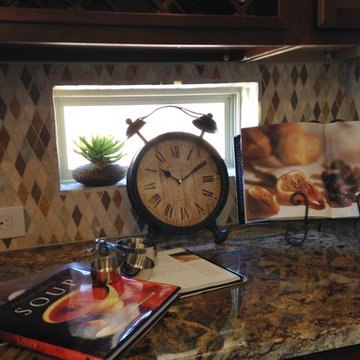
 Homes by C.M. Watson
Angela Hogan, Angie Watson
Inspiration for a transitional l-shaped eat-in kitchen remodel in Indianapolis with granite countertops and multicolored backsplash
Inspiration for a transitional l-shaped eat-in kitchen remodel in Indianapolis with granite countertops and multicolored backsplash
Find the right local pro for your project
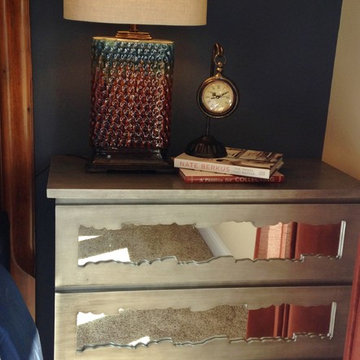 Homes by C.M. Watson
Angela Hogan, Angie Watson
Inspiration for a mid-sized transitional master bedroom remodel in Indianapolis with blue walls
Inspiration for a mid-sized transitional master bedroom remodel in Indianapolis with blue walls
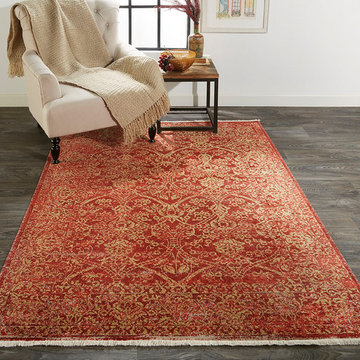
 Room Envy
Vibrantly colored with a silky-smooth texture this captivating design feels sublimely opulent as rich rust and warm ivory tones mingle in a classic motif. The luminous sheen of the pile adds elegant indulgence to this time-honored pattern.

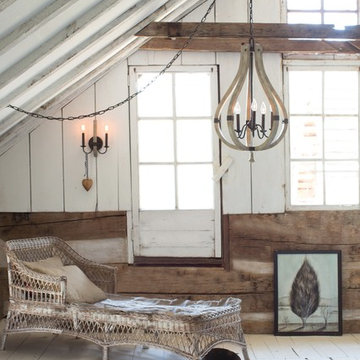


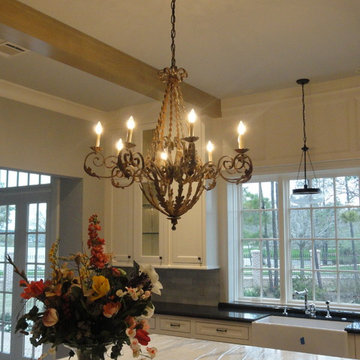
 French Market Lanterns
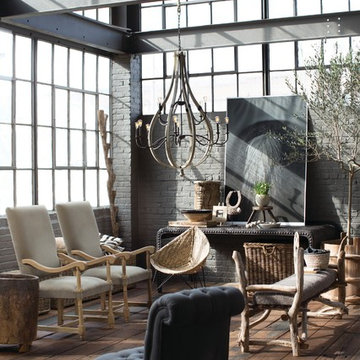
Vintage style iron chandelier in rust finish, hand forged iron available in several finishes. Find lanterns like these and much more at frenchmarketlanterns.com. If you need something custom or special, please call us 1-866-905-4448.
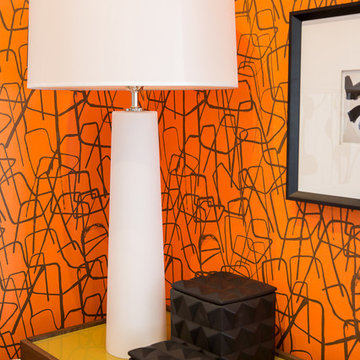
 Drop Wallcoverings
Lindsay Nichols Photography
Inspiration for a modern living room remodel in Vancouver
Inspiration for a modern living room remodel in Vancouver
 ASC Building Products
4,000 feet above sea level in the Southern California desert town of Yucca Valley rests this magnificent steel house prototype from Blue Sky Homes.
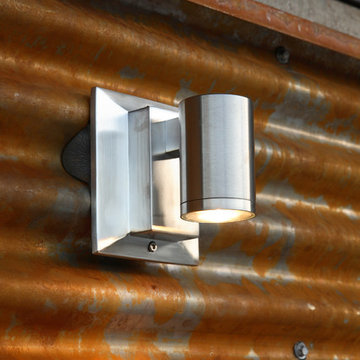
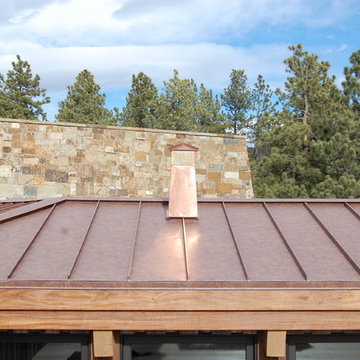
The project showcases ASC Building Products’ Iron Ox corrugated wall panel and Design Span® hp standing seam metal roofing.
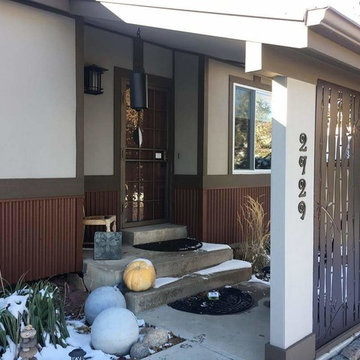
Iron Ox is made from unpainted and untreated steel which allows the surface to rust and form a natural iron oxide finish. This provides a stunning, aged appearance.
The project also includes a host of other steel products from ASC Building Products’ sister companies, AEP Span and ASC Steel Deck, including structural steel composite floor deck and over 1,200 feet of AEP Span cold-formed structural Cee Sections.
Photo credit: Nuvue Interactive
 Forgali Design Centre
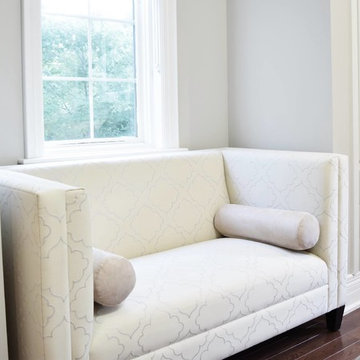
It was a pleasure working with the talented designers at G+R Concept, in customizing the Furniture displayed in these pictures to bring their vision to life.

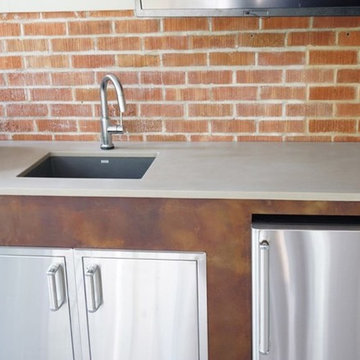
 Greyscape Studio
Concrete outdoor kitchen counters on rust patina cabinets
Large trendy backyard concrete patio kitchen photo in Denver with a roof extension
Large trendy backyard concrete patio kitchen photo in Denver with a roof extension
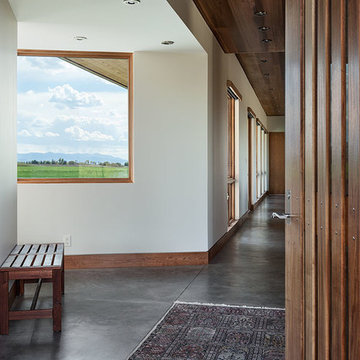
 Ward+Blake Architects
Clean simple entry with a large view window. Photo Credit: Roger Wade
Inspiration for a mid-sized modern concrete floor and gray floor entryway remodel in Other with white walls and a medium wood front door
Inspiration for a mid-sized modern concrete floor and gray floor entryway remodel in Other with white walls and a medium wood front door
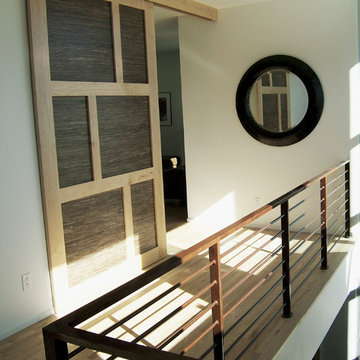
 Modulus Design
Modulus Design
Example of a minimalist light wood floor hallway design in Albuquerque with white walls
Example of a minimalist light wood floor hallway design in Albuquerque with white walls
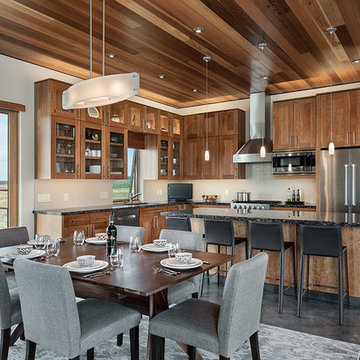 Ward+Blake Architects
Open kitchen and dining area. Photo Credit: Roger Wade
Example of a mid-sized minimalist galley concrete floor and gray floor open concept kitchen design in Other with an undermount sink, medium tone wood cabinets, granite countertops, beige backsplash, ceramic backsplash, stainless steel appliances, an island and recessed-panel cabinets
Example of a mid-sized minimalist galley concrete floor and gray floor open concept kitchen design in Other with an undermount sink, medium tone wood cabinets, granite countertops, beige backsplash, ceramic backsplash, stainless steel appliances, an island and recessed-panel cabinets
14