
Search results for "Grab bars" in Home Design Ideas
 Adam Gibson Design

Even NFL players should have grab bars in the shower, and this one is no exception. Anyone who slips will grab the first thing they can. Even our towel bars serve as grab bars. All showers are curbless unless, as in this case, it's a loft, so it was impossible to recess the floor.
 YORK ENTERPRISES LLC
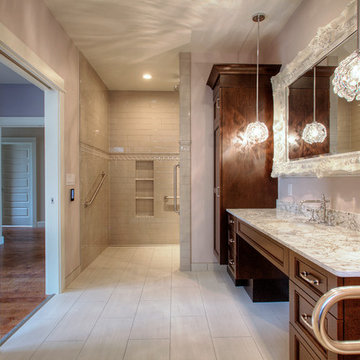
We altered a master bathroom to create a spa like accessible bathroom. The toilet was relocated from it’s tight space to the right of the vanity, where a linen closet used to be, allowed for proper clearance and bar placement. One of the grab bars folds up when not in use. The former toilet area became a beautiful barrier free shower with an infinity drain along the far wall. The shower has a rain head and a Kohler Artifacts hand shower. The six shower spray heads are hooked to a thermostatic valve controlled by software that can be set via an app or control pad. It was a challenge to fit the multiple shower heads’ plumbing, the thermostatic valve box and it’s electrical in the walls with the backer the multiple grab bars required. We had to coordinate the subcontractors in this area so the backer was not disturbed and all of the systems had the space they needed. The tile in the shower has two accents, a chair rail tile over an ornate accent tile. Three niches in the wall have the quartz countertop material as the shelf. To accommodate the infinity drain, the shower floor has additional backer to support the weight of an occupied wheelchair. We removed the existing shower and installed a SanSpa wheelchair transfer bathtub with air massage. The linen closet hides the shower plumbing access. The molding at the top of the cabinet hides the wifi receiver that is needed for the shower controls. A large ornate mirror hangs at an angle above the vanity so the homeowner can be seated and use the mirror. The stunning statement countertop is Avalanche quartz from Pental. This remodel was a challenge to craft the structure behind the beauty, that allowed a master bath to evolve into a completely wheelchair accessible spa retreat.
 Adam Gibson Design

Even NFL players should have grab bars in the shower, and this one is no exception. Anyone who slips will grab the first thing they can. Even our towel bars serve as grab bars. All showers are curbless unless, as in this case, it's a loft, so it was impossible to recess the floor.
Find the right local pro for your project
 Tracey Stephens Design, LLC
Wing Wong/ Memories TTL
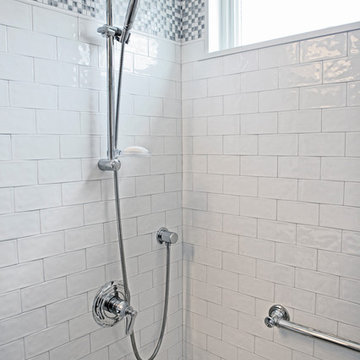
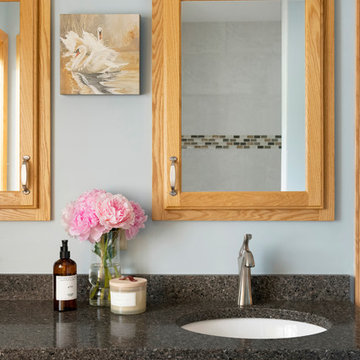
Example of a small transitional white tile and ceramic tile marble floor and gray floor bathroom design in New York with flat-panel cabinets, dark wood cabinets, a two-piece toilet, gray walls, an undermount sink and quartz countertops
Example of a small transitional white tile and ceramic tile marble floor and gray floor bathroom design in New York with flat-panel cabinets, dark wood cabinets, a two-piece toilet, gray walls, an undermount sink and quartz countertops
 White Birch Design
This bathroom was remodeled with the purpose of being able for the homeowners to age in place. The original bathroom had a small enclosed shower, an oversized, underused whirlpool, short vanity, and limited storage. We took the tub space and created a large walk in shower, with no curb! We also fully fitted this shower with grab bars at the entry, in the shower, and the slide bar on the handheld is an actual grab bar! Backing was also added behind the tile for a seat to be mounted in the future. Where the shower used to be is now a large linen closet with large drawers for storage. The vanity is the existing vanity, but we raised it up to today's current taller vanity height, added a new top, undermount sinks & faucets. We also added additional storage in the recessed medicine cabinets above each sink. Interested in learning more? Check us out at whitebirchdesignllc.com
 Adam Gibson Design

Even NFL players should have grab bars in the shower, and this one is no exception. Anyone who slips will grab the first thing they can. Even our towel bars serve as grab bars. All showers are curbless unless, as in this case, it's a loft, so it was impossible to recess the floor.
 Images in Design LLC.

Example of a small ornate 3/4 white tile and subway tile marble floor bathroom design in New York with white walls

Sponsored
Delaware, OH

Buckeye Basements, Inc.
Central Ohio's Basement Finishing ExpertsBest Of Houzz '13-'21
 Devine Bath & Kitchen


What makes a bathroom accessible depends on the needs of the person using it, which is why we offer many custom options. In this case, a difficult to enter drop-in tub and a tiny separate shower stall were replaced with a walk-in shower complete with multiple grab bars, shower seat, and an adjustable hand shower. For every challenge, we found an elegant solution, like placing the shower controls within easy reach of the seat. Along with modern updates to the rest of the bathroom, we created an inviting space that's easy and enjoyable for everyone.
 Christopher's Kitchen & Bath
Tim Gormley, TG Image
Small transitional 3/4 multicolored tile and subway tile ceramic tile bathroom photo in Denver with furniture-like cabinets, gray cabinets, a two-piece toilet, gray walls, an integrated sink and quartz countertops
Small transitional 3/4 multicolored tile and subway tile ceramic tile bathroom photo in Denver with furniture-like cabinets, gray cabinets, a two-piece toilet, gray walls, an integrated sink and quartz countertops

 Re-Bath Lancaster
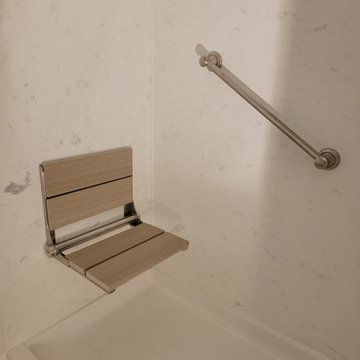
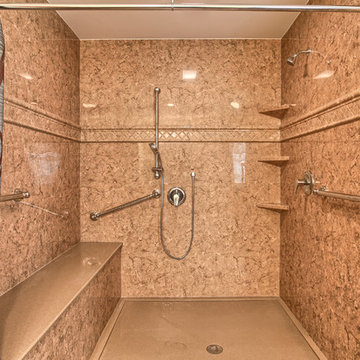
This 5x6 foot ramped shower area was designed for an individual living with ALS, It is roomy enough for an aide, the turning radius of a wheelchair, a bench, multiple shower heads, and plenty of grab bars and shelves.
 Bay Remodels
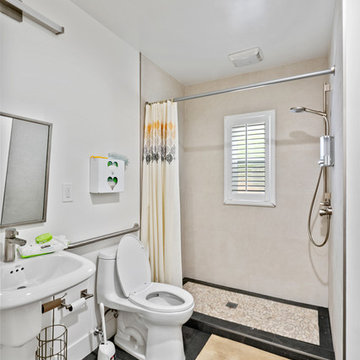
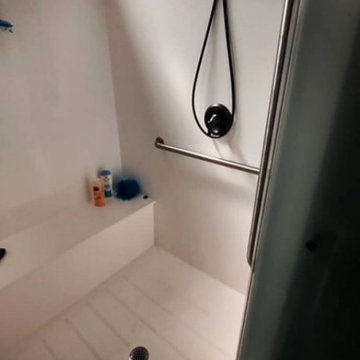
Accessible bathroom remodel featuring a spacious low-threshold walk-in shower with stainless steel grab bars, a handheld shower fixture, large-format neutral wall tile, and a pebble-style shower floor.
A shuttered window brings natural light into the shower, while the open configuration and minimal threshold support easier entry and assisted use.


Sponsored
Columbus, OH
Free consultation for landscape design!

Peabody Landscape Group
Franklin County's Reliable Landscape Design & Contracting
 Re-Bath Lancaster

This comfort-height toilet features a remote-control bidet to accommodate the needs of the homeowner, who is living with ALS. The bathroom was opened up into the laundry room to make it large enough for wheelchair access and turning radius.
 KW Cowles Design/ KWC Virtual Interior Design
Bruce Granier
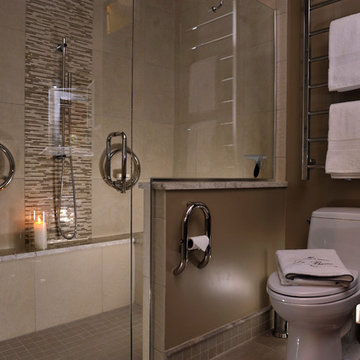
Bathroom - contemporary bathroom idea in Miami
Bathroom - contemporary bathroom idea in Miami
 Bay Remodels
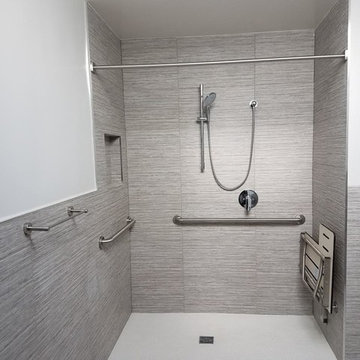
Wheelchair-accessible roll-in shower with a level entry, stainless steel grab bars, folding wall-mounted seat, handheld shower fixture, and recessed storage niche. Large-format gray tile creates a durable, continuous surface throughout the open bathing area.
 Home for Life Advantage, Inc.

We added 2 grab bars for this customer for added balance assistance for safety entering and exiting the shower.
Inspiration for a small master bathroom remodel in Chicago
Inspiration for a small master bathroom remodel in Chicago

Sponsored
Sunbury, OH

J.Holderby - Renovations
Franklin County's Leading General Contractors - 2X Best of Houzz!
 Bay Remodels
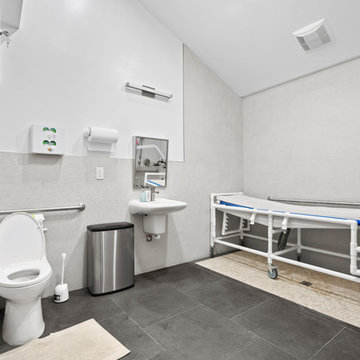
Spacious accessible bathroom featuring an open roll-in shower area, multiple stainless steel grab bars, a wall-mounted sink, and generous clear floor space for assisted mobility.
Large-format gray floor tile and light neutral wall tile create a durable, low-contrast interior. The open shower configuration accommodates a rolling transfer bench and additional mobility-support equipment.
 Innovate Building Solutions
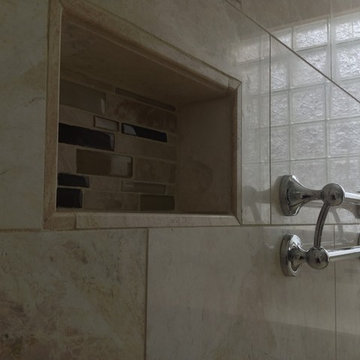
Style and safety are not mutually exclusive! This decorative grab bar looks sharp - yet can help Mom get up. The recessed niche was set lower to be able to get to easier. The glass block windows provide light and privacy which makes it easier for people with vision challenges to see better.
 Blue River Cabinetry Kitchen & Bath
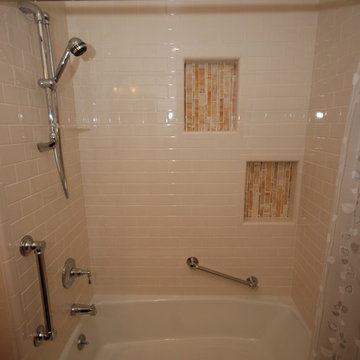
Shiloh Richmond Oak cabinetry with Russet stain and Van Dyke glaze, Cambria Buckingham quartz countertop with waterfall edge, Kohler Verticyl rectangle sink, Kohler Kelston fixtures in chrome, Biscuit subway tile shower with Onyx accents.
37