
Search results for "Grab bars" in Home Design Ideas
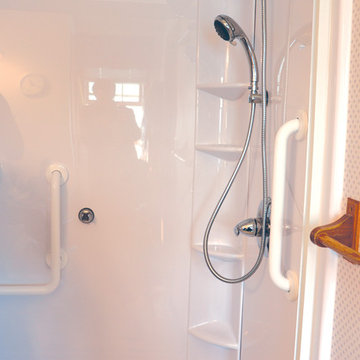
 Bath Fitter
Inspiration for a large timeless master white tile bathroom remodel in Other with white walls
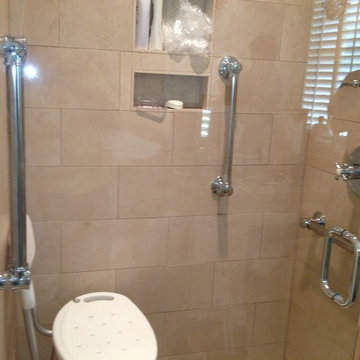


 Classic Home Improvements

This Mission Valley shower was remodeled with polished chrome fixtures and a sliding glass door for a traiditonal and modern twist. Photos by John Gerson. www.choosechi.com
Find the right local pro for your project
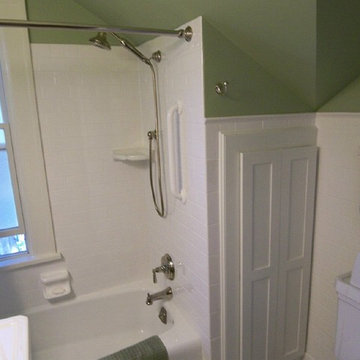

 Bencar Building Systems, LLC
This shower allows for aging with grab bars in convenience locations and easy turn knobs.
Nancy Benson
Mid-sized elegant 3/4 white tile and ceramic tile ceramic tile and white floor alcove shower photo in Bridgeport with shaker cabinets, white cabinets, a one-piece toilet, gray walls, an undermount sink, granite countertops and a hinged shower door
Mid-sized elegant 3/4 white tile and ceramic tile ceramic tile and white floor alcove shower photo in Bridgeport with shaker cabinets, white cabinets, a one-piece toilet, gray walls, an undermount sink, granite countertops and a hinged shower door
 Tiffany Marble
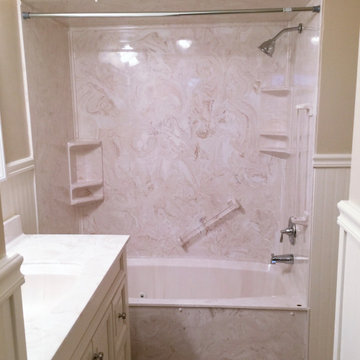
Whirlpool tub replaced a cast iron tub from the 1940's. Elderly couple added a custom whirlpool plus matching grab bars for safety and as an aid in getting in/out of bath tub.


Sponsored
Fredericksburg, OH

High Point Cabinets
Columbus' Experienced Custom Cabinet Builder | 4x Best of Houzz Winner
 Worthington Design & Remodeling

Custom bathroom remodel complete with a large custom shower, shaker style white cabinetry, quartz countertops, and brushed nickel hardware & accessories, Large ceramic tile was installed bricklay on shower walls with a glass subway tile accent.
 Synergy Design & Construction

The old tub is replaced by a fully-tiled shower, complete with hand-shower, grab bar, and bench, for when older parents visit and stay in the Basement. The tub was removed for easy access, because when this shower is not being used by guests, it is usually put to work as a dog wash station!
 KraftMaster Renovations
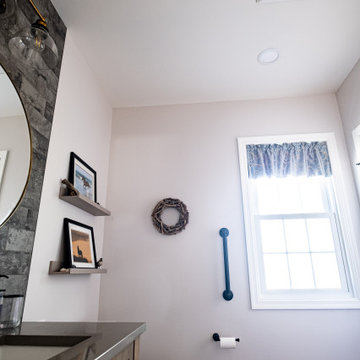
This bathroom was installed with a grab bar just in case anyone staying in this bathroom has all the accommodations they need.
Photos by VLG Photography
 West Designs - Full Service K+B Designer/Builder
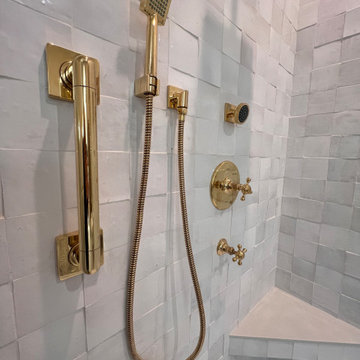

Newport Brass Fixtures include Body Jet, Separate Hand-Held Wand, Faucet & Diverter with Coordinating Vertical Grab Bar. All products are available through Ferguson's Build.com website.

 Accessibility by Design, Inc.
This bathroom was remodeled for wheelchair accessibility in mind. We made a roll under vanity with a tilting mirror and granite counter tops with a towel ring on the side. A barrier free shower and bidet were installed with accompanying grab bars for safety and mobility of the client.

Sponsored
Delaware, OH

Buckeye Basements, Inc.
Central Ohio's Basement Finishing ExpertsBest Of Houzz '13-'21
 Klassen Remodeling & Design, Inc.

Bathroom designed for full wheelchair accessibility. Features curbless, roll-in shower with decorative grab bars, handheld shower and porcelain tile. Mission style ADA vanity, tilted mirror and full ADA grab bars.
 Affordable Bath Remodel
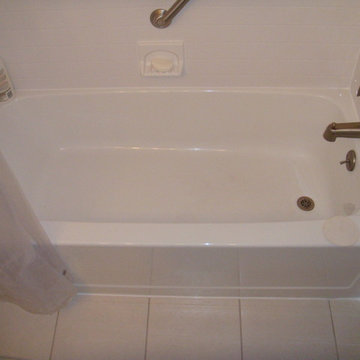
Two day project with Tub Replacement. New Moen Brushed Nickel Faucet. Acrylic, Subway Tile, Alabaster White wall surround.
Mid-sized elegant bathroom photo in Chicago
Mid-sized elegant bathroom photo in Chicago
 Michael Menn Ltd.
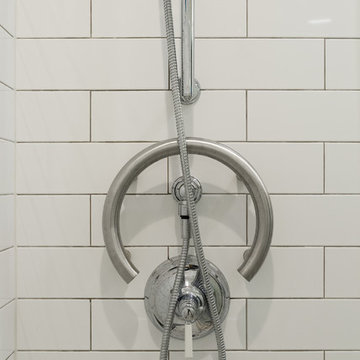
Grab bars don't have to look industrial! This grab bar is so modern and elegant looking!
Kitchen - traditional kitchen idea in Chicago with flat-panel cabinets, black cabinets, quartz countertops, white backsplash and gray countertops
Kitchen - traditional kitchen idea in Chicago with flat-panel cabinets, black cabinets, quartz countertops, white backsplash and gray countertops
 Adcock-Smith Design
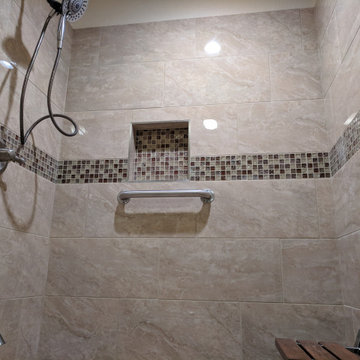
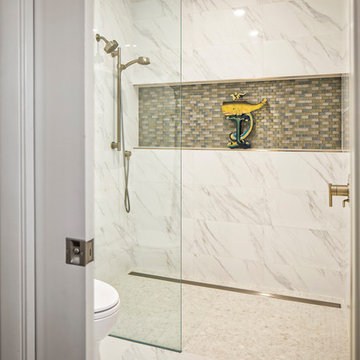
Recent empty-nesters, the clients were ready to pare down and renovate their dated mid-century modern home. Specifically, they wanted to enlarge their cramped (30 square foot) unattractive room for the master shower and toilet. Desiring to live in their home for many more years, the new space utilizes universal design principals such an accessible oversized pocket door, grab bars*, door-less curb-less shower access, and a hand shower. The shower valves are conveniently located at the shower entrance and a handy niche accented with glass tiles, keeps all the needed products at hand. A sleek slot drain keeps the water flowing in the right direction. **
Large format porcelain tile in a grey veined white marble design keeps the look light and airy and continues the new design aesthetic of the home.
*Planning for future additional grab bars, blocking is provided in the wall below the niche.
** To accommodate the flush threshold and for added precaution, waterproofing underlayment was installed for the entire floor surface of the room.
Aaron Dougherty Photography



41