
Search results for "Grab bars" in Home Design Ideas
 Bay Remodels
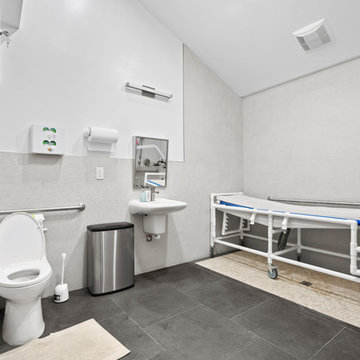
Spacious accessible bathroom featuring an open roll-in shower area, multiple stainless steel grab bars, a wall-mounted sink, and generous clear floor space for assisted mobility.
Large-format gray floor tile and light neutral wall tile create a durable, low-contrast interior. The open shower configuration accommodates a rolling transfer bench and additional mobility-support equipment.
 KW Cowles Design/ KWC Virtual Interior Design
Bruce Granier
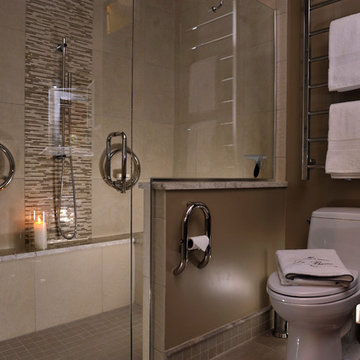
Bathroom - contemporary bathroom idea in Miami
Bathroom - contemporary bathroom idea in Miami
 Innovate Building Solutions
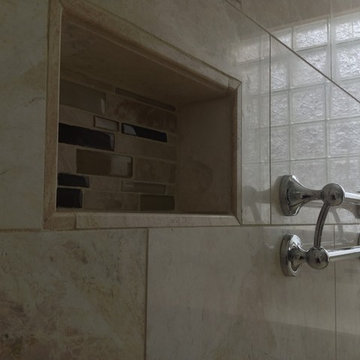
Style and safety are not mutually exclusive! This decorative grab bar looks sharp - yet can help Mom get up. The recessed niche was set lower to be able to get to easier. The glass block windows provide light and privacy which makes it easier for people with vision challenges to see better.
Find the right local pro for your project
 Blue River Cabinetry Kitchen & Bath
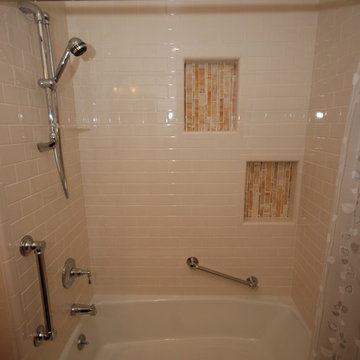
Shiloh Richmond Oak cabinetry with Russet stain and Van Dyke glaze, Cambria Buckingham quartz countertop with waterfall edge, Kohler Verticyl rectangle sink, Kohler Kelston fixtures in chrome, Biscuit subway tile shower with Onyx accents.
 DreamMaker Bath & Kitchen

Showplace Wood Cabinets, Painted Maple Cabinets, White Cabinets, Furniture Style Vanity, Cararra Marble Countertops, Undermount Sink, Stainless Steel Fixture, Mirrored Medicine Cabinet, Sconce Lighting, Nautical Design, Crown Molding, Navy Blue Paint, Porcelain Tile Flooring, ADA Shower, Barrier Free Shower, Best Bath Shower, L-Shaped Shower Curtain, Tile Wainscott, Kohler Toilet, Lighthouses

 Tali Hardonag Architect

A corner tub curves into the alcove. A step made from Accoya Wood (water resistant) aids access into the tub, as does a grab bar hiding as a towel bar. A hospital style shower curtain rod curves with the tub
Photography: Mark Pinkerton vi360

Sponsored
Sunbury, OH

J.Holderby - Renovations
Franklin County's Leading General Contractors - 2X Best of Houzz!
 Classic Remodeling & Construction, Inc.
Photography: Jason Stemple
Mid-sized transitional master beige tile and porcelain tile porcelain tile, beige floor and double-sink bathroom photo in Charleston with raised-panel cabinets, white cabinets, beige walls, an undermount sink, quartz countertops, white countertops and a built-in vanity
Mid-sized transitional master beige tile and porcelain tile porcelain tile, beige floor and double-sink bathroom photo in Charleston with raised-panel cabinets, white cabinets, beige walls, an undermount sink, quartz countertops, white countertops and a built-in vanity
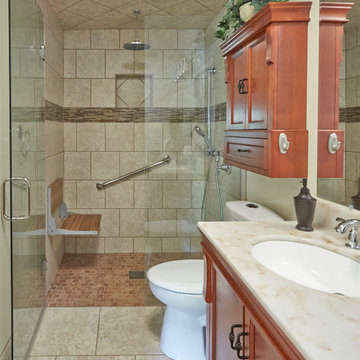
 Solid Rock Enterprises Inc
 http://www.houzz.com/pro/rnasbe/rod-nasbe
Inspiration for a small walk-in shower remodel in Other with an integrated sink, flat-panel cabinets and a two-piece toilet
Inspiration for a small walk-in shower remodel in Other with an integrated sink, flat-panel cabinets and a two-piece toilet
 User

UserA small 5'x8' guest bath that doubles as the powder room. The furniture style vanity has a storage drawer and open shelf below. The solid granite console sink is stunning all on its own (and it is very heavy, apologies to the crew). Featuring the Kohler Hydrorail, rain shower and hand shower in one. A clear shower curtain keep things simple and easy to clean versus a glass tub enclosure. A tub is preferred in some rental markets. Decorative grab bars are a perfect finish for this Maui ocean view rental. Dimmable overhead LED recessed lighting and designer wall sconces beautifully illuminate this small space.
 Jennifer Chapman Designs
Karen Palmer Photography
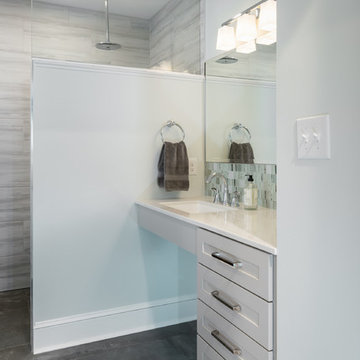
Home design - mid-sized contemporary home design idea in St Louis
Home design - mid-sized contemporary home design idea in St Louis
 Crystal Kitchen + Bath
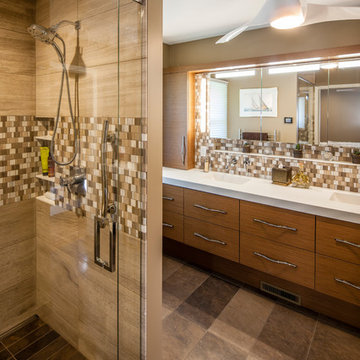
Objectives:
· 55+ living with future aging in place requirements
· One bathroom on this level of home for both guests and clients
· Lots of storage and lighting
Design Challenges
· This room was a bedroom, all mechanical needed to be moved or added. The soil stack could only be in one location. Could not move the window.
· Client wanted a large roll in shower
· Contemporary styling with walnut , white and marble
Design Solutions
· 2-Pocket doors were added, from hallway and to master bedroom. this also helped with floor space and door swing with aging-in place
· Large curb less shower with trench drain, bench, 2-grab bars, heated tile floor, niche, hand-held shower head and heavy clear glass shower door. Everything accessible for aging-in-place
· Long vanity with 2 sinks. Height of vanity was to be under the window trim. Taller and deeper toe kicks for better wheelchair access. Vanity looks like all drawers-but the 2 sink cabinets are doors.
· Ample Storage: each drawer has a drawer with in the drawer (extra 6 drawers), wall cabinets next to each vanity, 3 recess medicine cabinets, tall linen cabinet (open shelves below because the doors would hit the toilet and a place to store scale on bottom)
·Toilet has a washlet to help with clean-up in the future and grab bar paper holder
Special Features
· Heated towel bar
·Heated floors
· Marble tile on floor and walls of shower and vanity mirror surround
· Niche under recess medicine cabinets
Lighting: Thin wall sconces, decorative ceiling fan and puck light
 Patrick A. Finn, Ltd
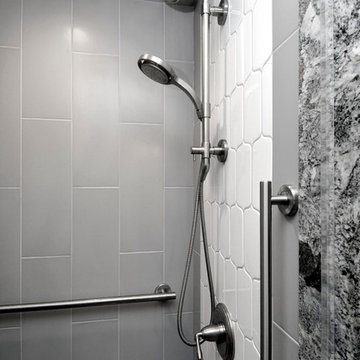
Little details in a shower can make all the difference. In this shower we chose to add a recessed light and grab bar and grab rails. Features like grab bars can help to make a bathroom safe for aging in place. As we get older it is nice to have some added stability and safety.
Photography by Mark Becker


 Landis Architects | Builders
Greg Hadley Photography
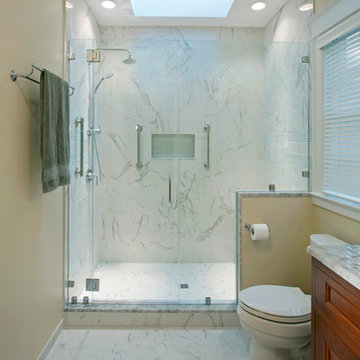
The lower floor full bathroom next to the versatile family room has a few universal design features including: low threshold entry door to the bathroom; grab bars in the shower; handheld shower fitting on a sliding bar; a pony wall between the shower and toilet that has blocking so grab bars can be installed when needed; a 5-foot turning radius in the center that can accommodate a wheelchair.
 Claire Queeney Hsu

Sophisticated Carrara marble bathroom. Kohler's Memoirs collection was used for all the faucets and fixtures. The new Choreograph grab bar looks like a barre and also doubles as a soap/shampoo rail. Carrara marble 6" x 12" tiles on the wall, 3" x 12" herringbone pattern on the floor and a single slab on the vanity. Sea salt oval cast iron sink.
 Tile X Design

Bathrooms surfaced with Tile X Design products!
Bathroom - mid-sized contemporary master white tile and ceramic tile pebble tile floor and black floor bathroom idea in Minneapolis with white walls
Bathroom - mid-sized contemporary master white tile and ceramic tile pebble tile floor and black floor bathroom idea in Minneapolis with white walls
 Braitman Design Studio
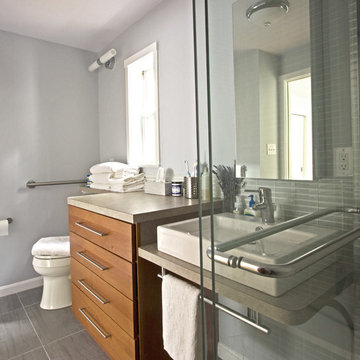
This 4-drawer alder base cabinet (which matches the home’s kitchen cabinetry) provides generous storage. Its laminate banjo counter extends over the toilet, providing extra counter space. The toilet location was kept where it was in the original hall bath -- only turning it 90 degrees – this saved plumbing costs. A grab bar on the left improves safety.

Sponsored
Delaware, OH

Buckeye Basements, Inc.
Central Ohio's Basement Finishing ExpertsBest Of Houzz '13-'21
 Crystal Kitchen + Bath
The original Master Bathroom had two separate His & Her bathrooms complete with a toilet, vanity and a tub or shower, plus two separate His & Her walk-in closets. The four individual rooms and small narrow hallway created a claustrophobic maze. The homeowner’s desired to have a more open Master Bathroom without so many doors to contend with. One major challenge was to keep the placement of all the existing windows as is.
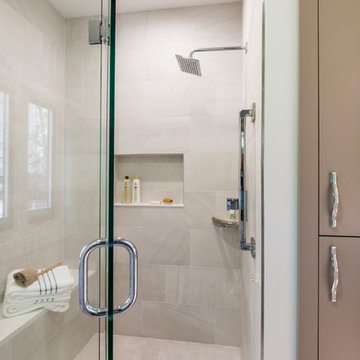
The redesigned space is more open with a modern style which includes floating vanities and quartz counter tops. Contemporary styled faucets and the crystal cabinet hardware and wall sconces add sparkle to the room. The electric magnifying mirror is mounted to the wall and folds back out of the way. A new soaking tub replaced the old tub which had dated plumbing fixtures. A separated room for the toilet and walk-in shower has a pocket door for privacy when needed. Not shown is a large mirror that is mounted to one side of the pocket door that comes in handy when getting ready in the morning. The larger shower has a bench seat, shampoo niche and grab bars for safety. The windows remained in the same place but the glass block was replaced with clear view windows to take in the beautiful views. With a few minor tweaks, the His & Her closets remained as is, minus the doors. Now the homeowner’s can move about in their new Master Bathroom with virtually no doors to hinder them.
 Neil Kelly Company
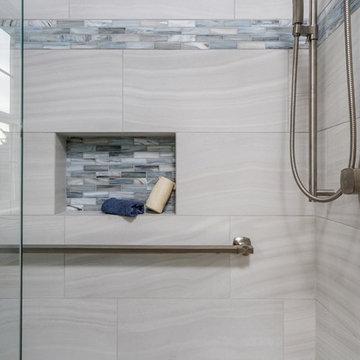
Inspiration for a mid-sized coastal 3/4 beige tile and porcelain tile bathroom remodel in Portland with shaker cabinets, light wood cabinets, blue walls, an undermount sink, quartz countertops and gray countertops
 Innovate Building Solutions

This roll in shower is designed to provide a dry environment for a caregiver to help with bathing. The fold down seat can be moved up for extra room for someone not in a seated position to have more showering space. A glass reinforced plastic base can be set directly on the studs for an easy installation. This base is available in various sizes but this 60 x 32 size is the most popular.
38