
Search results for "Grab bars" in Home Design Ideas

 Design Perspective Interior Design, LLC
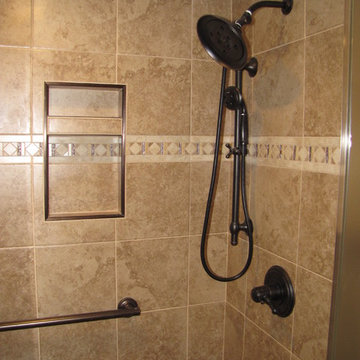
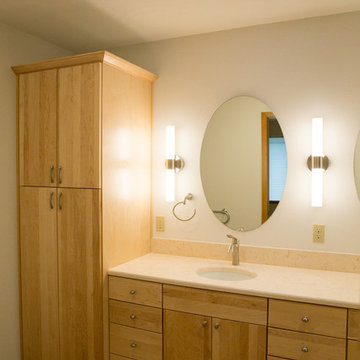
I designed this ADA master bathroom and assisted the homeowner in making all of the fixture, material and finish choices while working at Corvallis Custom Kitchens and Baths.
Our client wanted to update this master bathroom for her to use and be able to live in comfortably as she gets older.
We installed a frameless glass shower with a fixed panel over a 1/2 height wall and a hinged door. A linear drain allows for a zero threshold entry into the shower allowing for the bather to enter without any barrier to step over.
We installed an American Standard Cadet Pro Right Height toilet and placed blocking in the wall for grab bars (one with a toilet paper holder) could be installed.
Maple flat panel cabinetry was installed with a linen cabinet and with Silestone Phoenix quuartz countertops and backsplash with a Kohler Caxton undermount sinks with a Moen single handle faucets.
Grab bars were installed in the shower stall and at the entry to the shower, along with a Speakman grab bar shower system with Hansgrohe shower controls. Two combo niches for shampoo and such was installed close to the handheld showerhead for easy access and near the rear of the shower.
LED lighting was added to the shower area on it's own dimmer switch. Three additional LED fixtures were installed between the mirrors to provide excellent task lighting for anyone using the vanity.
We added a pocket door to separate the bathroom from the master bedroom.
 Cano Eixo Construction
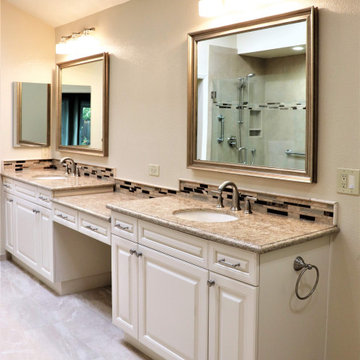
The Cano Eixo Team and The Bath Studio enjoyed working with this customer to bring them their updated and dream bathroom. With framed mirrors, new vanity of his and hers that has a built in makeup area. New countertop under mount sinks, faucets, and lighting. The shower area we were able to expand it how the customer wanted addressing grab bars and building a new tub being able to reduce the overall tub space and adding grab bars there too. This tub is a soaker tub as well with a hand shower included.
Find the right local pro for your project
 Ponte Giulio
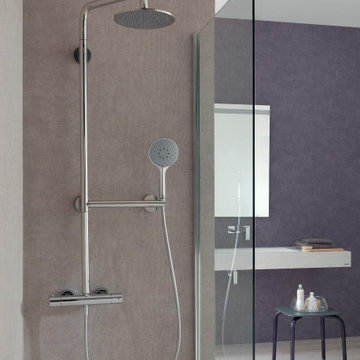
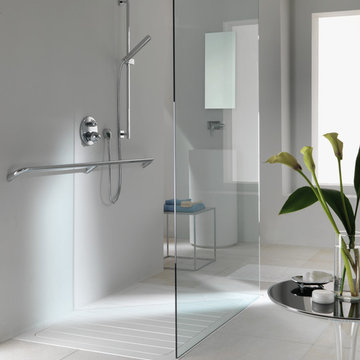
Launched in 2019, Solo Shower is an innovative and safe shower column, conceived for a safe and relaxing time in shower area: thanks to its impressive load capacity and resistance to heat, the shower column is infact capable to work both as a shower and as a grab bar. In this way, everyone could avoid falls or accidents, enjoying shower time.
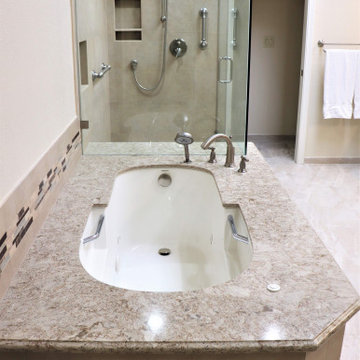 Cano Eixo Construction
The Cano Eixo Team and The Bath Studio enjoyed working with this customer to bring them their updated and dream bathroom. With framed mirrors, new vanity of his and hers that has a built in makeup area. New countertop under mount sinks, faucets, and lighting. The shower area we were able to expand it how the customer wanted addressing grab bars and building a new tub being able to reduce the overall tub space and adding grab bars there too. This tub is a soaker tub as well with a hand shower included.

 Emily Griffin Design
Sian Richards
Inspiration for a large coastal dark wood floor and brown floor eat-in kitchen remodel in Toronto with a farmhouse sink, white cabinets, quartz countertops, blue backsplash, paneled appliances, recessed-panel cabinets, subway tile backsplash and no island
Inspiration for a large coastal dark wood floor and brown floor eat-in kitchen remodel in Toronto with a farmhouse sink, white cabinets, quartz countertops, blue backsplash, paneled appliances, recessed-panel cabinets, subway tile backsplash and no island
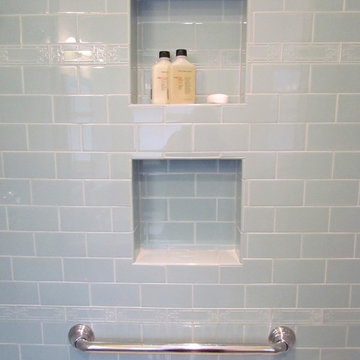




 Christine Donner Kitchen Design Inc.
Party central is this mysterious black bar with delicate brass shelves, anchored from countertop to ceiling. The countertop is an acid washed stainless, a treatment that produces light copper highlights. An integral sink can be filled with ice to keep wine cool all evening.

 Fluidesign Studio
Seth Benn Photography
Kitchen - mid-sized transitional l-shaped medium tone wood floor kitchen idea in Minneapolis with an undermount sink, shaker cabinets, gray cabinets, quartzite countertops, white backsplash, subway tile backsplash, stainless steel appliances, an island and white countertops
Kitchen - mid-sized transitional l-shaped medium tone wood floor kitchen idea in Minneapolis with an undermount sink, shaker cabinets, gray cabinets, quartzite countertops, white backsplash, subway tile backsplash, stainless steel appliances, an island and white countertops

 Jarrett Design
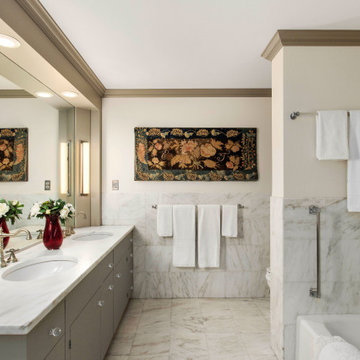
Example of a mid-sized classic master porcelain tile, beige floor, double-sink, vaulted ceiling and wainscoting bathroom design in Philadelphia with furniture-like cabinets, beige cabinets, a bidet, beige walls, an undermount sink, marble countertops, a hinged shower door, white countertops and a built-in vanity

 Jennifer Chapman Designs
Karen Palmer Photography
Bathroom - mid-sized contemporary master blue tile and porcelain tile bathroom idea in St Louis with shaker cabinets, gray cabinets and onyx countertops
Bathroom - mid-sized contemporary master blue tile and porcelain tile bathroom idea in St Louis with shaker cabinets, gray cabinets and onyx countertops

 Next Stage Design + Build
Designer: Charlotte Tully, UDCP
Photographer: Nathan Lewis

To address safety and upcoming needs, grab bars were installed in wet areas, and blocking reinforcement was included for future placement.
While answering functional requests in a subtle fashion, this bathroom infuses a sense of style through materials and texture to offer a soothing and well balanced retreat for years to come.

Open concept kitchen - small coastal single-wall vaulted ceiling open concept kitchen idea in Orange County with shaker cabinets, light wood cabinets, quartz countertops, blue backsplash, terra-cotta backsplash, paneled appliances, an island and white countertops

Sponsored
Plain City, OH

Kuhns Contracting, Inc.
Central Ohio's Trusted Home Remodeler Specializing in Kitchens & Baths

 Valor Home
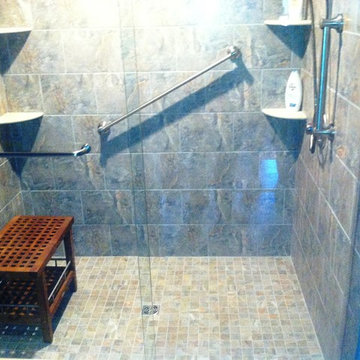
This bathroom remodel began with relocating the previously existing water feed lines to the new shower valve location. What we see here is the finished product, a beautiful 48" x 72" shower. The tile on both the walls and floor of the shower is ceramic Romina Series Grey. Also in the shower is a 24" stand alone teak bench with a shelf and two grab bars for adequate safety. The shower door is a 72" a 80" frameless glass enclosure with 3/8" thick clear glass. It has been coated in an Enduroshield coating that cuts down on 90% of the cleaning. All of the hardware in the bathroom are brushed nickel finished.



Sponsored
Plain City, OH
Kuhns Contracting, Inc.
Central Ohio's Trusted Home Remodeler Specializing in Kitchens & Baths
 D2 Design and Works, inc.

Barrier-free shower room.
Wooden floor look porcelain tile wall / floor.
Two contemporary adjustable handshowers.
Shaker variant vanity cabinets.
Caesarstone counter top / backsplash.
Lots of grab bars.
Rain tile.
Niche shelves (recessed shelves)
Linear drain.
 MAK Design + Build Inc.
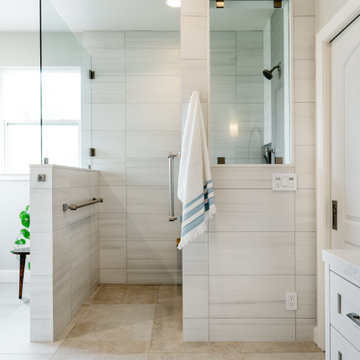
 The curbless shower space features a decorative tile backsplash as the shower’s focal point, bench seating, brushed nickel grab bars and shower fixtures that perfectly complement the drawer pulls on the bathroom’s cabinetry.
Floor tile: Porcelain, Archea Bianco Matte 24x36
Shower tile: Porcelain, Themar Bianco Lasa Matte 12x24
Shower accent tile: Porcelain, Myth Wave Gray Matte
Cabinet style: Simple Shaker
Cabinetry paint color: Swiss Coffee Satin
Hardware: Shower, Crosswater Leyden Satin Nickel, Faucets, Handgrohe Metropol Classic Brushed Nickel
Mirrors: RH Dillon, Traditional Pivot Mirror; West Elm Floating Round Mirror
Toilets: Kohler Santa Rosa
Sinks: Toto Undercounter Lavatory Sink
Countertop: Silestone, Eternal Calcutta Gold, Suede
 CCD - Designer Kitchen & Bath

Master Shower - Stainless Faucets & Grab Bars. Frameless Shower Door & Glass Panel. Double Wall Niche with mini subway gray marble tiles. Porcelain wall tiles - 12x24 Carrera Look.
44