
Search results for "Grab bars" in Home Design Ideas
 Classic Remodeling & Construction, Inc.
Photography: Jason Stemple

Walk-in shower - large transitional master beige tile and ceramic tile ceramic tile walk-in shower idea in Charleston with recessed-panel cabinets, white cabinets, blue walls, an undermount sink and quartzite countertops
Walk-in shower - large transitional master beige tile and ceramic tile ceramic tile walk-in shower idea in Charleston with recessed-panel cabinets, white cabinets, blue walls, an undermount sink and quartzite countertops
 Seachrome Bathroom Accessories
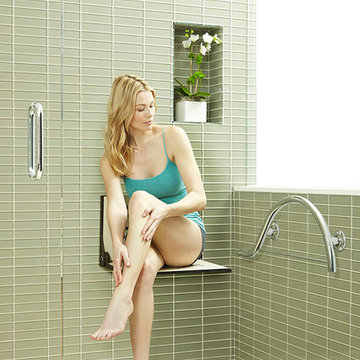
GW-3700 SERIES Piano Bar
SHAF-186155-PAS-L-PR Silhoutte High Back Shower Seat 18"
Example of a minimalist bathroom design in Los Angeles
Example of a minimalist bathroom design in Los Angeles
 Laura Engen Interior Design

In this remodel, we gutted the previous fixtures, opened a wall (where the shower currently stands) to make room for a stand alone shower and a roomier tub. We opted for neutral colors in the tile so that we could go with a little bolder wall color. The white vanity worked to brighten the bathroom and really made the polished hardware shine.
Photo by: Diane Shroeder
Find the right local pro for your project

 A Kinder Space
Colors inspired by the hand painted Talavera Calla Lilies sink and mural. This bath spaces measures about 6 x 7 foot square so a lot of function needed to be included in a small space.
Patricia Bean, Expressive Architectural Photography
 Southeast Interior Design, Inc.
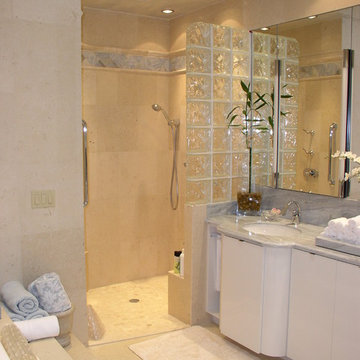
This client requested to design with aging in place details Note walk-in curbless shower,, shower benches to sit and place toiletries. Hand held showers in two locations, one at bench and standing shower options. Grab bars are placed vertically to grab onto in shower. Blue Marble shower accentuates the vanity counter top marble. Under-mount sinks allow for easy counter top cleanup. Glass block incorporated rather than clear glass. AS aging occurs clear glass is hard to detect. Also water spray is not as noticeable. Travertine walls and floors.
 Cabinet-S-Top

We transformed this master bath into a luxurious oasis by installing Waypoint 511S door with traditional overlay in maple hazelnut glaze cabinets and Caesarstone Dreamy Marfil countertop with 2 Kohler Devonshire undermount white sinks and Moen Kingsley faucets. A Jason Forma tub 66x36x22 in white with skirt accented with a roman tub faucet and hand shower. Accessories are Kingsley toilet paper holder, robe hook, towel bars and grab bars in brushed nickel. In the shower 18x18 Florium Stonefire in beige set on the diagonal was installed on the floor. 12x24 Florium Stonefire in beige set brick pattern was used for the shower and 2x2 Florium Stonefire Mosaic set square was installed on the shower floor.

 Arise Art Group
These clients have a high sense of design and have always built their own homes. They just downsized into a typical town home and needed this new space to stand out but also be accommodating of aging in place. The client, Jim, has a handful of challenges ahead of him with dealing with Parkinson and all of it symptoms. We optimized the shower, enlarging it by eliminating the tub and not using a shower door. We were able to do a curbless shower, reducing the likelihood of falling. We used larger tiles in the bathroom and shower but added the anti slip porcelain. I included a built-in seat in the shower and a stand-alone bench on the other side. We used a separate hand shower and easy to grab handles.
A natural palette peppered with some aqua and green breathes fresh, new life into a re-imagined UTC town home. Choosing materials and finishes that have higher contrast helps make the change from flooring to wall, as well as cabinet to counter, more obvious. Large glass wall tiles make the bathroom seem much larger. A flush installation of drywall to tile is easy on the eye while showing the attention to detail.
A modern custom floating vanity allows for walker wheels if needed. Personal touches like adding a filter faucet at the sink makes his trips to take medicine a bit easier.
One of my favorite things in design for any project is lighting. Not only can lighting add to the look and feel of the space, but it can also create a safer environment. Installing different types of lighting, including scones on either side of the mirror, recessed can lights both inside and outside of the shower, and LED strip lighting under the floating vanity, keep this modern bathroom current and very functional. Because of the skylight and the round window, light is allowed in to play with the different colors in the glass and the shapes around the room, which created a bright and playful bathroom.
It is not often that I get to play with stain-glass, but this existing circular window, that we could NOT change, needed some love. We used a local craftsman that allowed us to design a playful stain-glass piece for the inside of the bathroom window, reminding them of their front door in their custom home years ago.

Sponsored
Delaware, OH

Buckeye Basements, Inc.
Central Ohio's Basement Finishing ExpertsBest Of Houzz '13-'21
 American Home Remodeling
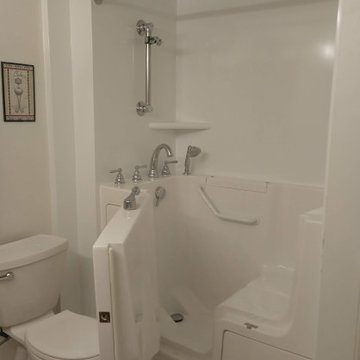
Modern Minimalist Walk-In Shower - Anaheim Remodel
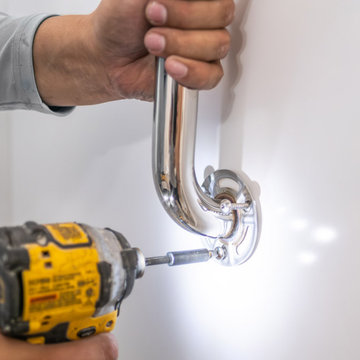
This walk-in shower remodel blends simplicity and functionality for a fresh, modern feel. The clean, white premium composite walls provide a low-maintenance solution that’s both mold-resistant and durable, ensuring lasting beauty. Enhanced with strategically placed grab bars, the shower prioritizes accessibility and safety without compromising on style.
The matte white finish is complemented by sleek chrome fixtures, creating a timeless look perfect for any contemporary home. Ideal for those seeking an elegant yet budget-friendly bathroom upgrade. This space showcases smart design, ensuring comfort, durability, and sophistication.
Features:
Premium composite, easy-to-clean walls
Accessibility-enhanced grab bars
Minimalist design with chrome accents
Customizable for any small or large bathroom
Perfect for homeowners who want to combine practicality with elegance.
 Streamline Remodeling and Home Improvement
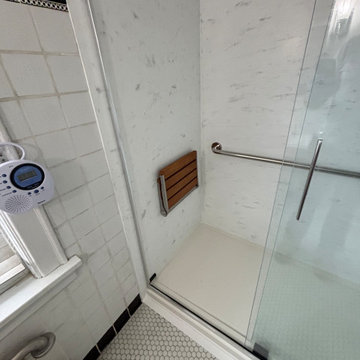
Inspiration for a transitional bathroom remodel in Detroit

 Tier1 Group, LLC
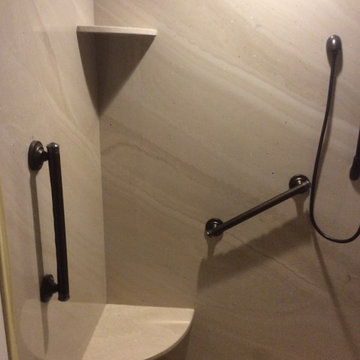
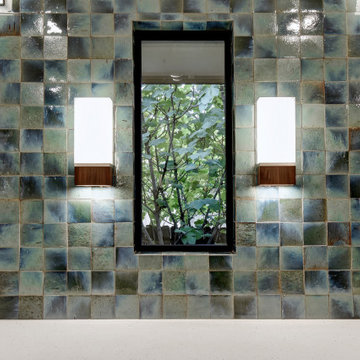
 Tier1 was contracted to redesign/remodel this master bathroom. The bathroom originally had a bathtub and shower. The homeowner wanted to eliminate the tub and replace that newly opened space with a custom-built bench. We completely gutted the space. We added new flooring, custom cabinetry (vanities, bench, and built in storage and medicine cabinets). A niche, grab bars, new tile, fixtures, and shower glass were added and installed in the steam shower. We installed new plumbing fixtures, sinks, and a new window in between the vanities to create more natural lighting. A beautiful custom tile backsplash was installed to the ceiling to create a pop of color to the space. New LED canned lights were installed as well as sconces and toe kick lighting at the vanities. We also installed sconces at the bench. New LED lights were installed in the closets to create more lighting for the space. We installed a new toilet and bidet seat, installed blocking for grab bars, install a toilet paper holder grab bar, and a canned light/fan combo in the toilet closet. We painted the custom bench, storage cabinetry, walls, ceiling, and existing doors. The final touches to be added were the cabinetry hardware, door hardware, and new mirrors to complete the space! We are really happy with the final product and were pleased to be able to give this past client a new space that they can remain in for years to come!

 Seachrome Bathroom Accessories
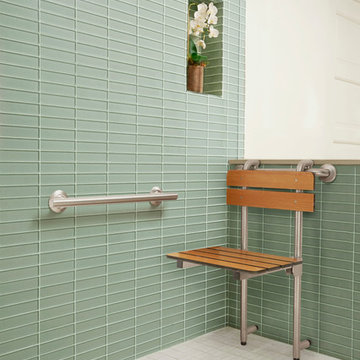
Seachrome bathroom installation featuring:
Wellness Profile Bench Seat & Grab Bar with Backrest SSGBH-180160-PT
Coronado Grab Bar 18” 790-240-QCR-SS
Doorless shower - large contemporary green tile porcelain tile doorless shower idea in Los Angeles
Doorless shower - large contemporary green tile porcelain tile doorless shower idea in Los Angeles

Sponsored
Sunbury, OH

J.Holderby - Renovations
Franklin County's Leading General Contractors - 2X Best of Houzz!
 Handyman Matters of Portland
Guy "Tommy" Larson, Handyman Matters Employee
Example of a mid-sized classic bathroom design in Portland
Example of a mid-sized classic bathroom design in Portland
 User
UserKitchens Unlimited
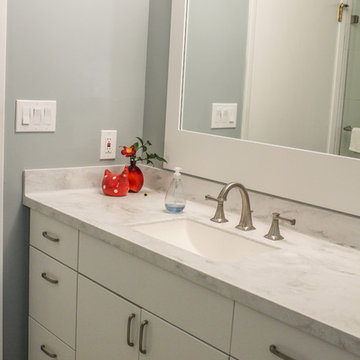
Alcove shower - mid-sized contemporary 3/4 white tile and ceramic tile porcelain tile and multicolored floor alcove shower idea in San Francisco with flat-panel cabinets, white cabinets, a two-piece toilet, green walls, an undermount sink, quartz countertops, a hinged shower door and beige countertops
Alcove shower - mid-sized contemporary 3/4 white tile and ceramic tile porcelain tile and multicolored floor alcove shower idea in San Francisco with flat-panel cabinets, white cabinets, a two-piece toilet, green walls, an undermount sink, quartz countertops, a hinged shower door and beige countertops
 Apex Standard Builders
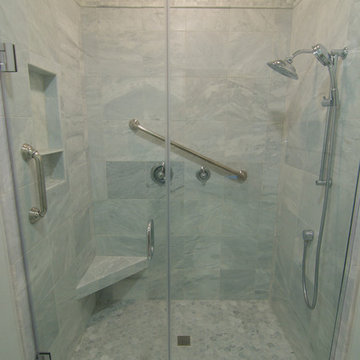
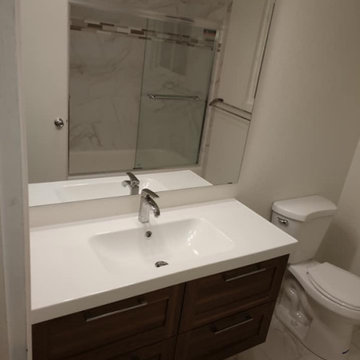
Bathroom - mid-sized transitional 3/4 gray tile, multicolored tile and marble tile porcelain tile and gray floor bathroom idea in Sacramento with shaker cabinets, dark wood cabinets, a two-piece toilet, white walls, an integrated sink, solid surface countertops and white countertops


Sponsored
Delaware, OH
Buckeye Basements, Inc.
Central Ohio's Basement Finishing ExpertsBest Of Houzz '13-'21
 Movike Design
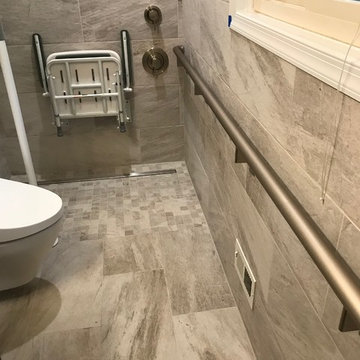
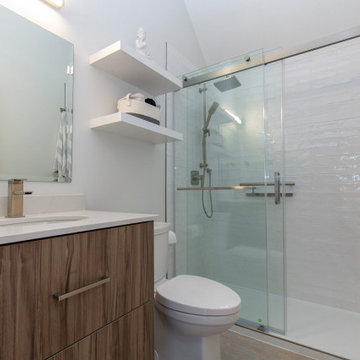
The floating shelves above the toilet are a good way to add storage and display space. The bathroom was also designed with the idea of Aging in Place. Although the owner doesn't need it at this point, the walls were reinforced for adding grab bars in the future. The shampoo shelf in the shower is actually a grab bar too. The insert can be taken out and cleaned. The tiles were installed in a stacked pattern for a modern look

47