
Search results for "Grabbing" in Home Design Ideas
 Etelamaki Architecture
Mikiko Kikuyama
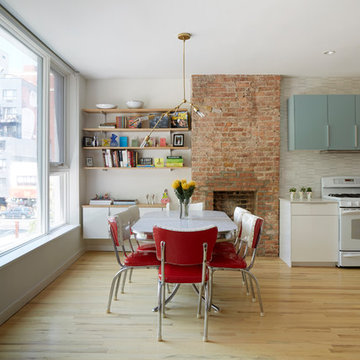
Example of a 1960s light wood floor dining room design in New York with beige walls, a standard fireplace and a brick fireplace
Example of a 1960s light wood floor dining room design in New York with beige walls, a standard fireplace and a brick fireplace

 Kitchen Kraft
Open concept kitchen - 1950s single-wall brown floor and dark wood floor open concept kitchen idea in Columbus with an undermount sink, flat-panel cabinets, medium tone wood cabinets, granite countertops, blue backsplash, subway tile backsplash, stainless steel appliances, an island and gray countertops

Find the right local pro for your project
 Glickman Design Build
Wheelchair accessible renovation
Wheelchair accessible bathroom
Curbless accessible shower
Barrier free bathroom remodel
Fully wheelchair accessible shower
Handicap accessible bathroom and shower, Bethesda, MD
Accessible shower
Barrier free bathroom
ADA bathroom
Accessible design bathroom
Non-slip bathroom flooring
Accessible bathroom ideas
ADA ideas


 Robin Amorello, CKD CAPS - Atmoscaper Design
Robin Amorello, CKD CAPS
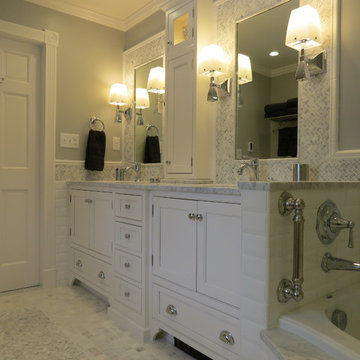
Bathroom - mid-sized traditional master white tile and subway tile marble floor bathroom idea in Portland Maine with an undermount sink, white cabinets, marble countertops, gray walls and recessed-panel cabinets
Bathroom - mid-sized traditional master white tile and subway tile marble floor bathroom idea in Portland Maine with an undermount sink, white cabinets, marble countertops, gray walls and recessed-panel cabinets
 Fabcab
Location: Port Townsend, Washington.
Photography by Dale Lang

Example of a mid-sized trendy master white tile and subway tile ceramic tile walk-in shower design in Seattle with flat-panel cabinets, medium tone wood cabinets, a two-piece toilet, white walls and an undermount sink
Example of a mid-sized trendy master white tile and subway tile ceramic tile walk-in shower design in Seattle with flat-panel cabinets, medium tone wood cabinets, a two-piece toilet, white walls and an undermount sink

 Right Meets Left Interior Design
John Dolan Photography
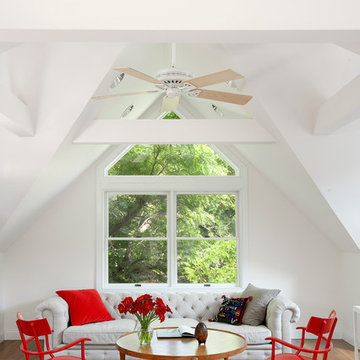
Inspiration for a transitional living room remodel in New York
Inspiration for a transitional living room remodel in New York

 Christopher @ Architects LLC
Kevin Reeves, Photographer
Updated kitchen with center island with chat-seating. Spigot just for dog bowl. Towel rack that can act as a grab bar. Flush white cabinetry with mosaic tile accents. Top cornice trim is actually horizontal mechanical vent. Semi-retired, art-oriented, community-oriented couple that entertain wanted a space to fit their lifestyle and needs for the next chapter in their lives. Driven by aging-in-place considerations - starting with a residential elevator - the entire home is gutted and re-purposed to create spaces to support their aesthetics and commitments. Kitchen island with a water spigot for the dog. "His" office off "Her" kitchen. Automated shades on the skylights. A hidden room behind a bookcase. Hanging pulley-system in the laundry room. Towel racks that also work as grab bars. A lot of catalyzed-finish built-in cabinetry and some window seats. Televisions on swinging wall brackets. Magnet board in the kitchen next to the stainless steel refrigerator. A lot of opportunities for locating artwork. Comfortable and bright. Cozy and stylistic. They love it.
 Mariner Industries Inc.
Random
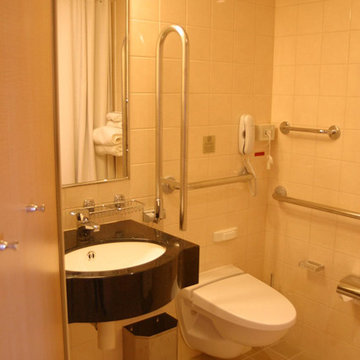
Minimalist beige tile and ceramic tile ceramic tile bathroom photo in New York with a wall-mount sink, granite countertops, a wall-mount toilet and beige walls
Minimalist beige tile and ceramic tile ceramic tile bathroom photo in New York with a wall-mount sink, granite countertops, a wall-mount toilet and beige walls

 Addition Building & Design, Inc.
Example of a trendy carpeted and gray floor home gym design in Los Angeles with gray walls
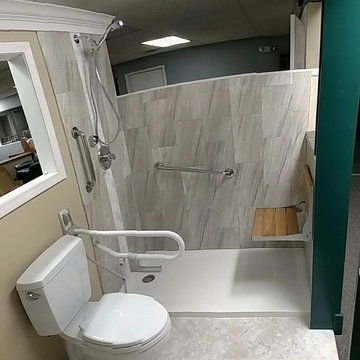
 Keystone Home Improvements, Inc.
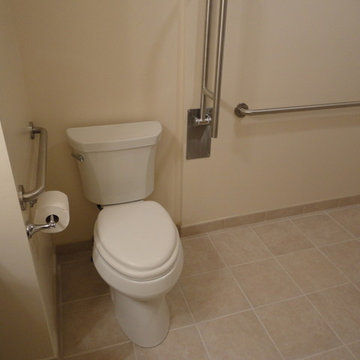

Kohler Ballast, Moen shower seat, AKW, fold down assist rail, Fold down grab bar, Delta u-3001, Delta U495, Toto Drake, Virginia Tile, Armstrong Alterna Flooring, C D Sparling Grab Grab Bars

 seattlehometours.com
Dan Farmer | Seattle Home Tours

Inspiration for a contemporary l-shaped kitchen remodel in Seattle with an undermount sink, flat-panel cabinets, white cabinets, white backsplash, stainless steel appliances and an island
Inspiration for a contemporary l-shaped kitchen remodel in Seattle with an undermount sink, flat-panel cabinets, white cabinets, white backsplash, stainless steel appliances and an island
 Devine Bath & Kitchen
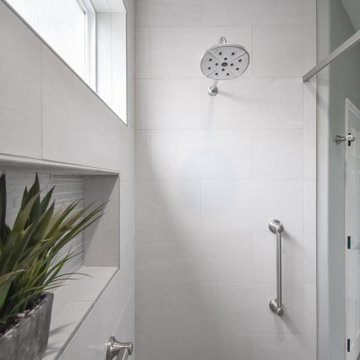
What makes a bathroom accessible depends on the needs of the person using it, which is why we offer many custom options. In this case, a difficult to enter drop-in tub and a tiny separate shower stall were replaced with a walk-in shower complete with multiple grab bars, shower seat, and an adjustable hand shower. For every challenge, we found an elegant solution, like placing the shower controls within easy reach of the seat. Along with modern updates to the rest of the bathroom, we created an inviting space that's easy and enjoyable for everyone.
 Gabellini Sheppard Associates

Trendy formal and open concept light wood floor living room photo in New York with beige walls and a ribbon fireplace
 SVK Interior Design
Michele Lee Willson Photography
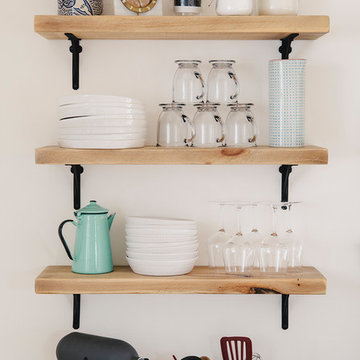
Inspiration for a scandinavian kitchen remodel in San Francisco
Inspiration for a scandinavian kitchen remodel in San Francisco

12