
Search results for "Grabbing" in Home Design Ideas

 Decorating Den Interiors - Lois Pade
A custom armoire that I designed for this bathroom. It features mirrored back and sides, glass shelves, touch lighting, and roll out trays in the base.
 User
UserKitchens Unlimited
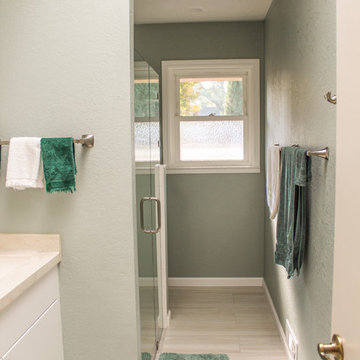
Walk-in shower - mid-sized contemporary master white tile and ceramic tile porcelain tile and beige floor walk-in shower idea in San Francisco with flat-panel cabinets, white cabinets, a wall-mount toilet, green walls, an undermount sink, quartz countertops, a hinged shower door and beige countertops
Walk-in shower - mid-sized contemporary master white tile and ceramic tile porcelain tile and beige floor walk-in shower idea in San Francisco with flat-panel cabinets, white cabinets, a wall-mount toilet, green walls, an undermount sink, quartz countertops, a hinged shower door and beige countertops
Find the right local pro for your project

 Wisconsin Kitchen Mart
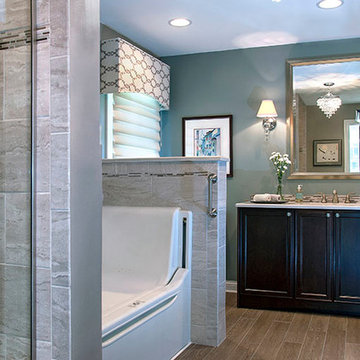
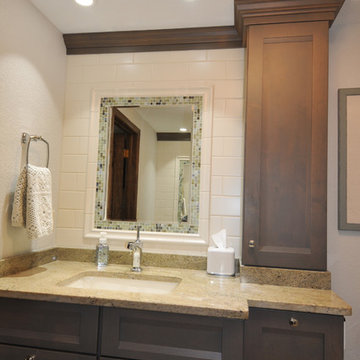
Example of a mid-sized classic medium tone wood floor bathroom design in Milwaukee with dark wood cabinets, a one-piece toilet and white walls
 emma delon
Marilyn Peryer Style House Photography

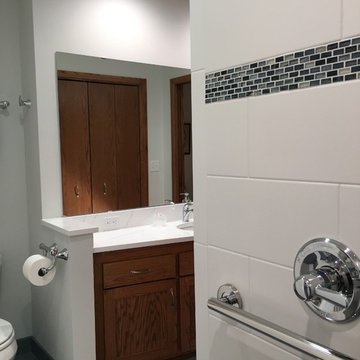
Mid-sized transitional master multicolored tile and ceramic tile ceramic tile and green floor alcove shower photo in Raleigh with flat-panel cabinets, medium tone wood cabinets, blue walls, a two-piece toilet, an undermount sink, quartzite countertops, a hinged shower door and gray countertops
Mid-sized transitional master multicolored tile and ceramic tile ceramic tile and green floor alcove shower photo in Raleigh with flat-panel cabinets, medium tone wood cabinets, blue walls, a two-piece toilet, an undermount sink, quartzite countertops, a hinged shower door and gray countertops

 Man N Mountain-Tile & Stone
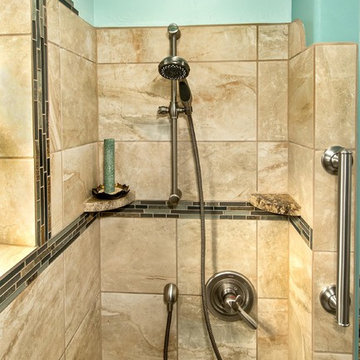
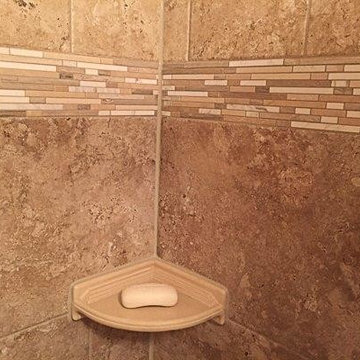
Example of a transitional brown tile and porcelain tile bathroom design in Other

 Alpine Summit Homes
Heather Quinn
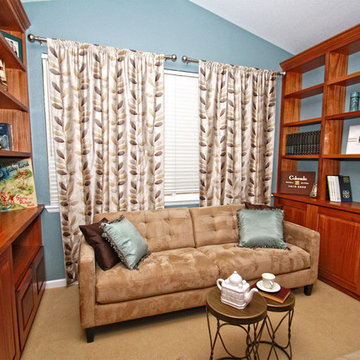
Example of a classic enclosed carpeted living room library design in Denver with blue walls, a standard fireplace and a tile fireplace
Example of a classic enclosed carpeted living room library design in Denver with blue walls, a standard fireplace and a tile fireplace
 Handy Hero Inc
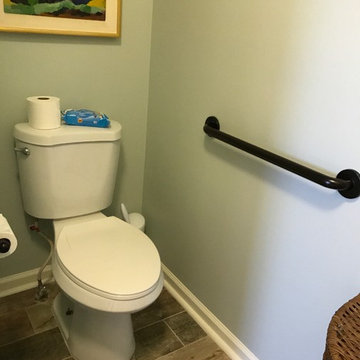
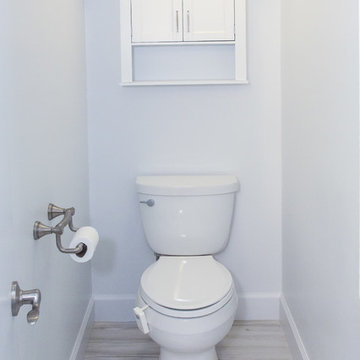
Wood like tile and a grab bar and new toilet.
Powder room - powder room idea in Atlanta
Powder room - powder room idea in Atlanta
 American Home Remodeling
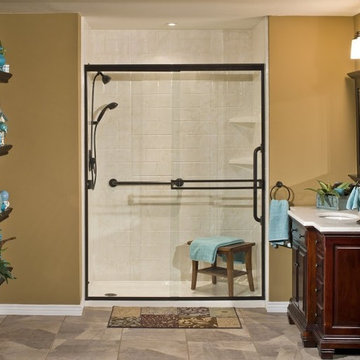
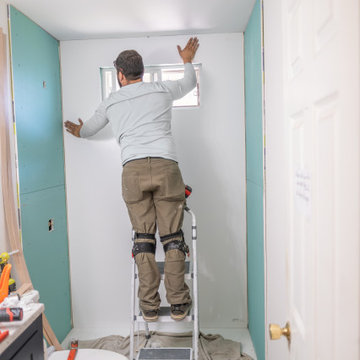
Modern Minimalist Walk-In Shower - Anaheim Remodel
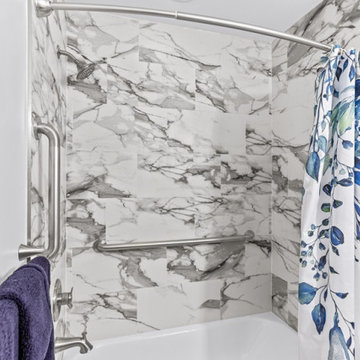
This walk-in shower remodel blends simplicity and functionality for a fresh, modern feel. The clean, white premium composite walls provide a low-maintenance solution that’s both mold-resistant and durable, ensuring lasting beauty. Enhanced with strategically placed grab bars, the shower prioritizes accessibility and safety without compromising on style.
The matte white finish is complemented by sleek chrome fixtures, creating a timeless look perfect for any contemporary home. Ideal for those seeking an elegant yet budget-friendly bathroom upgrade. This space showcases smart design, ensuring comfort, durability, and sophistication.
Features:
Premium composite, easy-to-clean walls
Accessibility-enhanced grab bars
Minimalist design with chrome accents
Customizable for any small or large bathroom
Perfect for homeowners who want to combine practicality with elegance.
 Legal Eagle Contractors
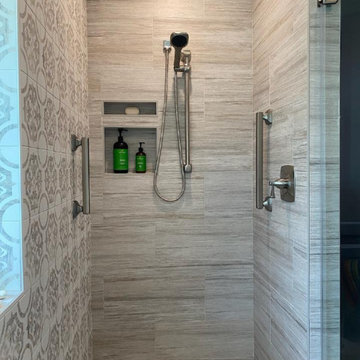
This shower floor is tiled in small pebble stone. The small stones allow for maximum grout lines which increase grip and foothold. The walls have grab bars on all three sides, as the sidebar for the handheld showerhead also doubles as a grab bar. The shower niche is perfectly placed at comfort height. All of the shower walls are tiles in nonslip porcelain tile.
 White Crane Construction
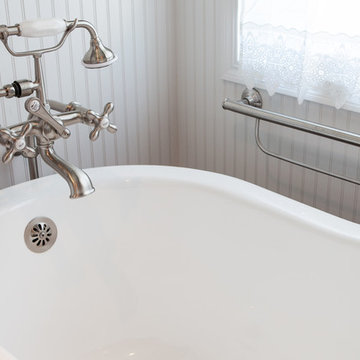
Traditional master bath in Mother-in-Law suite featuring claw foot tub, chandelier, and pedestal sink. A modern grab bar creates safety without sacrificing elegance.
Photography: Valerie Jardin
 Tracy Tesmer Design Remodeling
Transitional Master Bathroom Remodel
Example of a mid-sized transitional gray tile and porcelain tile porcelain tile and gray floor powder room design in Atlanta with recessed-panel cabinets, dark wood cabinets, a two-piece toilet, gray walls, an undermount sink, marble countertops and white countertops
Example of a mid-sized transitional gray tile and porcelain tile porcelain tile and gray floor powder room design in Atlanta with recessed-panel cabinets, dark wood cabinets, a two-piece toilet, gray walls, an undermount sink, marble countertops and white countertops

 Rod Sidley Architects
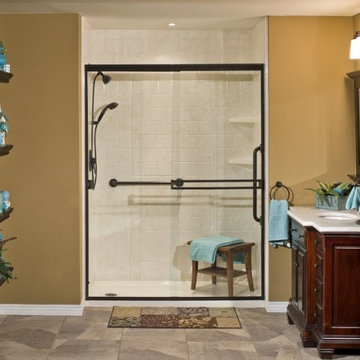
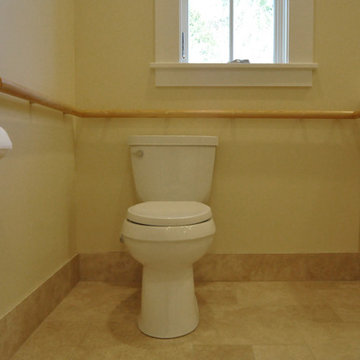
Being "Accessible" doesn't mean that the fixtures need to look like a gas station bathroom so we made site built grab bars of pine handrail mitered and mounted to the wood studs.

 Handy Hero Inc
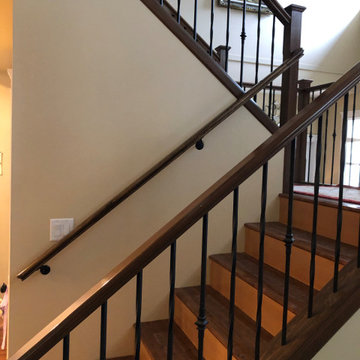
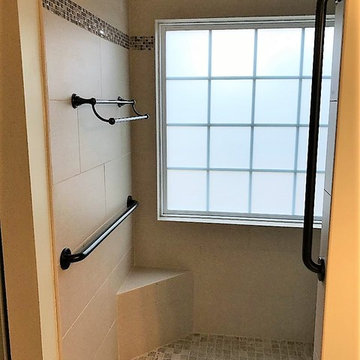
This is a detail, or closer look to the shower entrance. The towel bar, grab bars, shampoo shelves and shower control valves were all placed at the exact required height of our client.

52