
Search results for "Grabbing" in Home Design Ideas
 Next Stage Design + Build
Designer: Charlotte Tully, UDCP
Photographer: Nathan Lewis

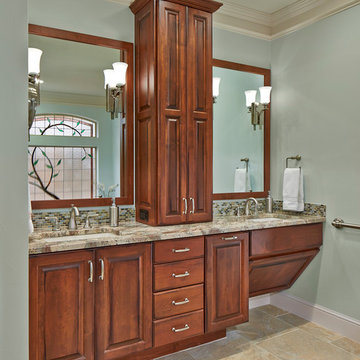
To address safety and upcoming needs, grab bars were installed in wet areas, and blocking reinforcement was included for future placement.
While answering functional requests in a subtle fashion, this bathroom infuses a sense of style through materials and texture to offer a soothing and well balanced retreat for years to come.
 Beccles Tile and Bathroom Centre Ltd

A wetroom we recently installed for a disabled person and his wife. Non-slip flooring combined with Nuance wall panelling create a stylish but easy to maintain bathroom. Modern grey tiles and mother of pearl effect mosaics complete the look. Assistive features such as modern grab bars, supportive seat & low level cupboard & storage basket make the room practical.

Find the right local pro for your project
 Dasha Hervey AKBD, ASID, CAPS

Fully accessible bathroom with trench drain, rain shower head, retrofit shower controls, accessible shampoo niche, hand held shower device, bamboo pattern tile
Photo Credit: Dean Hervey
 Fox Interiors
This narrow galley style primary bathroom was opened up by eliminating a wall between the toilet and vanity zones, enlarging the vanity counter space, and expanding the shower into dead space between the existing shower and the exterior wall.
Now the space is the relaxing haven they'd hoped for for years.
The warm, modern palette features soft green cabinetry, sage green ceramic tile with a high variation glaze and a fun accent tile with gold and silver tones in the shower niche that ties together the brass and brushed nickel fixtures and accessories, and a herringbone wood-look tile flooring that anchors the space with warmth.
Wood accents are repeated in the softly curved mirror frame, the unique ash wood grab bars, and the bench in the shower.
Quartz counters and shower elements are easy to mantain and provide a neutral break in the palette.
The sliding shower door system allows for easy access without a door swing bumping into the toilet seat.
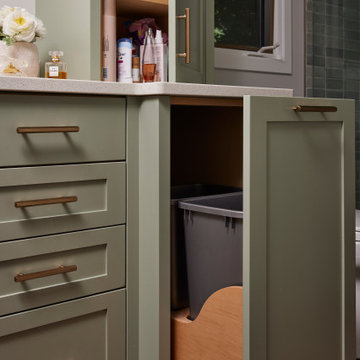
The closet across from the vanity was updated with a pocket door, eliminating the previous space stealing small swinging doors.
Storage features include a pull out hamper for quick sorting of dirty laundry and a tall cabinet on the counter that provides storage at an easy to grab height.
 Camden Grace LLC
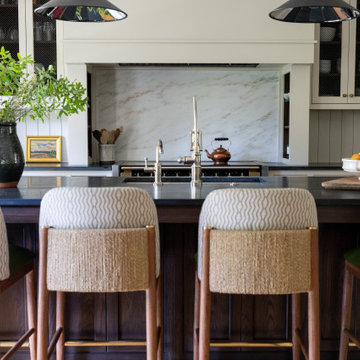
We reconfigured this kitchen - removing a wall - to allow for a large island for entertaining. With two young children, durability was key. We chose Brownstone stools customized with performance fabric on the back to introduce a bit of pattern and wipeable faux leather seats.
The backsplash over range is a single slab of Eureka Danby from Vermont's Dorsett Mountain, which wipes down easily. The Lostine pendants and sconces introduce a smidge of midcentury vibes. The tongue and groove backsplash and soapstone counters provide a quaint farmhouse feel; and we chose the fabric for the roman shade from a Parisian fabric house, Antoinette Poisson, which specializes in 18th century pattern designs, to add a bit of history.
 Graf Developments
Complete aging-in-place bathroom remodel to make it more accessible. Includes stylish safety grab bars, LED lighting, wide shower seat, under-mount tub with wide ledge, radiant heated flooring, and curbless entry to shower.
 Grounded Homes
Photos x Lauren Pressey

Inspiration for a mid-sized transitional master marble tile marble floor and white floor corner shower remodel in Orange County with shaker cabinets, blue cabinets, an undermount tub, gray walls, an undermount sink, quartz countertops, a hinged shower door and white countertops
Inspiration for a mid-sized transitional master marble tile marble floor and white floor corner shower remodel in Orange County with shaker cabinets, blue cabinets, an undermount tub, gray walls, an undermount sink, quartz countertops, a hinged shower door and white countertops
 D2 Design and Works, inc.

Barrier-free shower room.
Wooden floor look porcelain tile wall / floor.
Two contemporary adjustable handshowers.
Shaker variant vanity cabinets.
Caesarstone counter top / backsplash.
Lots of grab bars.
Rain tile.
Niche shelves (recessed shelves)
Linear drain.
 William Guidero Planning and Design
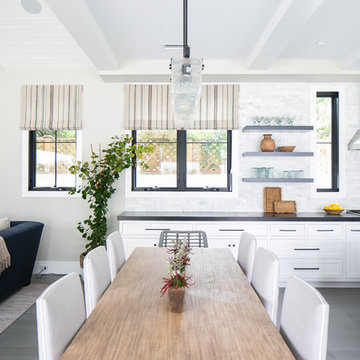
Large transitional medium tone wood floor and gray floor open concept kitchen photo in Orange County with shaker cabinets, white cabinets, marble countertops, gray backsplash, marble backsplash, stainless steel appliances and an island
 Steveworks LLC
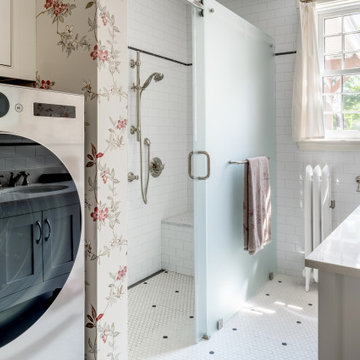
The combination washer/dryer, with pedestal below and cabinet above, provide an accessible alternative to the basement laundry. The homeowners chose to keep the old radiator which is true to the era of the house.
 CCD - Designer Kitchen & Bath

Master Shower - Stainless Faucets & Grab Bars. Frameless Shower Door & Glass Panel. Double Wall Niche with mini subway gray marble tiles. Porcelain wall tiles - 12x24 Carrera Look.
 Cherry City Interiors & Design

Builder: Sunco Homes & Remodeling- Dan Dorn/ Materials provided by: Cherry City Interiors & Design/ Photographs by: Shelli Dierck
Inspiration for a mid-sized transitional 3/4 gray tile and ceramic tile ceramic tile bathroom remodel in Portland with flat-panel cabinets, medium tone wood cabinets, beige walls, an undermount sink and tile countertops
Inspiration for a mid-sized transitional 3/4 gray tile and ceramic tile ceramic tile bathroom remodel in Portland with flat-panel cabinets, medium tone wood cabinets, beige walls, an undermount sink and tile countertops
 Kirk Riley Design

Vintage bathroom on main level of home. Original tile floor and bathtub were restored. We installed tile around room and up tub wall with the addition of a wall/hand shower. Grab bars were also added for ease and safety in tub.
Jeff Beck Photography
 CCD - Designer Kitchen & Bath
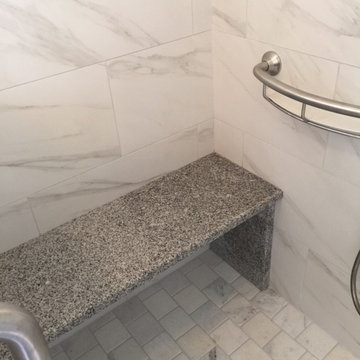
Master Shower - Granite Bench Seat with storage / grab bar. Porcelain 12x24 Carrera Look Tiles. Shower Floor - 4x4 Honed Marble
Inspiration for a small craftsman master white tile and porcelain tile porcelain tile bathroom remodel in Other with an undermount sink, shaker cabinets, white cabinets, granite countertops and gray walls
Inspiration for a small craftsman master white tile and porcelain tile porcelain tile bathroom remodel in Other with an undermount sink, shaker cabinets, white cabinets, granite countertops and gray walls
 Kitchen Mart
Kitchen Mart Inc.
Color & Selections Coordinator:
Marisa Hutchison II
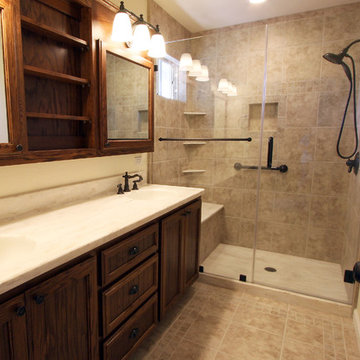
Example of a mountain style bathroom design in Sacramento
Example of a mountain style bathroom design in Sacramento
 Valor Home
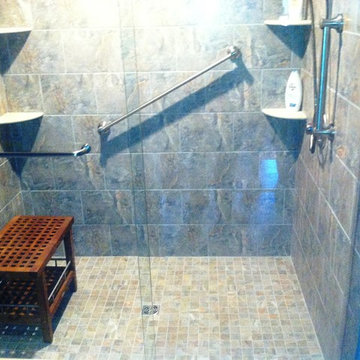
This bathroom remodel began with relocating the previously existing water feed lines to the new shower valve location. What we see here is the finished product, a beautiful 48" x 72" shower. The tile on both the walls and floor of the shower is ceramic Romina Series Grey. Also in the shower is a 24" stand alone teak bench with a shelf and two grab bars for adequate safety. The shower door is a 72" a 80" frameless glass enclosure with 3/8" thick clear glass. It has been coated in an Enduroshield coating that cuts down on 90% of the cleaning. All of the hardware in the bathroom are brushed nickel finished.
 Dream Home Construction
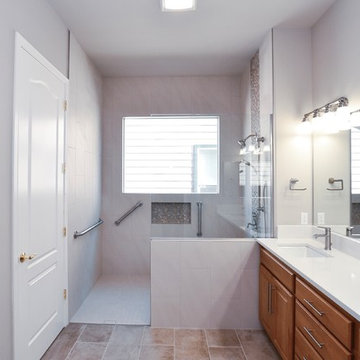
We created a new shower with flat pan and infinity drain, the drain is not visible and looks like a thin line along with the shower opening. Easy handicap access shower with bench and portable shower head. Vanity didn’t get replaced, new quartz countertop with new sinks added. Heated floors and fresh paint made that room warm and beautiful.
 Glickman Design Build
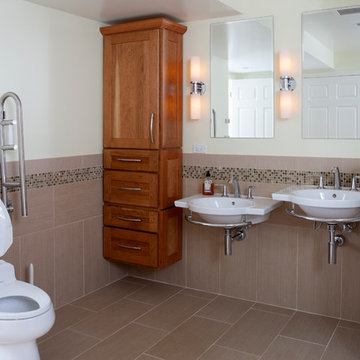
94 year old mother's birthday surprise! Wheelchair bound, her family spruced up her bathroom to accommodate her.
Fully wheelchair accessible shower
Handicap accessible bathroom and shower, Bethesda, MD
Wheelchair accessible renovation
Wheelchair accessible bathroom
Wheelchair lift
Accessible shower
Barrier free whole house remodel
ADA bathroom
Accessible design bathroom
Non-slip bathroom flooring
Accessible bathroom ideas
ADA ideas
49