
Search results for "Grabbing" in Home Design Ideas
 Tier1 Group, LLC
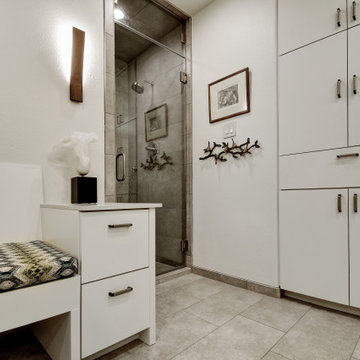
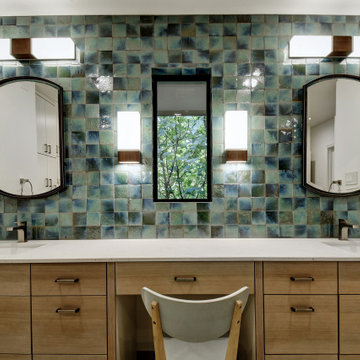
 Tier1 was contracted to redesign/remodel this master bathroom. The bathroom originally had a bathtub and shower. The homeowner wanted to eliminate the tub and replace that newly opened space with a custom-built bench. We completely gutted the space. We added new flooring, custom cabinetry (vanities, bench, and built in storage and medicine cabinets). A niche, grab bars, new tile, fixtures, and shower glass were added and installed in the steam shower. We installed new plumbing fixtures, sinks, and a new window in between the vanities to create more natural lighting. A beautiful custom tile backsplash was installed to the ceiling to create a pop of color to the space. New LED canned lights were installed as well as sconces and toe kick lighting at the vanities. We also installed sconces at the bench. New LED lights were installed in the closets to create more lighting for the space. We installed a new toilet and bidet seat, installed blocking for grab bars, install a toilet paper holder grab bar, and a canned light/fan combo in the toilet closet. We painted the custom bench, storage cabinetry, walls, ceiling, and existing doors. The final touches to be added were the cabinetry hardware, door hardware, and new mirrors to complete the space! We are really happy with the final product and were pleased to be able to give this past client a new space that they can remain in for years to come!
 Design Perspective Interior Design, LLC
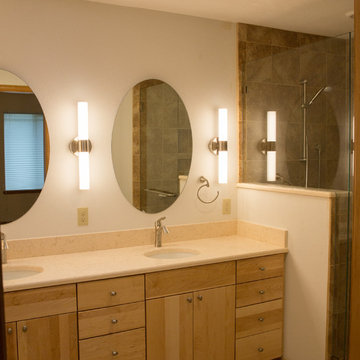
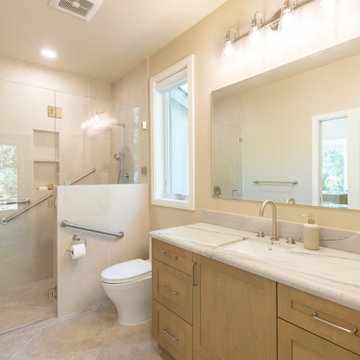
I designed this ADA master bathroom and assisted the homeowner in making all of the fixture, material and finish choices while working at Corvallis Custom Kitchens and Baths.
Our client wanted to update this master bathroom for her to use and be able to live in comfortably as she gets older.
We installed a frameless glass shower with a fixed panel over a 1/2 height wall and a hinged door. A linear drain allows for a zero threshold entry into the shower allowing for the bather to enter without any barrier to step over.
We installed an American Standard Cadet Pro Right Height toilet and placed blocking in the wall for grab bars (one with a toilet paper holder) could be installed.
Maple flat panel cabinetry was installed with a linen cabinet and with Silestone Phoenix quuartz countertops and backsplash with a Kohler Caxton undermount sinks with a Moen single handle faucets.
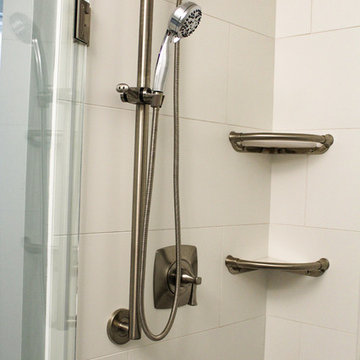
Grab bars were installed in the shower stall and at the entry to the shower, along with a Speakman grab bar shower system with Hansgrohe shower controls. Two combo niches for shampoo and such was installed close to the handheld showerhead for easy access and near the rear of the shower.
LED lighting was added to the shower area on it's own dimmer switch. Three additional LED fixtures were installed between the mirrors to provide excellent task lighting for anyone using the vanity.
We added a pocket door to separate the bathroom from the master bedroom.
 User
UserKitchens Unlimited
Mid-sized trendy 3/4 white tile and ceramic tile porcelain tile and multicolored floor alcove shower photo in San Francisco with flat-panel cabinets, white cabinets, a two-piece toilet, green walls, an undermount sink, quartz countertops, a hinged shower door and beige countertops
Mid-sized trendy 3/4 white tile and ceramic tile porcelain tile and multicolored floor alcove shower photo in San Francisco with flat-panel cabinets, white cabinets, a two-piece toilet, green walls, an undermount sink, quartz countertops, a hinged shower door and beige countertops
Find the right local pro for your project
 Dream Home Improvement LLC
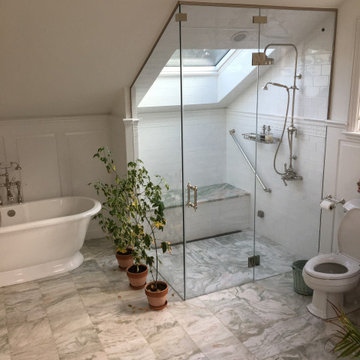
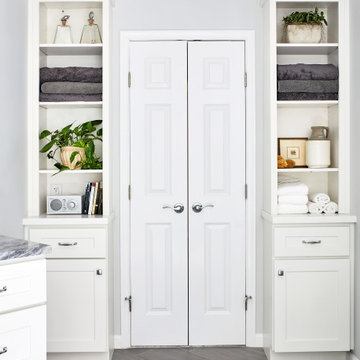
Example of a large transitional master white tile and subway tile porcelain tile and gray floor bathroom design in Boston with a two-piece toilet, white walls and a hinged shower door
 InSite Builders & Remodeling
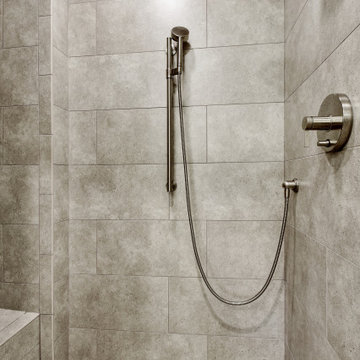
Example of a large minimalist master porcelain tile and gray floor alcove shower design in DC Metro with shaker cabinets, white cabinets, gray walls, an undermount sink, granite countertops, a hinged shower door and black countertops
 Tier1 Group, LLC
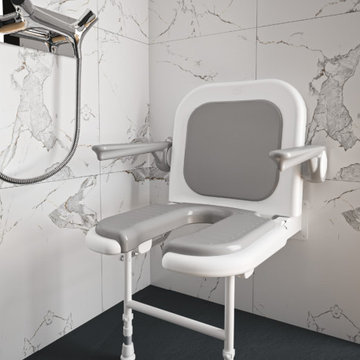
 Tier1 was contracted to redesign/remodel this master bathroom. The bathroom originally had a bathtub and shower. The homeowner wanted to eliminate the tub and replace that newly opened space with a custom-built bench. We completely gutted the space. We added new flooring, custom cabinetry (vanities, bench, and built in storage and medicine cabinets). A niche, grab bars, new tile, fixtures, and shower glass were added and installed in the steam shower. We installed new plumbing fixtures, sinks, and a new window in between the vanities to create more natural lighting. A beautiful custom tile backsplash was installed to the ceiling to create a pop of color to the space. New LED canned lights were installed as well as sconces and toe kick lighting at the vanities. We also installed sconces at the bench. New LED lights were installed in the closets to create more lighting for the space. We installed a new toilet and bidet seat, installed blocking for grab bars, install a toilet paper holder grab bar, and a canned light/fan combo in the toilet closet. We painted the custom bench, storage cabinetry, walls, ceiling, and existing doors. The final touches to be added were the cabinetry hardware, door hardware, and new mirrors to complete the space! We are really happy with the final product and were pleased to be able to give this past client a new space that they can remain in for years to come!

 Designhouse Kitchen and Bath, LLC
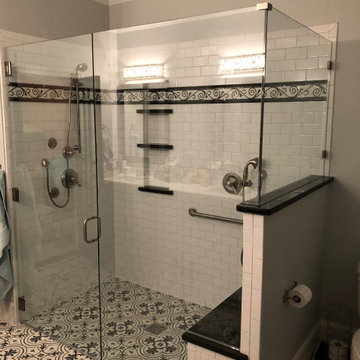
White tile and ceramic tile multicolored floor bathroom photo in Raleigh with gray walls and a hinged shower door
 Skydell Contracting Inc.
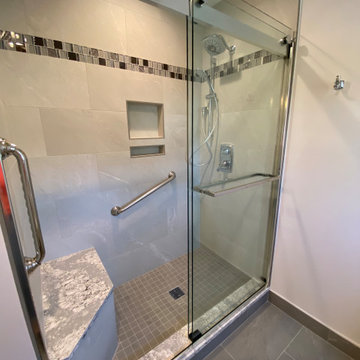
Mid-sized transitional master gray tile and ceramic tile ceramic tile, gray floor and double-sink bathroom photo in New York with shaker cabinets, gray cabinets, a one-piece toilet, gray walls, an undermount sink, quartz countertops, gray countertops, a niche and a built-in vanity
 Re-Bath Lancaster
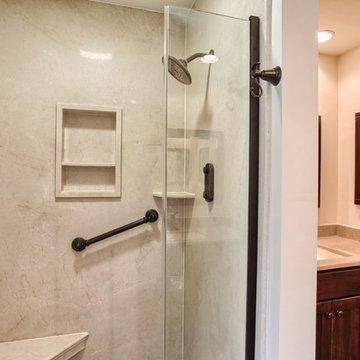
The shower bench and grab bar look elegant, not added-on, in this glass-door shower. The fixtures, including the grab bar, shower head, and robe/towel hook, are all done in gorgeous oil rubbed bronze.
 Construction by Meyer
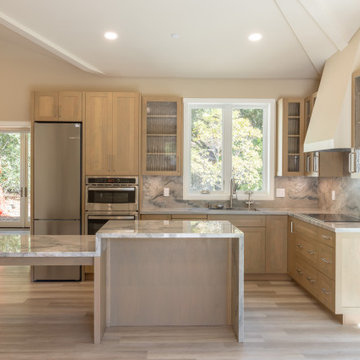
Inspiration for a small coastal l-shaped vinyl floor, beige floor and exposed beam eat-in kitchen remodel in San Francisco with an undermount sink, shaker cabinets, light wood cabinets, quartzite countertops, multicolored backsplash, stone slab backsplash, stainless steel appliances, an island and multicolored countertops
 Visionary Home Remodeling Inc.
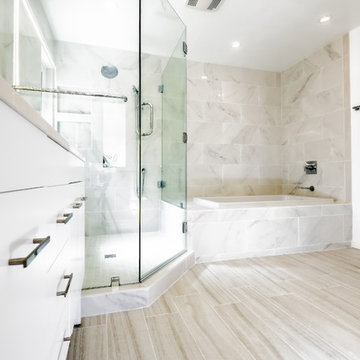
Large transitional master beige tile and porcelain tile porcelain tile and beige floor bathroom photo in San Francisco with furniture-like cabinets, white cabinets, white walls, an undermount sink, quartz countertops, a hinged shower door and beige countertops
 Tier1 Group, LLC
 Tier1 was contracted to redesign/remodel this master bathroom. The bathroom originally had a bathtub and shower. The homeowner wanted to eliminate the tub and replace that newly opened space with a custom-built bench. We completely gutted the space. We added new flooring, custom cabinetry (vanities, bench, and built in storage and medicine cabinets). A niche, grab bars, new tile, fixtures, and shower glass were added and installed in the steam shower. We installed new plumbing fixtures, sinks, and a new window in between the vanities to create more natural lighting. A beautiful custom tile backsplash was installed to the ceiling to create a pop of color to the space. New LED canned lights were installed as well as sconces and toe kick lighting at the vanities. We also installed sconces at the bench. New LED lights were installed in the closets to create more lighting for the space. We installed a new toilet and bidet seat, installed blocking for grab bars, install a toilet paper holder grab bar, and a canned light/fan combo in the toilet closet. We painted the custom bench, storage cabinetry, walls, ceiling, and existing doors. The final touches to be added were the cabinetry hardware, door hardware, and new mirrors to complete the space! We are really happy with the final product and were pleased to be able to give this past client a new space that they can remain in for years to come!
 Alpine Summit Homes
Heather Quinn
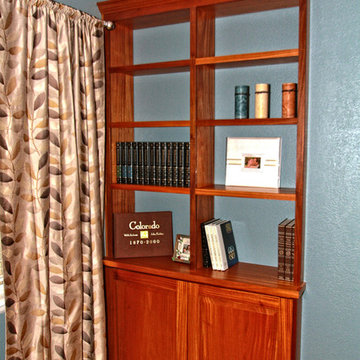
Example of a classic enclosed carpeted living room library design in Denver with blue walls, a standard fireplace and a tile fireplace
Example of a classic enclosed carpeted living room library design in Denver with blue walls, a standard fireplace and a tile fireplace
 Adcock-Smith Design
Touch of luxury:
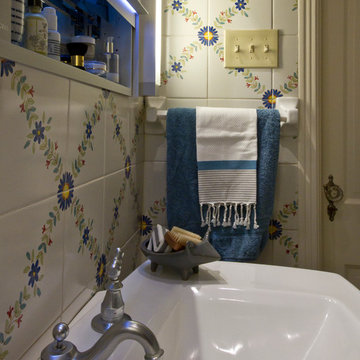
Lots of storage for makeup and other toiletries in the mirrored medicine cabinet with the sleek lift feature and LED night light.
Haley Horton/Dakota T Smith Photography

 Bridgewater
Chrome Grohe sink and bath fixtures add a modern rounded touch while the rotating dual showerheads and hand held sprayer can be used by the family in multiple ways at different life stages.
 Construction by Meyer
Example of a mid-sized beach style 3/4 beige tile and porcelain tile porcelain tile, beige floor and single-sink walk-in shower design in San Francisco with shaker cabinets, light wood cabinets, a one-piece toilet, beige walls, an undermount sink, quartzite countertops, a hinged shower door, blue countertops, a niche and a built-in vanity

55