
Search results for "Graciously" in Home Design Ideas
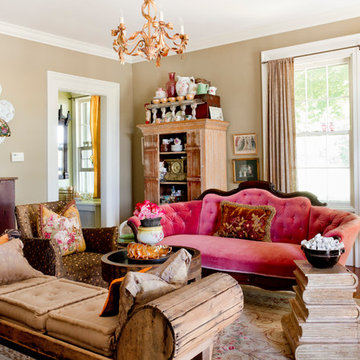

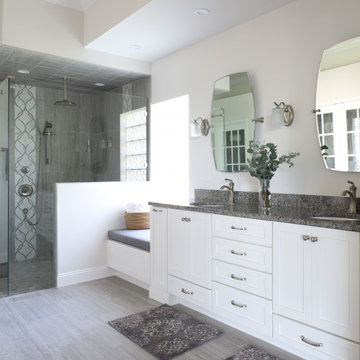
 Saltwater Kitchen & Bath Studio
A builder grade bathroom gets a major upgrade. The client was amazing as she did this remodel while having a torn Achilles tendon while she was in a boot before and after surgery all while her husband was out of town for work. This prompted the request for a large, curbless shower with a barn door. We removed the dated unused corner tub to expand the shower and added a bench under the window for additional storage. The vanity got a functional make-over with better storage for toiletries. His and hers pull-outs and drawers provided ample space. The traditional fixtures blend with the more contemporary tile and color pallet giving the bathroom an elegant soothing feel.

 SHKS Architects
Doors throughout collapse to the sides to fully open the space to the gracious deck and views, while keeping an open and expansive feel in a compact living space. The open plan allows for flexible furnishings and gracious access to the outdoor areas.
All images © Benjamin Benschneider Photography
Find the right local pro for your project
 User
UserWerner Straube

Bedroom - mid-sized transitional master light wood floor bedroom idea in Chicago with blue walls
Bedroom - mid-sized transitional master light wood floor bedroom idea in Chicago with blue walls
 Gracious Home Interiors
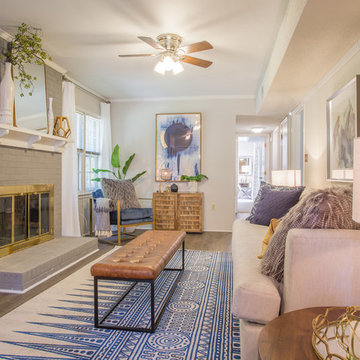
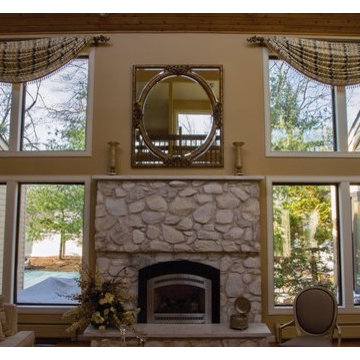
Mid-sized transitional formal and enclosed gray floor living room photo in Charlotte with beige walls, a standard fireplace and a brick fireplace

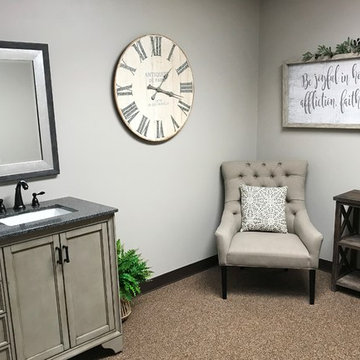


 Beautiful and Gracious Design
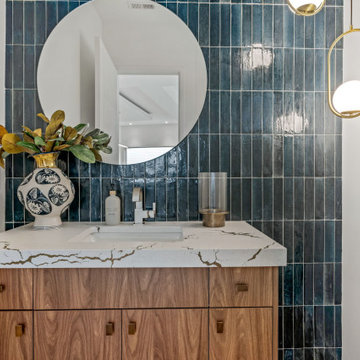
Elegant powder room photo in New York with shaker cabinets, brown cabinets and a floating vanity
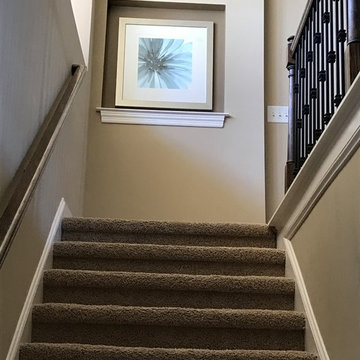
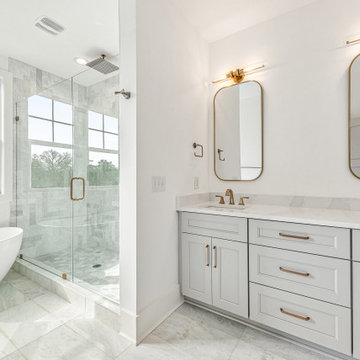 Gracious Home Interiors
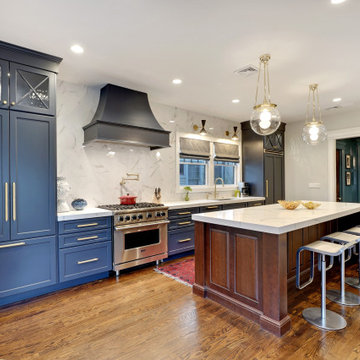
Master bathroom with double vanity in grey with gold accents throughout the shower, mirror, lighting, and fixtures.
Example of a mid-sized minimalist master beige tile and marble tile marble floor, gray floor and double-sink freestanding bathtub design in Charlotte with shaker cabinets, gray cabinets, white walls, an undermount sink, quartz countertops, a hinged shower door, white countertops and a built-in vanity
Example of a mid-sized minimalist master beige tile and marble tile marble floor, gray floor and double-sink freestanding bathtub design in Charlotte with shaker cabinets, gray cabinets, white walls, an undermount sink, quartz countertops, a hinged shower door, white countertops and a built-in vanity
 Gracious Home Interiors
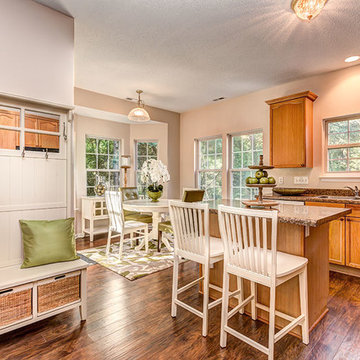
Mid-sized elegant single-wall dark wood floor and brown floor open concept kitchen photo in Charlotte with a double-bowl sink, recessed-panel cabinets, medium tone wood cabinets, granite countertops, an island and brown countertops

 Gracious Home Interiors
Modern walk in shower design
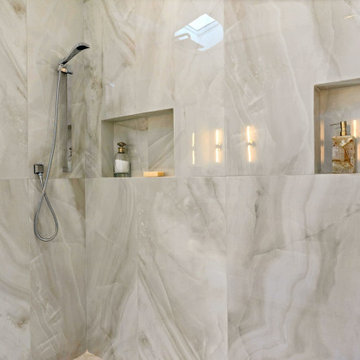
Inspiration for a large modern master doorless shower remodel in Charlotte with a hinged shower door
Inspiration for a large modern master doorless shower remodel in Charlotte with a hinged shower door
 Gracious Home Interiors
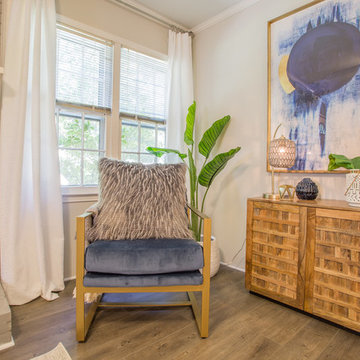
Example of a mid-sized transitional formal and enclosed gray floor living room design in Charlotte with beige walls, a standard fireplace and a brick fireplace

 Gracious Home Interiors
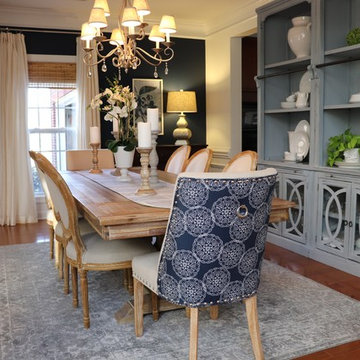
Dining room - large traditional medium tone wood floor and brown floor dining room idea in Charlotte with blue walls and no fireplace
13