
Search results for "Graciously" in Home Design Ideas
 Allen Construction
Photographer: Jim Bartsch
Architect: Thompson Naylor Architects

Inspiration for a mid-sized victorian yellow two-story wood exterior home remodel in Santa Barbara with a hip roof
Inspiration for a mid-sized victorian yellow two-story wood exterior home remodel in Santa Barbara with a hip roof
 Deborah Anderson Interiors, LLC
Photo Credit: A. Neighbor

Living room - large southwestern enclosed brick floor living room idea in Albuquerque with white walls, a standard fireplace, a plaster fireplace and no tv
Living room - large southwestern enclosed brick floor living room idea in Albuquerque with white walls, a standard fireplace, a plaster fireplace and no tv
 Gracious Home Interiors

Small seating area at the top of the modern stairwell leading to other bedrooms.
Transitional brown floor and laminate floor hallway photo in Charlotte with white walls
Transitional brown floor and laminate floor hallway photo in Charlotte with white walls
Find the right local pro for your project
 Gracious Home Interiors

walk-in closet designed by Gracious Home Interiors and built by Bridwell builders in Charlotte ,NC
Minimalist gender-neutral laminate floor and brown floor walk-in closet photo in Charlotte with open cabinets and white cabinets
Minimalist gender-neutral laminate floor and brown floor walk-in closet photo in Charlotte with open cabinets and white cabinets

 Feinmann, Inc.
The relocated powder room feels bright and modern.
Photo by Eric Roth
Powder room - transitional powder room idea in Boston with brown walls, a pedestal sink and quartz countertops
Powder room - transitional powder room idea in Boston with brown walls, a pedestal sink and quartz countertops



 James Wagman Architect, LLC
Photo: Sean Litchfield
Example of a mid-sized trendy wooden curved staircase design in New York with metal risers
Example of a mid-sized trendy wooden curved staircase design in New York with metal risers


 Julia Sperling Photography
Julia Sperling
Inspiration for a coastal medium tone wood floor living room remodel in Seattle with beige walls and no fireplace
Inspiration for a coastal medium tone wood floor living room remodel in Seattle with beige walls and no fireplace
 Gracious Home Interiors
A stunning living room with gray and tan couches opens up to the two-toned kitchen and outside seating area.
Inspiration for a large transitional open concept brown floor and exposed beam living room remodel in Charlotte with white walls, a standard fireplace, no tv and a brick fireplace
Inspiration for a large transitional open concept brown floor and exposed beam living room remodel in Charlotte with white walls, a standard fireplace, no tv and a brick fireplace
 Beacon Street

A fresh reinterpretation of historic influences is at the center of our design philosophy; we’ve combined innovative materials and traditional architecture with modern finishes such as generous floor plans, open living concepts, gracious window placements, and superior finishes.
With personalized interior detailing and gracious proportions filled with natural light, Fairview Row offers residents an intimate place to call home. It’s a unique community where traditional elegance speaks to the nature of the neighborhood in a way that feels fresh and relevant for today.
Smith Hardy Photos

 Risher Martin
Interior: @studiogild
Photography: @mikeyschwartz
Inspiration for a transitional medium tone wood floor, brown floor and wood ceiling entryway remodel in Austin with white walls and a glass front door
Inspiration for a transitional medium tone wood floor, brown floor and wood ceiling entryway remodel in Austin with white walls and a glass front door

 Coombs Design
The sofa is custom upholstered in caramel leather and indoor outdoor fabric. It can take a beating and still look great: a perfect choice for a family home.
Photo by Suzanna Scott.
 Coombs Design
A large built in bookcase provides ample toy storage. Mason jars painted in a gradient of blue offers a neat visual effect in a tricky space.
Photo by Suzanna Scott

 Carpenter & MacNeille
Michael J. Lee Photography
Example of a large beach style medium tone wood floor hallway design in Boston with gray walls
Example of a large beach style medium tone wood floor hallway design in Boston with gray walls
 Gracious Home Interiors
Blue and white bathroom in new construction home designed by Gracious Home Interiors.
Beach style brown floor and wainscoting powder room photo in Charlotte with shaker cabinets, white cabinets, blue walls, an undermount sink, quartz countertops, white countertops and a freestanding vanity
Beach style brown floor and wainscoting powder room photo in Charlotte with shaker cabinets, white cabinets, blue walls, an undermount sink, quartz countertops, white countertops and a freestanding vanity

 Jim Schmid Photography
Sunroom - traditional brick floor and white floor sunroom idea in Charlotte with a standard ceiling
 Feinmann, Inc.
The rear entry of the home is used frequently by family and guests. A gracious mudroom was created with plenty of storage to keep clutter out of sight. The orange door and stunning hardware make a statement.
Photo by Eric Roth

 Dura Supreme Cabinetry
Appoint your front entryway with a custom or semi-custom hall tree to graciously welcome and great your guests. Outfit the family entrance/mudroom with a boot bench and lockers to create a neatly organized staging area for each individuale family member.
Find a Dura Supreme Showroom near you today:
http://www.durasupreme.com/dealer-locator
Request a FREE Dura Supreme Brochure Packet:
http://www.durasupreme.com/request-brochure
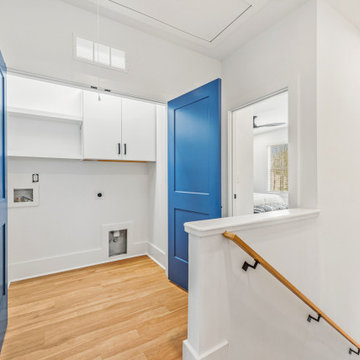 Gracious Home Interiors
Blue accent doors on this small laundry closet with storage and shelf space.
Laundry closet - modern laundry closet idea in Charlotte
Laundry closet - modern laundry closet idea in Charlotte
1