
Search results for "Graciously" in Home Design Ideas
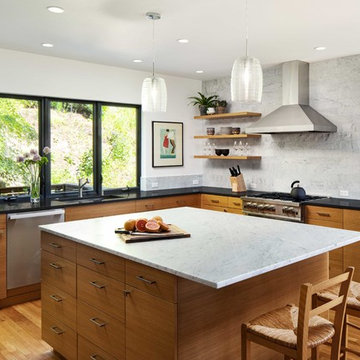
 Jenni Leasia Interior Design
Beautiful pieces from the clients’ international collection of art & decor items complement the sophisticated interiors of this Portland home.
Project by Portland interior design studio Jenni Leasia Interior Design. Project by Portland interior design studio Jenni Leasia Interior Design. Also serving Lake Oswego, West Linn, Eastmoreland, Bend, Hood River and the Greater Portland Area.
For more about Jenni Leasia Interior Design, click here: https://www.jennileasiadesign.com/
To learn more about this project, click here:
https://www.jennileasiadesign.com/council-crest-portland-remodel

 KINGDOM WOODWORKS
Collaboration with Canonbury Homes and Frank Neely Design Associates.
Elegant master dark wood floor claw-foot bathtub photo in Atlanta with blue cabinets, granite countertops, an undermount sink, white walls and recessed-panel cabinets
Elegant master dark wood floor claw-foot bathtub photo in Atlanta with blue cabinets, granite countertops, an undermount sink, white walls and recessed-panel cabinets

 Gracious Home Interiors
Black coffee or tea bar station in modern new construction home.
Wet bar - transitional brown floor wet bar idea in Charlotte with black cabinets, white backsplash and white countertops
Wet bar - transitional brown floor wet bar idea in Charlotte with black cabinets, white backsplash and white countertops
Find the right local pro for your project

 Allen Construction
Photographer: Jim Bartsch
Architect: Thompson Naylor Architects
Inspiration for a mid-sized victorian yellow two-story wood exterior home remodel in Santa Barbara with a hip roof
Inspiration for a mid-sized victorian yellow two-story wood exterior home remodel in Santa Barbara with a hip roof
 Gracious Home Interiors
Stacked blue tile makes this shower luxurious in this bathroom, designed with brushed bronze accents.
Inspiration for a small transitional brown floor corner shower remodel in Charlotte with black cabinets
Inspiration for a small transitional brown floor corner shower remodel in Charlotte with black cabinets



 Julia Sperling Photography
Julia Sperling
Inspiration for a coastal medium tone wood floor living room remodel in Seattle with beige walls and no fireplace
Inspiration for a coastal medium tone wood floor living room remodel in Seattle with beige walls and no fireplace
 O'Brien Harris LLC

Gracious and timeless, this coordinating butler’s pantry and open dining room featuring a custom hood surround are the heart of this stunning home. O'Brien Harris Cabinetry in Chicago worked on this custom home for the builders of Tiburon Homes as their personal residence. The biggest challenge/opportunity of this kitchen was the size and openness of the space. We created natural functions in the large space, dividing it into four main areas: casual dining, butler’s pantry, serving station, and main kitchen. The division was achieved through a variety of cabinet and finish styles, yet the space still feels cohesive, quiet, and organized.
The finish is Oxford rift and quartered oak and with a soft ceruse, a favorite in the O’Brien Harris library. The cabinetry has integrated hardware—campaign-style pulls on the drawers give it a furniture feel. In the kitchen, a finishing touch is oak banding around the cooktop and range cabinetry and refrigeration units. We integrated the oak finish into the island and raised it up to feel lighter, adding polished stainless-steel cuffs to the legs. obrienharris.com
 Bella Vita Custom Homes & Remodeling
7619 Lovers Lane
University Park, TX 75225
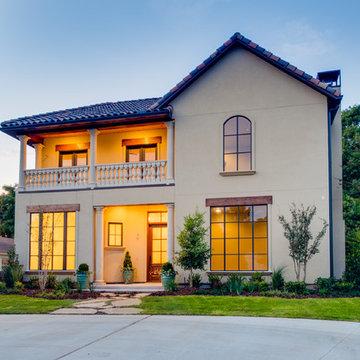
Bella Vita Custom Homes has taken maximum advantage of this lot with a gracious hacienda. It is replete with Spanish touches outside—stucco exterior, tile roof, stone-pillared balcony overlooking the street—and inside, with a barrel-vaulted passageway between the master suite and the breakfast room (an elegant way to greet the day) and an accent on gracious entertaining, with a formal dining room served from the butler's pantry. This Spanish hacienda enjoys the convenience of Dallas zoning laws while also residing in prominent HPISD. Call 214-750-8482 and visit www.livingbellavita.com for more information!
 O'Brien Harris LLC
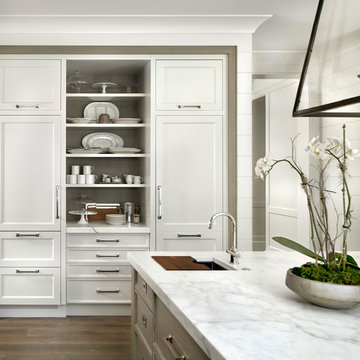
Gracious and timeless, this coordinating butler’s pantry and open dining room featuring a custom hood surround are the heart of this stunning home. O'Brien Harris Cabinetry in Chicago worked on this custom home for the builders of Tiburon Homes as their personal residence. The biggest challenge/opportunity of this kitchen was the size and openness of the space. We created natural functions in the large space, dividing it into four main areas: casual dining, butler’s pantry, serving station, and main kitchen. The division was achieved through a variety of cabinet and finish styles, yet the space still feels cohesive, quiet, and organized.
The finish is Oxford rift and quartered oak and with a soft ceruse, a favorite in the O’Brien Harris library. The cabinetry has integrated hardware—campaign-style pulls on the drawers give it a furniture feel. In the kitchen, a finishing touch is oak banding around the cooktop and range cabinetry and refrigeration units. We integrated the oak finish into the island and raised it up to feel lighter, adding polished stainless-steel cuffs to the legs. obrienharris.com
 Bella Vita Custom Homes & Remodeling
7619 Lovers Lane
University Park, TX 75225
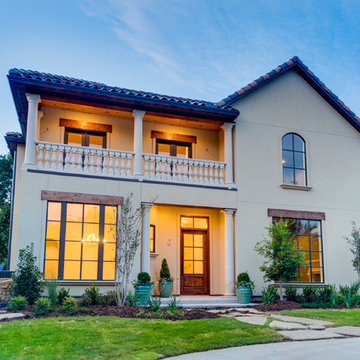
Bella Vita Custom Homes has taken maximum advantage of this lot with a gracious hacienda. It is replete with Spanish touches outside—stucco exterior, tile roof, stone-pillared balcony overlooking the street—and inside, with a barrel-vaulted passageway between the master suite and the breakfast room (an elegant way to greet the day) and an accent on gracious entertaining, with a formal dining room served from the butler's pantry. This Spanish hacienda enjoys the convenience of Dallas zoning laws while also residing in prominent HPISD. Call 214-750-8482 and visit www.livingbellavita.com for more information!
 Gracious Home Interiors
Leyton place. Charlotte, NC, Mint Hill, new construction home designed by Gracious homes and built by Bridwell builders.
Study room - mid-sized modern freestanding desk brown floor, wainscoting and laminate floor study room idea in Charlotte with green walls
Study room - mid-sized modern freestanding desk brown floor, wainscoting and laminate floor study room idea in Charlotte with green walls
 Gracious Home Interiors
white and brick exterior of new construction home in Charlotte, NC designed in collaboration with Gracious Home Interiors.
Inspiration for a transitional white two-story brick house exterior remodel in Charlotte with a black roof
Inspiration for a transitional white two-story brick house exterior remodel in Charlotte with a black roof
 Bella Vita Custom Homes & Remodeling
7619 Lovers Lane
University Park, TX 75225
Bella Vita Custom Homes has taken maximum advantage of this lot with a gracious hacienda. It is replete with Spanish touches outside—stucco exterior, tile roof, stone-pillared balcony overlooking the street—and inside, with a barrel-vaulted passageway between the master suite and the breakfast room (an elegant way to greet the day) and an accent on gracious entertaining, with a formal dining room served from the butler's pantry. This Spanish hacienda enjoys the convenience of Dallas zoning laws while also residing in prominent HPISD. Call 214-750-8482 and visit www.livingbellavita.com for more information!
 Gracious Home Interiors
Laundry room with folding and hanging space designed by Gracious Home Interiors
Inspiration for a transitional multicolored floor dedicated laundry room remodel in Charlotte with white cabinets
Inspiration for a transitional multicolored floor dedicated laundry room remodel in Charlotte with white cabinets
 Gracious Home Interiors

Simply designed entryway of this semi-custom home in charlotte, nc
Inspiration for a transitional brown floor entryway remodel in Charlotte with white walls and a white front door
Inspiration for a transitional brown floor entryway remodel in Charlotte with white walls and a white front door
 Gracious Home Interiors

Gracious home interiors and Bridwell builders collaborated on this outdoor space.
Transitional backyard concrete patio photo in Charlotte with a fireplace and a roof extension
Transitional backyard concrete patio photo in Charlotte with a fireplace and a roof extension
 O'Brien Harris LLC
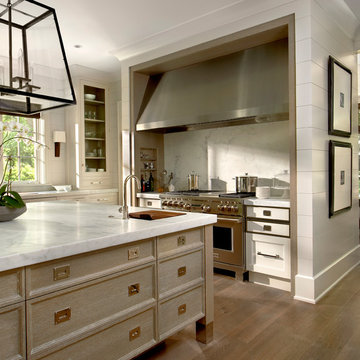
Gracious and timeless, this coordinating butler’s pantry and open dining room featuring a custom hood surround are the heart of this stunning home. O'Brien Harris Cabinetry in Chicago worked on this custom home for the builders of Tiburon Homes as their personal residence. The biggest challenge/opportunity of this kitchen was the size and openness of the space. We created natural functions in the large space, dividing it into four main areas: casual dining, butler’s pantry, serving station, and main kitchen. The division was achieved through a variety of cabinet and finish styles, yet the space still feels cohesive, quiet, and organized.
The finish is Oxford rift and quartered oak and with a soft ceruse, a favorite in the O’Brien Harris library. The cabinetry has integrated hardware—campaign-style pulls on the drawers give it a furniture feel. In the kitchen, a finishing touch is oak banding around the cooktop and range cabinetry and refrigeration units. We integrated the oak finish into the island and raised it up to feel lighter, adding polished stainless-steel cuffs to the legs. obrienharris.com
 Gracious Home Interiors
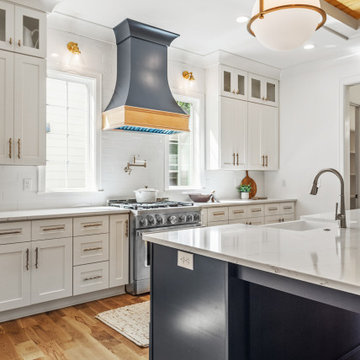
Stunning photo of a kitchen designed by Gracious Home Interiors featuring a two-toned cabinet and center island, and a custom range hood.
Inspiration for a transitional l-shaped brown floor kitchen remodel in Charlotte with white cabinets, white backsplash, stainless steel appliances, an island and white countertops
Inspiration for a transitional l-shaped brown floor kitchen remodel in Charlotte with white cabinets, white backsplash, stainless steel appliances, an island and white countertops
 Gracious Home Interiors
Small seating area at the top of the modern stairwell leading to other bedrooms.
Transitional brown floor and laminate floor hallway photo in Charlotte with white walls
Transitional brown floor and laminate floor hallway photo in Charlotte with white walls
2