
Search results for "Graciously" in Home Design Ideas

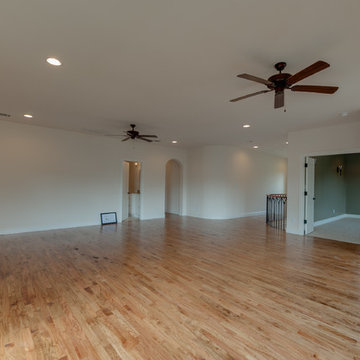
 Bella Vita Custom Homes & Remodeling
7619 Lovers Lane
University Park, TX 75225
Bella Vita Custom Homes has taken maximum advantage of this lot with a gracious hacienda. It is replete with Spanish touches outside—stucco exterior, tile roof, stone-pillared balcony overlooking the street—and inside, with a barrel-vaulted passageway between the master suite and the breakfast room (an elegant way to greet the day) and an accent on gracious entertaining, with a formal dining room served from the butler's pantry. This Spanish hacienda enjoys the convenience of Dallas zoning laws while also residing in prominent HPISD. Call 214-750-8482 and visit www.livingbellavita.com for more information!

 Gracious Home Interiors
A lot of natural light shines into the living room in this home. Designed by Gracious Home Interiors and build in collaboration with Bridwell Builders.
Find the right local pro for your project
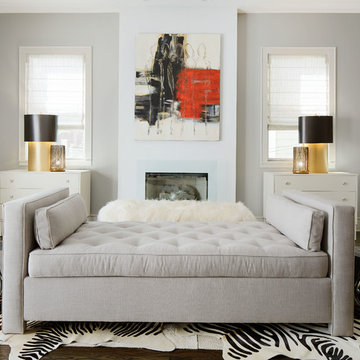
 Allen Construction
Photographer: Jim Bartsch
Architect: Thompson Naylor Architects
Interior Design: Jessica Risko Smith Interior Design


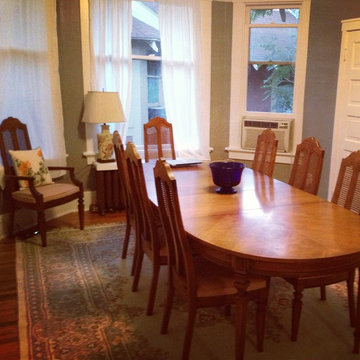
Inspiration for a mid-sized victorian light wood floor dining room remodel in Santa Barbara with white walls
Inspiration for a mid-sized victorian light wood floor dining room remodel in Santa Barbara with white walls
 Gracious Spaces
Gracious Spaces
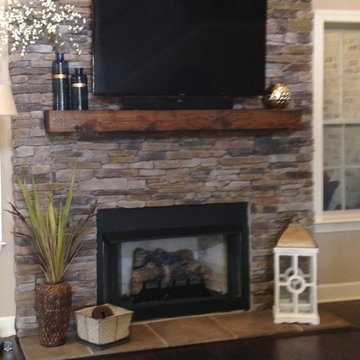
Family room - craftsman dark wood floor family room idea in Nashville with a stone fireplace and a wall-mounted tv
Family room - craftsman dark wood floor family room idea in Nashville with a stone fireplace and a wall-mounted tv
 Allen Construction
Photographer: Jim Bartsch
Architect: Thompson Naylor Architects
Interior Design: Jessica Risko Smith Interior Design

Small ornate master white tile and subway tile ceramic tile bathroom photo in Santa Barbara with a pedestal sink, furniture-like cabinets, marble countertops and white walls
Small ornate master white tile and subway tile ceramic tile bathroom photo in Santa Barbara with a pedestal sink, furniture-like cabinets, marble countertops and white walls
 Saltwater Kitchen & Bath Studio

A builder grade bathroom gets a major upgrade. The client was amazing as she did this remodel while having a torn Achilles tendon while she was in a boot before and after surgery all while her husband was out of town for work. This prompted the request for a large, curbless shower with a barn door. We removed the dated unused corner tub to expand the shower and added a bench under the window for additional storage. The vanity got a functional make-over with better storage for toiletries. His and hers pull-outs and drawers provided ample space. The traditional fixtures blend with the more contemporary tile and color pallet giving the bathroom an elegant soothing feel.
 Allen Construction
Photographer: Jim Bartsch
Architect: Thompson Naylor Architects
Interior Design: Jessica Risko Smith Interior Design
Small ornate galley light wood floor eat-in kitchen photo in Santa Barbara with recessed-panel cabinets, white cabinets, granite countertops, black backsplash, stainless steel appliances and a farmhouse sink
Small ornate galley light wood floor eat-in kitchen photo in Santa Barbara with recessed-panel cabinets, white cabinets, granite countertops, black backsplash, stainless steel appliances and a farmhouse sink
 Bella Vita Custom Homes & Remodeling
7619 Lovers Lane
University Park, TX 75225
Bella Vita Custom Homes has taken maximum advantage of this lot with a gracious hacienda. It is replete with Spanish touches outside—stucco exterior, tile roof, stone-pillared balcony overlooking the street—and inside, with a barrel-vaulted passageway between the master suite and the breakfast room (an elegant way to greet the day) and an accent on gracious entertaining, with a formal dining room served from the butler's pantry. This Spanish hacienda enjoys the convenience of Dallas zoning laws while also residing in prominent HPISD. Call 214-750-8482 and visit www.livingbellavita.com for more information!
 Allen Construction
Photographer: Jim Bartsch
Architect: Thompson Naylor Architects
Interior Design: Jessica Risko Smith Interior Design

Example of a small ornate galley light wood floor eat-in kitchen design in Santa Barbara with a farmhouse sink, recessed-panel cabinets, white cabinets, granite countertops, black backsplash and stainless steel appliances
Example of a small ornate galley light wood floor eat-in kitchen design in Santa Barbara with a farmhouse sink, recessed-panel cabinets, white cabinets, granite countertops, black backsplash and stainless steel appliances
 User
UserWerner Straube
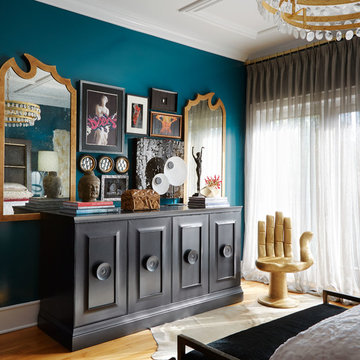

Inspiration for a transitional master light wood floor bedroom remodel in Chicago with blue walls
Inspiration for a transitional master light wood floor bedroom remodel in Chicago with blue walls
 Gracious Spaces
Gracious Spaces

Example of a mid-sized cottage chic medium tone wood floor living room design in Nashville with a two-sided fireplace, a wood fireplace surround and a tv stand
Example of a mid-sized cottage chic medium tone wood floor living room design in Nashville with a two-sided fireplace, a wood fireplace surround and a tv stand
 Gracious Home Interiors

Large screened in porch on the back of the blue house designed by Gracious Home Interiors in Charlotte, NC
Beach style screened-in and wood railing back porch idea in Charlotte with decking and a roof extension
Beach style screened-in and wood railing back porch idea in Charlotte with decking and a roof extension
 Bella Vita Custom Homes & Remodeling
7619 Lovers Lane
University Park, TX 75225
Bella Vita Custom Homes has taken maximum advantage of this lot with a gracious hacienda. It is replete with Spanish touches outside—stucco exterior, tile roof, stone-pillared balcony overlooking the street—and inside, with a barrel-vaulted passageway between the master suite and the breakfast room (an elegant way to greet the day) and an accent on gracious entertaining, with a formal dining room served from the butler's pantry. This Spanish hacienda enjoys the convenience of Dallas zoning laws while also residing in prominent HPISD. Call 214-750-8482 and visit www.livingbellavita.com for more information!

 Gracious Home Interiors

dining room in new mint hill home
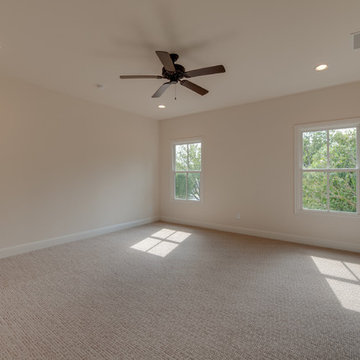
Example of a minimalist laminate floor and shiplap ceiling dining room design in Charlotte
Example of a minimalist laminate floor and shiplap ceiling dining room design in Charlotte
7