
Search results for "Grading" in Home Design Ideas
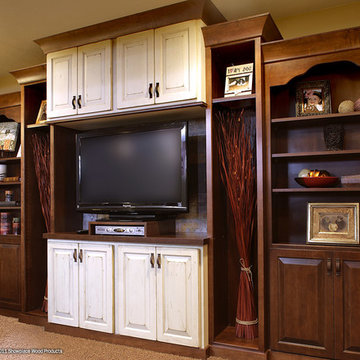
 Showplace Cabinetry Design Center
Door style: Chesapeake
Center section species: Paint grade | Finish: Vintage Linen
Outer section species: Maple | Finish: Harvest
When it came time to finish off the lower level of this comfortable family home, the owners put the space to good use with Showplace cabinetry in many rooms. This impressive entertainment center mixes warm maple Harvest with the expressive Showplace Vintage finish on paint grade.
Showplace Kitchens: http://www.showplacekitchens.com/
Showplace Wood Products: http://www.showplacewood.com/
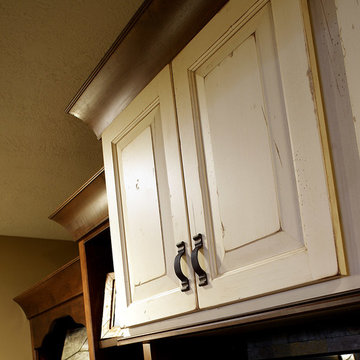 Showplace Cabinetry Design Center
Door style: Chesapeake
Center section species: Paint grade | Finish: Vintage Linen
Outer section species: Maple | Finish: Harvest
When it came time to finish off the lower level of this comfortable family home, the owners put the space to good use with Showplace cabinetry in many rooms. This impressive entertainment center mixes warm maple Harvest with the expressive Showplace Vintage finish on paint grade.
Showplace Kitchens: http://www.showplacekitchens.com/
Showplace Wood Products: http://www.showplacewood.com/
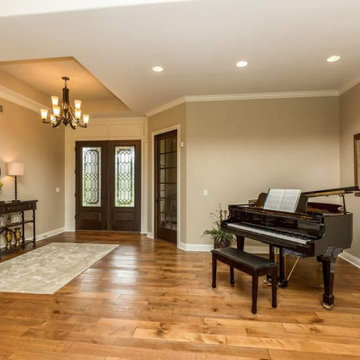
 Allegheny Mountain Hardwood Flooring
White Oak Natural Grade Rift & Quarter Sawn. I love the natural grade with the knots with the elegant grand piano.
Inspiration for a timeless medium tone wood floor and brown floor entryway remodel
Inspiration for a timeless medium tone wood floor and brown floor entryway remodel
Find the right local pro for your project
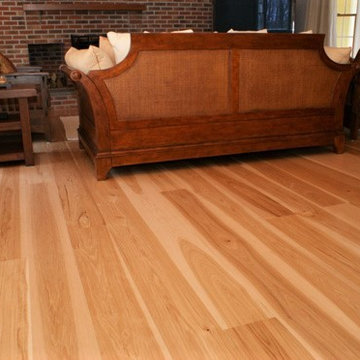
 Hardwood Floor Depot
Our standard Select and Better Grade Hickory will have longer lengths in comparison to lower grades. Most flooring comes in 1’-7’ random length bundles. Average lengths will be between 3’-3 ½’ with longer lengths available at request. Select and Better Grade Hickory will have the most uniform appearance of all the grades. However, it still inherently has color variations in heartwood and sapwood being virtually knot or mineral streak free. The flooring will have a four-sided tongue and groove for ease of installation.
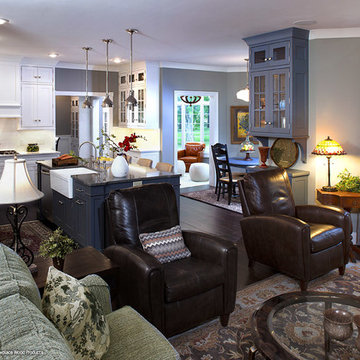 Showplace Cabinetry Design Center
Door style: Pendleton 275 Inset | Species: Paint grade | Finish: White
Island: Casual Vintage Smokey Blue
The kitchen opens to this cozy family room, which also uses the Pendleton 275 Inset door style.
Showplace Kitchens: http://www.showplacekitchens.com/
Showplace Wood Products: http://www.showplacewood.com/
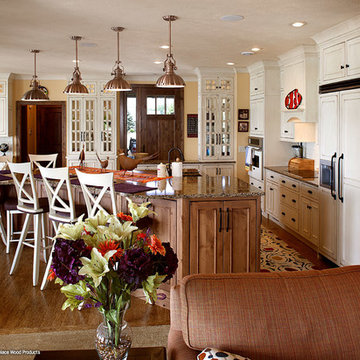 Showplace Cabinetry Design Center
Door style: Savannah Inset | Species: Paint grade | Finish: Vintage Soft Cream
Island: Savannah Inset | Species: Rustic alder | Finish: Vintage Nutmeg
The kitchen design flows through a large, open space that adjoins the family room, and also a large deck with a full outdoor kitchen. The Savannah inset style in Vintage Soft Cream lends a nautical flavor, while the rustic alder island creates a warm counterpoint.
Showplace Kitchens: http://www.showplacekitchens.com/
Showplace Wood Products: http://www.showplacewood.com/
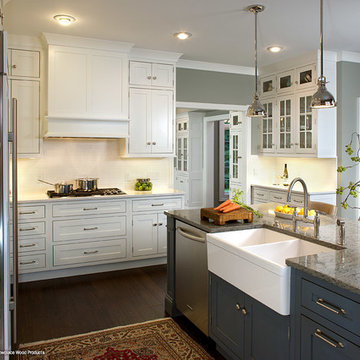 Showplace Cabinetry Design Center
Door style: Pendleton Inset | Species: Paint grade | Finish: White
Island: Casual Vintage Smokey Blue
The kitchen floor plan flows into an adjacent dining room, and it is all tied together with consistent use of Showplace cabinetry.
Showplace Kitchens: http://www.showplacekitchens.com/
Showplace Wood Products: http://www.showplacewood.com/
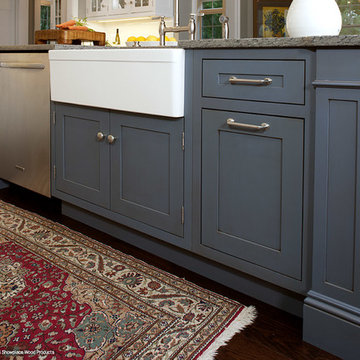 Showplace Cabinetry Design Center
Door style: Pendleton 275 Inset | Species: Paint grade | Finish: White
Island: Casual Vintage Smokey Blue
The granite-topped island is home to a large farm apron sink, as well as the dishwasher and a pull-out double trash bin. Note how the Victorian base molding along the bottom contributes a feeling of mass, while the corner columns add visual interest and appeal.
Showplace Kitchens: http://www.showplacekitchens.com/
Showplace Wood Products: http://www.showplacewood.com/

 A&S Enterprises Landscaping Patios & Yard Drainage
Lawn grading and sod installation in Rexford, NY. New sod laid over graded and prepared soil, establishing a level, healthy yard with proper drainage and even coverage.
 Wiedemann Architects LLC
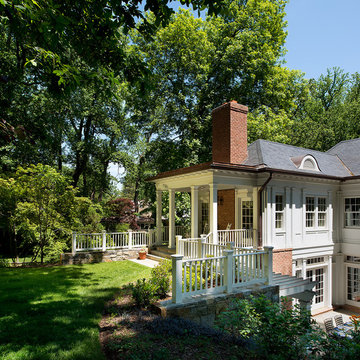
Our client was drawn to the property in Wesley Heights as it was in an established neighborhood of stately homes, on a quiet street with views of park. They wanted a traditional home for their young family with great entertaining spaces that took full advantage of the site.
The site was the challenge. The natural grade of the site was far from traditional. The natural grade at the rear of the property was about thirty feet above the street level. Large mature trees provided shade and needed to be preserved.
The solution was sectional. The first floor level was elevated from the street by 12 feet, with French doors facing the park. We created a courtyard at the first floor level that provide an outdoor entertaining space, with French doors that open the home to the courtyard.. By elevating the first floor level, we were able to allow on-grade parking and a private direct entrance to the lower level pub "Mulligans". An arched passage affords access to the courtyard from a shared driveway with the neighboring homes, while the stone fountain provides a focus.
A sweeping stone stair anchors one of the existing mature trees that was preserved and leads to the elevated rear garden. The second floor master suite opens to a sitting porch at the level of the upper garden, providing the third level of outdoor space that can be used for the children to play.
The home's traditional language is in context with its neighbors, while the design allows each of the three primary levels of the home to relate directly to the outside.
Builder: Peterson & Collins, Inc
Photos © Anice Hoachlander

 Glenview Haus – Custom Doors & Wine Cellars
Trends come and go in the design world. Each year, we see new styles and concepts introduced onto the market, and consumers are quick to jump on board. As a society, we all want to be considered ‘on-trend’ and progressive with our homes and businesses. Re-branding your home or office space and be incredibly expensive and time consuming. A lot of our customers are Professional individuals within the design field. They want to provide their customers with timeless pieces and components that will transcend through each trend. One way that Glenview Haus and can help, is by supplying our custom Modern Interior Doors. Each door model is hand crafted with the finest European technology, with a highly talented design team. From V-grooves, to stainless steel inlays, to varying grain patterns, our Modern interior door line is on the cutting edge of performance and appearance. Our range of door designs are crafted with longevity and satisfaction in mind. Not only do these doors perform beautifully and have a luxurious feel, they also have a unique and modern appearance that will complement all home styles.
Versatility of our Modern Stain Grade Interior Doors
This project in Wilmette was a wonderful chance to showcase our products. Our customer was renovating her mid-century modern home and wanted to bring the interior up to date. With a clean and sleek interior, we collectively decided on our custom Herringbone door model. This door model is completely flush, with two diagonal grain directions. The rich Walnut finish pops against the clean white walls and existing décor. This door line can be modified and customized to any dimension and configuration necessary. Traditional swing doors are the main style seen throughout the home, with the exception of a couple pocket doors, double doors and even a bifold door unit.
Glenview Haus Offers a Large Variety of Interior Doors
From Modern stain grade, to paint grade MDF, we can guarantee that we can find the exact door style, finish and price that will fit your plans. Contact one of our representatives today to get started on your home or office transformation!
 Braen Supply
Building a Dream Backyard
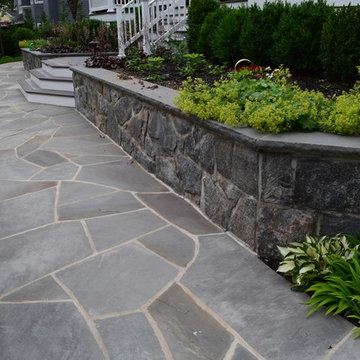
When this homeowner started the design process of a new backyard, Braen Supply was immediately there to supply all the stone materials. The home was part of a new development, so the challenge was to make the home stand out while still addressing specific areas of the existing backyard, such as the steep grade.
Working With the Experts
Taking the steep grade into consideration, moss rock boulders were selected to create stairs down to the lower area of the backyard where the fire pit sits. The grade of the backyard also allowed for the infinity pool, full color bluestone pattern was selected as the veneer for the back wall of the infinity pool.
Braen Supply chose Tennessee gray and bluestone to create a seamless transition from the front of the house to the back of the house. Although they are two different stones, they work nicely together to complete the overall design and tone of the home. It all came together and made the perfect backyard.
Materials Used:
Belgium Blocks
Full Color Bluestone Pattern
Bluestone Caps
Tennessee Gray Irregular
Moss Rock Boulders
Full Color Bluestone Irregular
Kearney Stone Steps
Granite Mosaic Veneer
Completed Areas:
Front Walkway & Porch
Driveway Edging
Backyard Walkways
Pool Patio & Coping
Pool Water Features
Fireplace Hearth & Mantal
Wading Pool
Raised Hot Tub

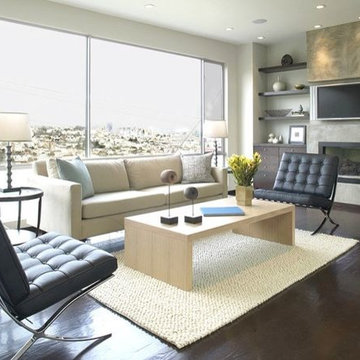

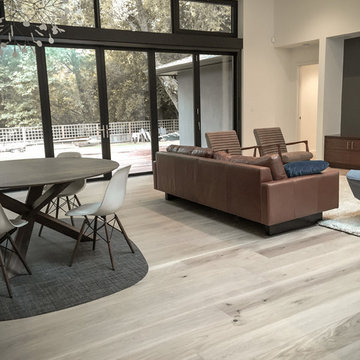
 Hayasa Flooring Design, Inc
Inspiration for a mid-sized contemporary formal and open concept light wood floor and gray floor living room remodel in San Francisco with white walls, a standard fireplace, a tile fireplace and no tv
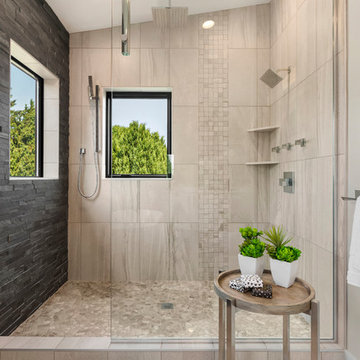
 Asher Seaton Homes
INTERIOR
---
-Two-zone heating and cooling system results in higher energy efficiency and quicker warming/cooling times
-Fiberglass and 3.5” spray foam insulation that exceeds industry standards
-Sophisticated hardwood flooring, engineered for an elevated design aesthetic, greater sustainability, and the highest green-build rating, with a 25-year warranty
-Custom cabinetry made from solid wood and plywood for sustainable, quality cabinets in the kitchen and bathroom vanities
-Fisher & Paykel DCS Professional Grade home appliances offer a chef-quality cooking experience everyday
-Designer's choice quartz countertops offer both a luxurious look and excellent durability
-Danze plumbing fixtures throughout the home provide unparalleled quality
-DXV luxury single-piece toilets with significantly higher ratings than typical builder-grade toilets
-Lighting fixtures by Matteo Lighting, a premier lighting company known for its sophisticated and contemporary designs
-All interior paint is designer grade by Benjamin Moore
-Locally sourced and produced, custom-made interior wooden doors with glass inserts
-Spa-style mater bath featuring Italian designer tile and heated flooring
-Lower level flex room plumbed and wired for a secondary kitchen - au pair quarters, expanded generational family space, entertainment floor - you decide!
-Electric car charging
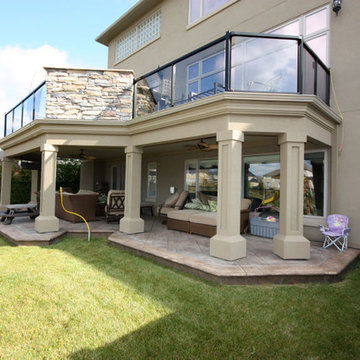
 Floor Coverings International of Charleston

Inspiration for a large transitional enclosed laminate floor family room remodel in Charleston with beige walls, a standard fireplace and a wall-mounted tv
 Showplace Cabinetry
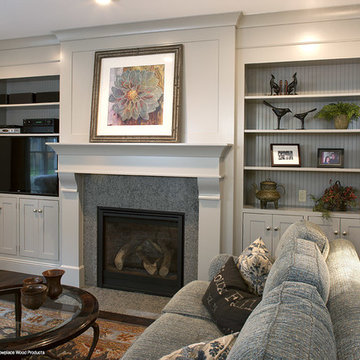
Door style: Pendleton 275 Inset | Species: Paint grade | Finish: ColorSelect Dorian Gray SW 7017
The kitchen opens to this cozy family room, which also uses the Pendleton 275 Inset door style. The paint color is from the Showplace ColorSelect offering, allowing the designer to achieve exactly the color envisioned. Note the large Showplace fireplace surround, and the beaded panels in the back of the open cabinets.
Learn more about Showplace fireplace mantels and surrounds: http://www.showplacewood.com/furniture/surrhoods/surroundshoods.html
21