
Search results for "Grading" in Home Design Ideas
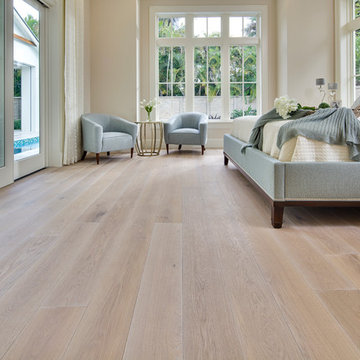
 National Hardwood Flooring & Moulding

National Hardwood Flooring's French Galerie SL#308005, Deep Smoked Oak. Grade ABCD, Light hand scraped, carbonized (HS), brushed, white washed, randomly distressed on surface and edges, UV oil Room X Room Photography
 Living with Lolo
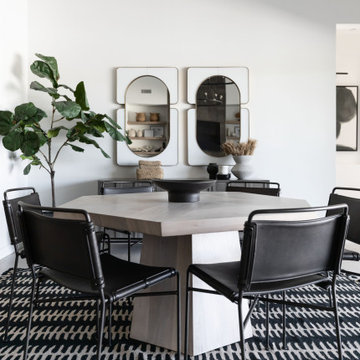
Dining Room in Monte Lindo | Room Type:
Full Home Furnishing – 4,368 sq ft | 6 Bedrooms | 5 Baths- Living Room, Dining Room, Kitchen Nook, Family Room, Office, Primary Bedroom + Bath.
Project Name:
Monte Lindo |
Key Feature:
A Modern Transitional new build transformed from builder-grade into a unique, personality-driven home through curated furnishings, lighting, art, and mirrors.
Challenge:
COVID-related supply and delivery delays, along with limitations of working within a builder-grade home that restricted creativity in certain areas.
Solution:
The team elevated the space with thoughtfully selected furnishings, lighting, wallpaper, art, and mirrors, pushing the clients slightly outside their comfort zone to create a home that felt both comfortable and impressive.
Materials:
Lighting: Arteriors, Palecek, Circa, Memoky.
Rugs: Loloi, Surya.
Mirrors: Four Hands, Ferguson, Arteriors.
Wallpaper: Savannah Hayes.
Furniture: Classic Home, Four Hands, Moss Home, Dovetail, Union Home.
Budget:
$50k-$75K |
Timeline:
11 months, completed September 2021.

 Amanda Martocchio Architecture
When a world class sailing champion approached us to design a Newport home for his family, with lodging for his sailing crew, we set out to create a clean, light-filled modern home that would integrate with the natural surroundings of the waterfront property, and respect the character of the historic district.
Our approach was to make the marine landscape an integral feature throughout the home. One hundred eighty degree views of the ocean from the top floors are the result of the pinwheel massing. The home is designed as an extension of the curvilinear approach to the property through the woods and reflects the gentle undulating waterline of the adjacent saltwater marsh. Floodplain regulations dictated that the primary occupied spaces be located significantly above grade; accordingly, we designed the first and second floors on a stone “plinth” above a walk-out basement with ample storage for sailing equipment. The curved stone base slopes to grade and houses the shallow entry stair, while the same stone clads the interior’s vertical core to the roof, along which the wood, glass and stainless steel stair ascends to the upper level.
One critical programmatic requirement was enough sleeping space for the sailing crew, and informal party spaces for the end of race-day gatherings. The private master suite is situated on one side of the public central volume, giving the homeowners views of approaching visitors. A “bedroom bar,” designed to accommodate a full house of guests, emerges from the other side of the central volume, and serves as a backdrop for the infinity pool and the cove beyond.
Also essential to the design process was ecological sensitivity and stewardship. The wetlands of the adjacent saltwater marsh were designed to be restored; an extensive geo-thermal heating and cooling system was implemented; low carbon footprint materials and permeable surfaces were used where possible. Native and non-invasive plant species were utilized in the landscape. The abundance of windows and glass railings maximize views of the landscape, and, in deference to the adjacent bird sanctuary, bird-friendly glazing was used throughout.
Photo: Michael Moran/OTTO Photography
Find the right local pro for your project
 Remodel Edge

Stone accentuated by innovative design compliment this Parker Basement finish. Designed to satisfy the client's goal of a mountain cabin "at home" this well appointed basement hits every requirement for the stay-cation.
 Amanda Martocchio Architecture
When a world class sailing champion approached us to design a Newport home for his family, with lodging for his sailing crew, we set out to create a clean, light-filled modern home that would integrate with the natural surroundings of the waterfront property, and respect the character of the historic district.
Our approach was to make the marine landscape an integral feature throughout the home. One hundred eighty degree views of the ocean from the top floors are the result of the pinwheel massing. The home is designed as an extension of the curvilinear approach to the property through the woods and reflects the gentle undulating waterline of the adjacent saltwater marsh. Floodplain regulations dictated that the primary occupied spaces be located significantly above grade; accordingly, we designed the first and second floors on a stone “plinth” above a walk-out basement with ample storage for sailing equipment. The curved stone base slopes to grade and houses the shallow entry stair, while the same stone clads the interior’s vertical core to the roof, along which the wood, glass and stainless steel stair ascends to the upper level.
One critical programmatic requirement was enough sleeping space for the sailing crew, and informal party spaces for the end of race-day gatherings. The private master suite is situated on one side of the public central volume, giving the homeowners views of approaching visitors. A “bedroom bar,” designed to accommodate a full house of guests, emerges from the other side of the central volume, and serves as a backdrop for the infinity pool and the cove beyond.
Also essential to the design process was ecological sensitivity and stewardship. The wetlands of the adjacent saltwater marsh were designed to be restored; an extensive geo-thermal heating and cooling system was implemented; low carbon footprint materials and permeable surfaces were used where possible. Native and non-invasive plant species were utilized in the landscape. The abundance of windows and glass railings maximize views of the landscape, and, in deference to the adjacent bird sanctuary, bird-friendly glazing was used throughout.
Photo: Michael Moran/OTTO Photography
 Peterman Lumber
Built by: Ruben Alamillo
ruby2sday52@gmail.com
951.941.8304

This bar features a wine refrigerator at each end and doors applied to match the cabinet doors.
Materials used for this project are a 36”x 12’ Parota live edge slab for the countertop, paint grade plywood for the cabinets, and 1/2” x 2” x 12” wood planks that were painted & textured for the wall background. The shelves and decor provided by the designer.
 Showplace Cabinetry Design Center
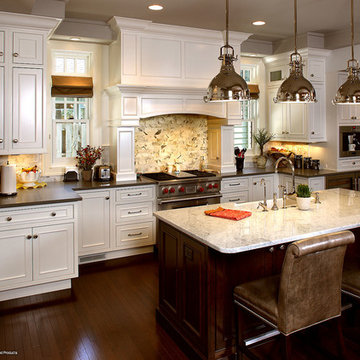
Door style: Savannah Inset | Species: Paint Grade | Finish: White
Island: Cherry | Finish: Coffee
There are times when everything just works -- the setting, design and cabinetry all come together into something that is gracefully up-to-date, yet clearly timeless. This is such a home. A complex design with many recesses and depths is rendered in the handsome Savannah Inset door style, and is kept from becoming visually busy by a subtle palette of whites and neutrals. The island contributes a strong contrasting element in cherry Coffee, which harmonizes well with the new hardwood floor. Above the island, the hanging lights bring a bold element of metallic sparkle.
Showplace Kitchens: http://www.showplacekitchens.com/
Showplace Wood Products: http://www.showplacewood.com/
 Living with Lolo
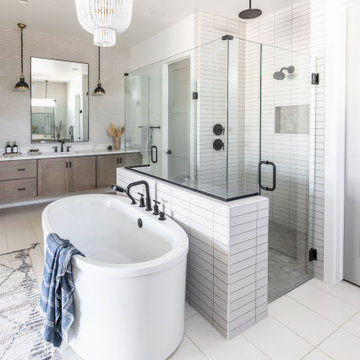
Bathroom in Monte Lindo | Room Type:
Full Home Furnishing – 4,368 sq ft | 6 Bedrooms | 5 Baths- Living Room, Dining Room, Kitchen Nook, Family Room, Office, Primary Bedroom + Bath.
Project Name:
Monte Lindo |
Key Feature:
A Modern Transitional new build transformed from builder-grade into a unique, personality-driven home through curated furnishings, lighting, art, and mirrors.
Challenge:
COVID-related supply and delivery delays, along with limitations of working within a builder-grade home that restricted creativity in certain areas.
Solution:
The team elevated the space with thoughtfully selected furnishings, lighting, wallpaper, art, and mirrors, pushing the clients slightly outside their comfort zone to create a home that felt both comfortable and impressive.
Materials:
Lighting: Arteriors, Palecek, Circa, Memoky.
Rugs: Loloi, Surya.
Mirrors: Four Hands, Ferguson, Arteriors.
Wallpaper: Savannah Hayes.
Furniture: Classic Home, Four Hands, Moss Home, Dovetail, Union Home.
Budget:
$50k-$75K |
Timeline:
11 months, completed September 2021.

 Above The Grade Landscape
Above The Grade Landscape
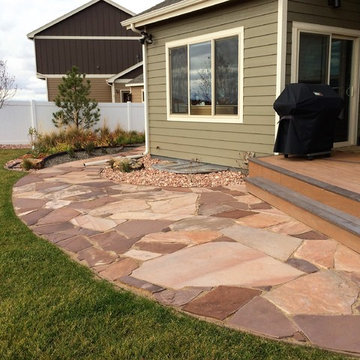
Photo of a mid-sized craftsman drought-tolerant and partial sun backyard stone garden path in Other for summer.
Photo of a mid-sized craftsman drought-tolerant and partial sun backyard stone garden path in Other for summer.
 More Space Place - Dallas/Fort Worth/Plano
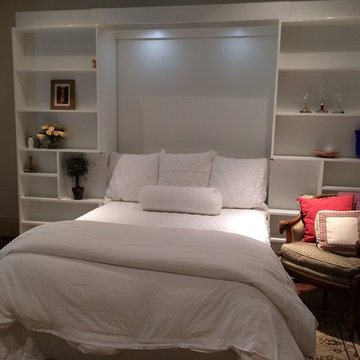
The Jefferson library bed is a space-saving Murphy bed that features slide-aside bookshelves. Design by More Space Place for a client in Highland Park - Dallas, Texas.
 Nakamoto Forestry
Project Overview:
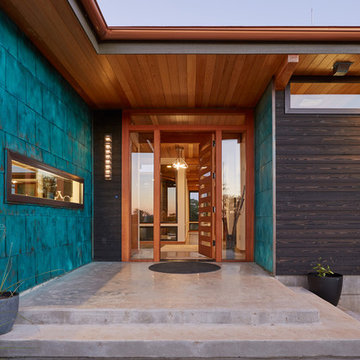
This project in the Texas Hill Country was designed by Majestic Peaks Custom Homes LLC, and built by Next Gen Restorations of Austin, TX. It is clad with our Pika-Pika select grade shiplap prefinished with alkyd/oil hybrid together with custom-fabricated copper accent wall panels. Photos courtesy of Lindal Cedar Homes.
Product: Pika-Pika 1×6 select grade shiplap
Prefinish: Black
Application: Residential – Exterior
SF: 2650SF
Designer: Majestic Peaks Custom Homes LLC
Builder: Jeff Derebery at Next Gen Restorations
Date: June 2017
Location: Johnson City, TX
 Braen Supply
Building a Dream Backyard

When this homeowner started the design process of a new backyard, Braen Supply was immediately there to supply all the stone materials. The home was part of a new development, so the challenge was to make the home stand out while still addressing specific areas of the existing backyard, such as the steep grade.
Working With the Experts
Taking the steep grade into consideration, moss rock boulders were selected to create stairs down to the lower area of the backyard where the fire pit sits. The grade of the backyard also allowed for the infinity pool, full color bluestone pattern was selected as the veneer for the back wall of the infinity pool.
Braen Supply chose Tennessee gray and bluestone to create a seamless transition from the front of the house to the back of the house. Although they are two different stones, they work nicely together to complete the overall design and tone of the home. It all came together and made the perfect backyard.
Materials Used:
Belgium Blocks
Full Color Bluestone Pattern
Bluestone Caps
Tennessee Gray Irregular
Moss Rock Boulders
Full Color Bluestone Irregular
Kearney Stone Steps
Granite Mosaic Veneer
Completed Areas:
Front Walkway & Porch
Driveway Edging
Backyard Walkways
Pool Patio & Coping
Pool Water Features
Fireplace Hearth & Mantal
Wading Pool
Raised Hot Tub
 Showplace Cabinetry
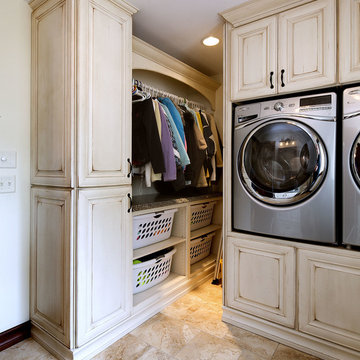
Door style: Cambridge | Species: Paint grade | Finish: Vintage Soft Cream
The Showplace Vintage Soft Cream painted finish creates an inviting setting in this combination laundry room and guest bath. Note the generous space for hanging clothing, as well as the smart inclusion of basket spaces.
Learn more about the versatile palette of Showplace painted finishes: http://www.showplacewood.com/ProdGuide1/PGantq/PGantq.html
 Showplace Cabinetry Design Center
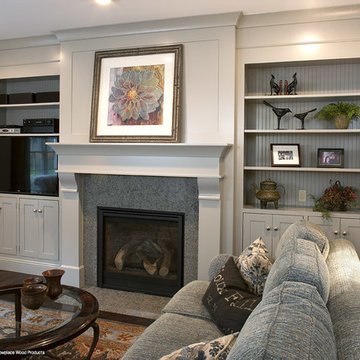
Door style: Pendleton 275 Inset | Species: Paint grade | Finish: ColorSelect Dorian Gray SW 7017
The kitchen opens to this cozy family room, which also uses the Pendleton 275 Inset door style. The paint color is from the Showplace ColorSelect offering, allowing the designer to achieve exactly the color envisioned. Note the large Showplace fireplace surround, and the beaded panels in the back of the open cabinets.
Showplace Kitchens: http://www.showplacekitchens.com/
Showplace Wood Products: http://www.showplacewood.com/
 Conte & Conte, LLC
Rob Karosis Photography

Inspiration for a transitional exterior home remodel in New York
Inspiration for a transitional exterior home remodel in New York

 Deck Remodelers.com
The client wanted a deck to be connected to the rest of the yard and transition to the upper deck 10ft of grade to the patio on grade. The centrally located circular kitchen area services both the patio and the upper deck and gives lots of options whether it’s just the family or a party for 50. Minimizing rails and stairs during the transition from the upper deck to the lower deck on grade was critical to the clients. Adding the kitchen to the project without obstructing the view out the rear patio doors was also an important request from the client. The WOLF PVC Black Walnut accents and fascia really sets off the Driftwood field. Dutch Quality weathered ledge stone was used in the kitchen with a granite counter. Custom welded aluminum rails and EP Henry Bristol pavers are also featured. The built in flower beds extend the feel of the patio area and allow for plantings to be added. This project turned an unusable back yard and disconnected elevated deck into cohesive multi-level living space.
 National Hardwood Flooring & Moulding

National Hardwood Flooring's French Galerie SL#308005, Deep Smoked Oak. Grade ABCD, Light hand scraped, carbonized (HS), brushed, white washed, randomly distressed on surface and edges, UV oil
Room X Room Photography
 Deck Remodelers.com
The client wanted a deck to be connected to the rest of the yard and transition to the upper deck 10ft of grade to the patio on grade. The centrally located circular kitchen area services both the patio and the upper deck and gives lots of options whether it’s just the family or a party for 50. Minimizing rails and stairs during the transition from the upper deck to the lower deck on grade was critical to the clients. Adding the kitchen to the project without obstructing the view out the rear patio doors was also an important request from the client. The WOLF PVC Black Walnut accents and fascia really sets off the Driftwood field. Dutch Quality weathered ledge stone was used in the kitchen with a granite counter. Custom welded aluminum rails and EP Henry Bristol pavers are also featured. The built in flower beds extend the feel of the patio area and allow for plantings to be added. This project turned an unusable back yard and disconnected elevated deck into cohesive multi-level living space.
 Bosler Earth Design
Daniel Bosler Photography
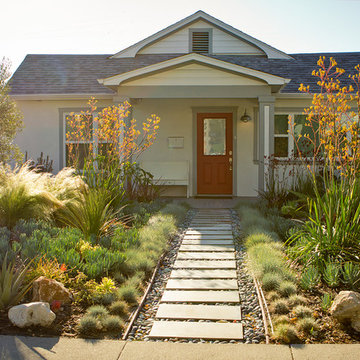
Design ideas for a modern drought-tolerant front yard landscaping in Los Angeles.
Design ideas for a modern drought-tolerant front yard landscaping in Los Angeles.
17