
Search results for "Graduated" in Home Design Ideas
 Orren Pickell Building Group
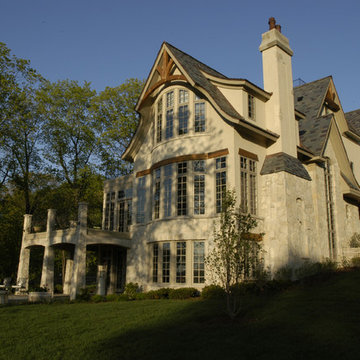
Photography by Linda Oyama Bryan. http://www.pickellbuilders.com. Exterior featuring Oakfield Rustic Rubble Tumbled with Graduated Slate Roof.
 Dino Carbetta Italian Fine Art Photography
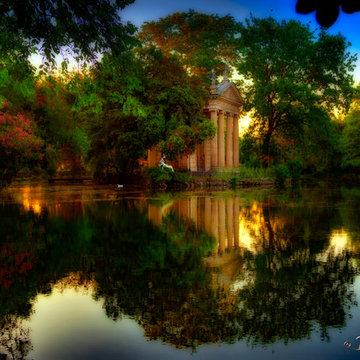
“The mystical reflections of Villa Borghese – Rome”… I stumbled into photography just before graduation at the U of TN while volunteering at a local hospital where I was influenced to attend Brooks Institute. The instructors preached the technical aspects of photography, and upon graduation…we could implement our own artistic vision. As a commercial photographer since graduation, I have had little time to express my artistic vision…until I went to Italy for the first time, where I discovered my true love and passion! I consider myself a “contemplative” photographer, and as such, I have a three-part process to achieve my final presentation for each image: the discovery, how I perceive the image creation, and how I hope others will perceive the image. This artistic pursuit, I imagine, is similar to Michelangelo viewing a piece of marble for the first time. Villa Borghese in Roma is a famous Gardens and Museum begun in the early 17th century, highlighted by a "Temple of Aesculapius” at the garden lake. Surrounding this small lake is a three-foot iron fence, which I now affectionately call “Il lago di dolore”, or Lake Pain! I tried to cross this iron fence with camera in hand and a 20lb bag on my shoulder…needless to say, it did not go well! Despite the intense pain, I continued to take 60 images around the lake, and upon return home, I stubbornly refused to look at them until recently. My disdain for Lake Pain kept me from discovering the true artistic vision I first saw when I began creating these images. I finally gave into the contempt I had for the Lake and began working on several images. Perhaps, the viewer will perceive the great pain it took to finally engender a feeling of solace and peace in the true vision, and find that suffering eventually brought forth eminent beauty. As for this photographer, Il lago di dolore will be a constant reminder that the creation of great art sometimes endures great pain!
Find the right local pro for your project
 Corynne Pless
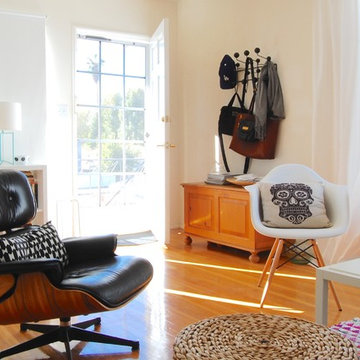
Photo: Corynne Pless Photography © 2015 Houzz
Example of an eclectic entryway design in Los Angeles
Example of an eclectic entryway design in Los Angeles
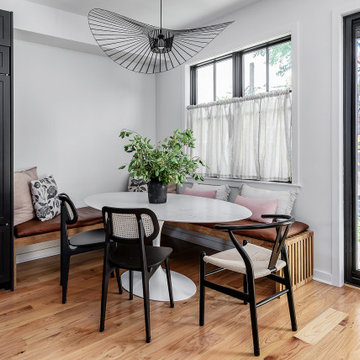
 Bellweather Design-Build
Custom cabinetry throughout by Tim Lewis Studio
Example of a transitional dining room design in Philadelphia
Example of a transitional dining room design in Philadelphia
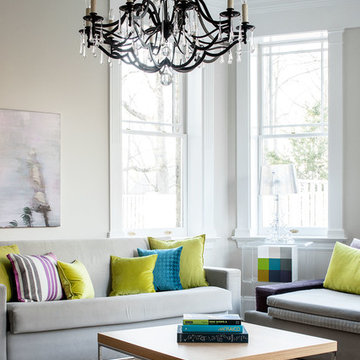
 Studio 1200
Studio 1200 was hired to renovate this beautiful Victorian in Summit, New Jersey.
Inspiration for a contemporary formal living room remodel in New York with beige walls
Inspiration for a contemporary formal living room remodel in New York with beige walls
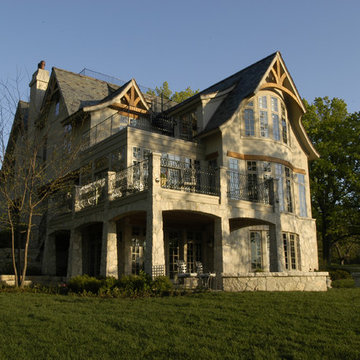 Orren Pickell Building Group
Photography by Linda Oyama Bryan. http://www.pickellbuilders.com. Exterior featuring Oakfield Rustic Rubble Tumbled with Graduated Slate Roof.
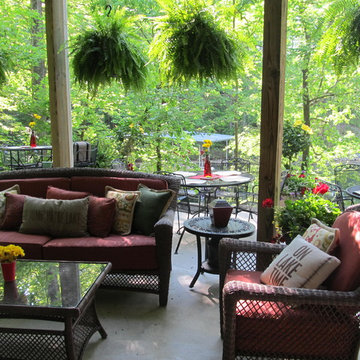

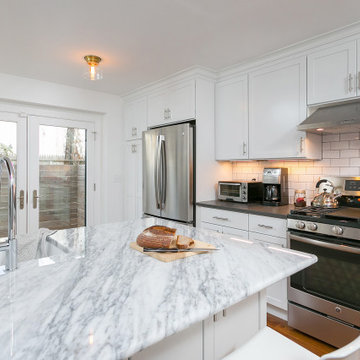
 Kingdom Karpentry
"Our remodeling company specializes in kitchen, bath & finish carpentry; transforming dysfunctional spaces into inviting oasis. Kingdom Karpentry has the versatility and experience to meet a myriad of renovation and customization needs. Our professionalism and craftsmanship are delivered to our clients through open communication respect and integrity."
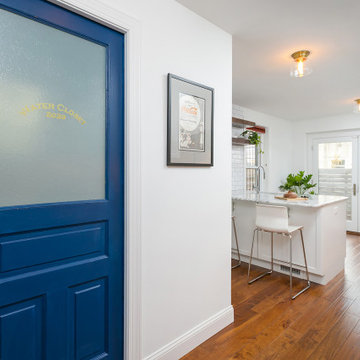
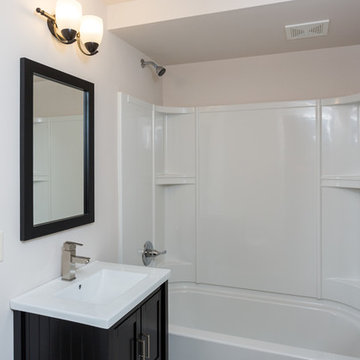
 Blue Ridge Architects + Blueline Solutions
Bathroom - small 3/4 bathroom idea in Other with black cabinets and white walls
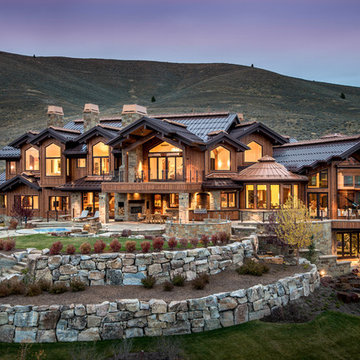
 Burdge & Associates Architects
Kevin Syms
Mountain style two-story wood exterior home photo in Los Angeles
Mountain style two-story wood exterior home photo in Los Angeles
 Blue Ridge Architects + Blueline Solutions
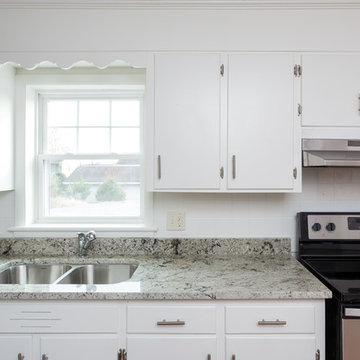
Enclosed kitchen - small u-shaped gray floor enclosed kitchen idea in Other with an undermount sink, white cabinets, white backsplash, stainless steel appliances and no island
 Kingdom Karpentry
"Our remodeling company specializes in kitchen, bath & finish carpentry; transforming dysfunctional spaces into inviting oasis. Kingdom Karpentry has the versatility and experience to meet a myriad of renovation and customization needs. Our professionalism and craftsmanship are delivered to our clients through open communication respect and integrity."

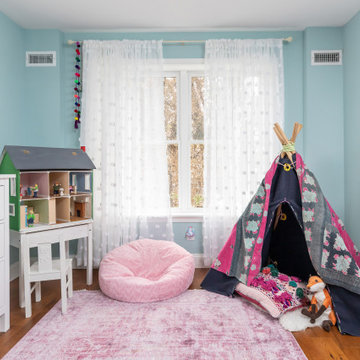 Bellweather Design-Build
Our client’s family had outgrown their small home but they loved their neighborhood. On the 1st floor, they wanted an updated kitchen with an improved work triangle, more natural light, a breakfast nook, and a new powder room. On the 2nd floor, we expanded their daughter’s bedroom and reconfigured the floor plan to provide additional closet space. On the 3rd floor, we added a combination guest room/office space, additional storage, and a complete stairway to the roof with an oversized window at the landing. On the 4th level we added a pilot house opening to the new walkable fiberglass roof deck. The interior includes new hardwood floors, increased natural light, and updated lighting throughout. The kitchen transformation included two-toned shaker cabinetry, white quartz counters, a farmhouse sink, brass accents, and reclaimed floating shelves. We also installed new budget-friendly vinyl windows, a sliding patio door, and vinyl siding at the exterior of the new addition.
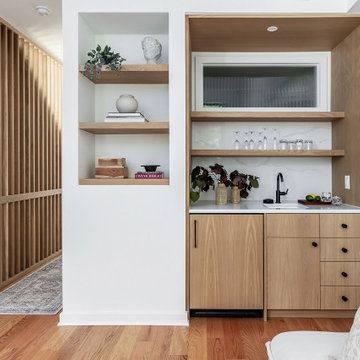 Bellweather Design-Build
Custom cabinetry throughout by Tim Lewis Studio
Inspiration for a modern home bar remodel in Philadelphia
Inspiration for a modern home bar remodel in Philadelphia
3