
Search results for "Graduating" in Home Design Ideas

 VanderHorn Architects
The five bay main block of the façade features a pedimented center bay. Finely detailed dormers with arch top windows sit on a graduated slate roof, anchored by limestone topped chimneys.

 Kelle Deery
Appetizer Table decorated in a casual style. Flowers from the garden are displayed in a mason jar.
Dining room - mid-sized eclectic medium tone wood floor dining room idea in Birmingham with gray walls
Dining room - mid-sized eclectic medium tone wood floor dining room idea in Birmingham with gray walls

 CSP International Staging Training Academy
Biggest challenge of defining function in space was removed. Seller's ceiling light was to be relocated to dining area. They didn't have 6 chairs and the leaves wouldn't come down so angled to help flow through the room to seating area. Was recommended to paint a light yellow/cream to work with tones of wood and brighten the whole room
Find the right local pro for your project


 CSP International Staging Training Academy
transformed with some new bedding and location of furniture. We did recommend the walls be painted a soft cream to enhance the wood floor Christine Rae


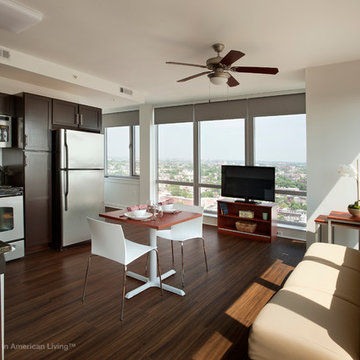


 Kelle Contine Interior Design, LLC
Trendy wooden straight metal railing staircase photo in Austin with wooden risers
 Kelle Deery
An old barn door drapped with photos welcomes party goers to the big event.
Foyer - mid-sized eclectic medium tone wood floor foyer idea in Birmingham with gray walls
Foyer - mid-sized eclectic medium tone wood floor foyer idea in Birmingham with gray walls

 Heather Pujals
The owner of this apartment is a graduate student in the field of literature. She had a large book collection for which I mounted a custom shelving system. The headboard is also custom-made and I stained the wood to match that of the bookshelves for a feeling of unity. This bedroom features a large window (not pictured) that lets in a flood of light, allowing the edgy black paint to feel relaxed instead of oppressive. Board and batten on the lower portion of the wall was also a custom job to make the built-in ledges seem more intentional as opposed to an accidental result of the strange in-law floor plan.


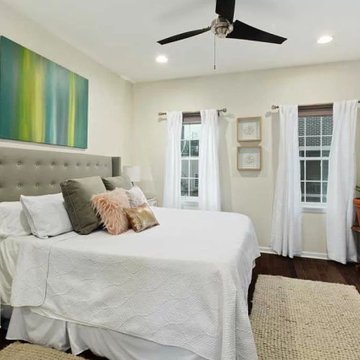
 MH Interior Design & Custom Closets
Inspiration for a mid-sized transitional master dark wood floor bedroom remodel in Philadelphia with white walls

 Cynthia J. Hoffman Interior Design, Inc.
Italian pendant lighting stands out against the custom graduated slate fireplace, custom old-growth redwood slab dining table with casters, contemporary high back host chairs with stainless steel nailhead trim, custom wool area rug, custom hand-planed walnut buffet with sliding doors and drawers, hand-planed Port Orford cedar beams, earth plaster walls and ceiling. Joel Berman glass sliding doors with stainless steel barn door hardware
Photo:: Michael R. Timmer

 Housing First Minnesota
Builder: Hendel Homes
Photo: Landmark Photography
2017 Artisan Home Tour
Cottage backyard concrete and rectangular pool photo in Minneapolis
Cottage backyard concrete and rectangular pool photo in Minneapolis


 Zelaya Properties LLC
We used: Custom cherry cabinetry in Arts & Crafts Shaker style by Kabinart in Boulder and Espresso stains. Liberty Hardware Venetian bronze 1-1/2" cabinet knobs. KitchenAid Architect II Series 22 CF counter-depth French door refrigerator. KitchenAid Architect Series II 27" convection single wall oven. KitchenAid 36" 6-burner dual fuel freestanding commercial-style range. KitchenAid Architect II Series 24" dishwasher. Sharp Insight Pro Series 24" built-in microwave drawer (Model #KB6524PS). Crystorama Solaris 12" wide pendant lights in English bronze. Granite countertops in Brown Fantasy. 3"x6" polished marble backsplash.
Paint colors:
Walls: Glidden Silver Cloud 30YY 63/024
Ceilings/Trims/Doors: Glidden Swan White GLC23
Robert B. Narod Photography

 CG&S Design-Build
photography by Andrea Calo
Inspiration for a huge transitional backyard patio container garden remodel in Austin with a gazebo
Inspiration for a huge transitional backyard patio container garden remodel in Austin with a gazebo
31