
Search results for "Graduating" in Home Design Ideas

 Bellweather Design-Build
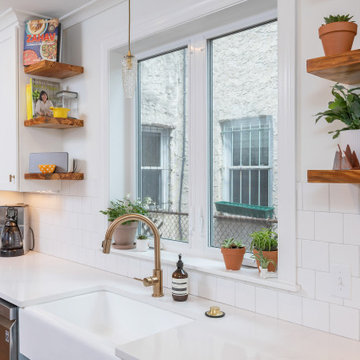
Our client’s family had outgrown their small home but they loved their neighborhood. On the 1st floor, they wanted an updated kitchen with an improved work triangle, more natural light, a breakfast nook, and a new powder room. On the 2nd floor, we expanded their daughter’s bedroom and reconfigured the floor plan to provide additional closet space. On the 3rd floor, we added a combination guest room/office space, additional storage, and a complete stairway to the roof with an oversized window at the landing. On the 4th level we added a pilot house opening to the new walkable fiberglass roof deck. The interior includes new hardwood floors, increased natural light, and updated lighting throughout. The kitchen transformation included two-toned shaker cabinetry, white quartz counters, a farmhouse sink, brass accents, and reclaimed floating shelves. We also installed new budget-friendly vinyl windows, a sliding patio door, and vinyl siding at the exterior of the new addition.

 SpaceCraft Architecture
Greg Premru Photography
Large elegant beige two-story wood gable roof photo in Boston
Large elegant beige two-story wood gable roof photo in Boston
Find the right local pro for your project


 Earth Art Landscape
Linear slots in the roof plane reflected with linear slots of the masonry walls.
Photo by Daniel Freidman
Inspiration for a contemporary drought-tolerant front yard gravel garden path in Phoenix.
Inspiration for a contemporary drought-tolerant front yard gravel garden path in Phoenix.

 Kelsey Vitullo
In collaboration with the General A. McCall School and NELSON, we created an outdoor classroom for students and did general improvements around the school. The goal was to enhance opportunities for students to learn about sustainability.

 Smith & Ragsdale Interior Design
While this new home had an architecturally striking exterior, the home’s interior fell short in terms of true functionality and overall style. The most critical element in this renovation was the kitchen and dining area, which needed careful attention to bring it to the level that suited the home and the homeowners.
As a graduate of Culinary Institute of America, our client wanted a kitchen that “feels like a restaurant, with the warmth of a home kitchen,” where guests can gather over great food, great wine, and truly feel comfortable in the open concept home. Although it follows a typical chef’s galley layout, the unique design solutions and unusual materials set it apart from the typical kitchen design.
Polished countertops, laminated and stainless cabinets fronts, and professional appliances are complemented by the introduction of wood, glass, and blackened metal – materials introduced in the overall design of the house. Unique features include a wall clad in walnut for dangling heavy pots and utensils; a floating, sculptural walnut countertop piece housing an herb garden; an open pantry that serves as a coffee bar and wine station; and a hanging chalkboard that hides a water heater closet and features different coffee offerings available to guests.
The dining area addition, enclosed by windows, continues to vivify the organic elements and brings in ample natural light, enhancing the darker finishes and creating additional warmth.
Photography by Ira Montgomery
 MArch Student at Illinois Institute of Technology
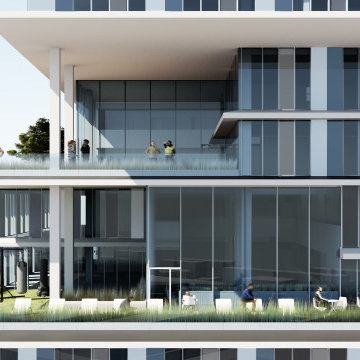
Inspiration for a contemporary exterior home remodel in Chicago

 Mosaiclegs Art Studio
A blend rather than a single color: lighter and darker tiles mixed so the surface shifts with the light instead of reading flat.
Trendy pool photo in Los Angeles
Trendy pool photo in Los Angeles

 Abundance Organizing
Kieran Wagner (www.kieranwagner.com)
Mid-sized trendy kitchen pantry photo in Richmond with open cabinets and white cabinets
Mid-sized trendy kitchen pantry photo in Richmond with open cabinets and white cabinets


 Kelle Deery
Appetizer Table decorated in a casual style. Flowers from the garden are displayed in a mason jar.
Dining room - mid-sized eclectic medium tone wood floor dining room idea in Birmingham with gray walls
Dining room - mid-sized eclectic medium tone wood floor dining room idea in Birmingham with gray walls


 VanderHorn Architects
The five bay main block of the façade features a pedimented center bay. Finely detailed dormers with arch top windows sit on a graduated slate roof, anchored by limestone topped chimneys.


 CSP International Staging Training Academy
transformed with some new bedding and location of furniture. We did recommend the walls be painted a soft cream to enhance the wood floor Christine Rae
 CSP International Staging Training Academy
Biggest challenge of defining function in space was removed. Seller's ceiling light was to be relocated to dining area. They didn't have 6 chairs and the leaves wouldn't come down so angled to help flow through the room to seating area. Was recommended to paint a light yellow/cream to work with tones of wood and brighten the whole room
35