
Search results for "Graduating" in Home Design Ideas
 MH Interior Design & Custom Closets
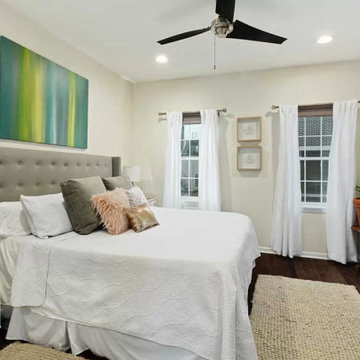
Inspiration for a mid-sized transitional master dark wood floor bedroom remodel in Philadelphia with white walls

 Heather Pujals
The owner of this apartment is a graduate student in the field of literature. She had a large book collection for which I mounted a custom shelving system. The headboard is also custom-made and I stained the wood to match that of the bookshelves for a feeling of unity. This bedroom features a large window (not pictured) that lets in a flood of light, allowing the edgy black paint to feel relaxed instead of oppressive. Board and batten on the lower portion of the wall was also a custom job to make the built-in ledges seem more intentional as opposed to an accidental result of the strange in-law floor plan.


Find the right local pro for your project

 Cynthia J. Hoffman Interior Design, Inc.
Italian pendant lighting stands out against the custom graduated slate fireplace, custom old-growth redwood slab dining table with casters, contemporary high back host chairs with stainless steel nailhead trim, custom wool area rug, custom hand-planed walnut buffet with sliding doors and drawers, hand-planed Port Orford cedar beams, earth plaster walls and ceiling. Joel Berman glass sliding doors with stainless steel barn door hardware
Photo:: Michael R. Timmer

 Kelle Deery
An old barn door drapped with photos welcomes party goers to the big event.
Foyer - mid-sized eclectic medium tone wood floor foyer idea in Birmingham with gray walls
Foyer - mid-sized eclectic medium tone wood floor foyer idea in Birmingham with gray walls

 Housing First Minnesota
Builder: Hendel Homes
Photo: Landmark Photography
2017 Artisan Home Tour
Cottage backyard concrete and rectangular pool photo in Minneapolis
Cottage backyard concrete and rectangular pool photo in Minneapolis

 CG&S Design-Build
photography by Andrea Calo
Inspiration for a huge transitional backyard patio container garden remodel in Austin with a gazebo
Inspiration for a huge transitional backyard patio container garden remodel in Austin with a gazebo


 Noble Architects, LLC
Photography: Garett + Carrie Buell of Studiobuell/ studiobuell.com
Example of a large classic white two-story house exterior design in Nashville with a hip roof and a shingle roof
Example of a large classic white two-story house exterior design in Nashville with a hip roof and a shingle roof

 VanderHorn Architects
The rear façade is anchored by porches on either end.
Inspiration for a large timeless beige three-story mixed siding exterior home remodel
Inspiration for a large timeless beige three-story mixed siding exterior home remodel

 MH Interior Design & Custom Closets
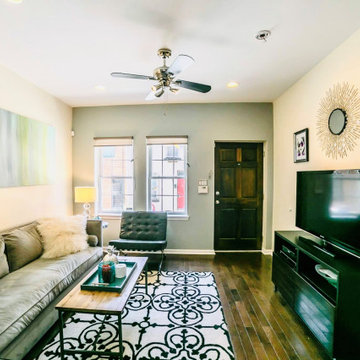
Living room - small transitional open concept dark wood floor living room idea in Philadelphia with no tv


 Smith & Ragsdale Interior Design
While this new home had an architecturally striking exterior, the home’s interior fell short in terms of true functionality and overall style. The most critical element in this renovation was the kitchen and dining area, which needed careful attention to bring it to the level that suited the home and the homeowners.
As a graduate of Culinary Institute of America, our client wanted a kitchen that “feels like a restaurant, with the warmth of a home kitchen,” where guests can gather over great food, great wine, and truly feel comfortable in the open concept home. Although it follows a typical chef’s galley layout, the unique design solutions and unusual materials set it apart from the typical kitchen design.
Polished countertops, laminated and stainless cabinets fronts, and professional appliances are complemented by the introduction of wood, glass, and blackened metal – materials introduced in the overall design of the house. Unique features include a wall clad in walnut for dangling heavy pots and utensils; a floating, sculptural walnut countertop piece housing an herb garden; an open pantry that serves as a coffee bar and wine station; and a hanging chalkboard that hides a water heater closet and features different coffee offerings available to guests.
The dining area addition, enclosed by windows, continues to vivify the organic elements and brings in ample natural light, enhancing the darker finishes and creating additional warmth.
Photography by Ira Montgomery

 CSP International Staging Training Academy
Christine Rae, removed drapery, opened windows, removed lots of extra seating, items and opened flow to focal point
Inspiration for a mid-sized eclectic enclosed medium tone wood floor family room remodel in Toronto with beige walls, a standard fireplace and a brick fireplace
Inspiration for a mid-sized eclectic enclosed medium tone wood floor family room remodel in Toronto with beige walls, a standard fireplace and a brick fireplace

 CSP International Staging Training Academy
much more inviting! looked and felt brighter and lighter with cushions, replacement of chairs and accessories for the shelves. Recommended painting the burgundy walls a deep cream Christine Rae
 MH Interior Design & Custom Closets
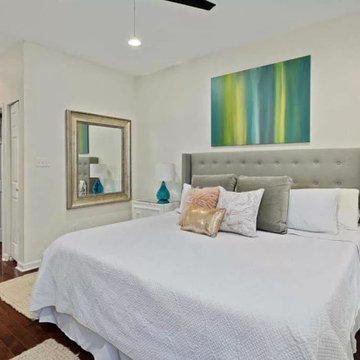
Bedroom - mid-sized transitional master dark wood floor and brown floor bedroom idea in Philadelphia with white walls

39