
Search results for "Graduating" in Home Design Ideas

 Lewis and Company Construction and Design
Example of a mid-sized mountain style backyard deck design in Little Rock with a roof extension

 Smith & Ragsdale Interior Design
While this new home had an architecturally striking exterior, the home’s interior fell short in terms of true functionality and overall style. The most critical element in this renovation was the kitchen and dining area, which needed careful attention to bring it to the level that suited the home and the homeowners.
As a graduate of Culinary Institute of America, our client wanted a kitchen that “feels like a restaurant, with the warmth of a home kitchen,” where guests can gather over great food, great wine, and truly feel comfortable in the open concept home. Although it follows a typical chef’s galley layout, the unique design solutions and unusual materials set it apart from the typical kitchen design.
Polished countertops, laminated and stainless cabinets fronts, and professional appliances are complemented by the introduction of wood, glass, and blackened metal – materials introduced in the overall design of the house. Unique features include a wall clad in walnut for dangling heavy pots and utensils; a floating, sculptural walnut countertop piece housing an herb garden; an open pantry that serves as a coffee bar and wine station; and a hanging chalkboard that hides a water heater closet and features different coffee offerings available to guests.
The dining area addition, enclosed by windows, continues to vivify the organic elements and brings in ample natural light, enhancing the darker finishes and creating additional warmth.
Photography by Ira Montgomery
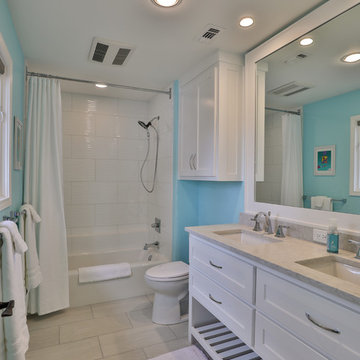
 Fred Parker Company, Inc.
Ron Parker AIBD Building Design; Graduate Master Builder
Lila Parker ASID; Interior Designer
Bryce Moore-Photoigraphy
Bathroom - bathroom idea in Dallas
Bathroom - bathroom idea in Dallas
Find the right local pro for your project

 Margot Hartford Photography
Photo: Margot Hartford © 2017 Houzz
Living room - contemporary living room idea in New York
Living room - contemporary living room idea in New York

 Wayback Architects
Steven Evans Photography
Example of a trendy u-shaped gray floor kitchen pantry design in Toronto with an undermount sink, flat-panel cabinets, stainless steel cabinets, stainless steel appliances and no island
Example of a trendy u-shaped gray floor kitchen pantry design in Toronto with an undermount sink, flat-panel cabinets, stainless steel cabinets, stainless steel appliances and no island

 LANDIBLE | landscape architecture
Photo by Mary Muszynski
Small trendy backyard concrete patio photo in San Francisco with no cover and a fire pit
Small trendy backyard concrete patio photo in San Francisco with no cover and a fire pit
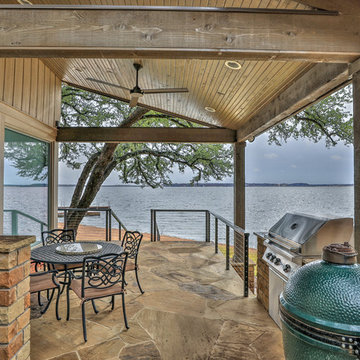 Fred Parker Company, Inc.
Ron Parker AIBD Building Design; Graduate Master Builder
Lila Parker ASID; Interior Designer
Bryce Moore-Photoigraphy

 Upside Development
Eat-in kitchen - mid-sized contemporary single-wall light wood floor and beige floor eat-in kitchen idea in Toronto with a double-bowl sink, an island, flat-panel cabinets, light wood cabinets, quartzite countertops and paneled appliances
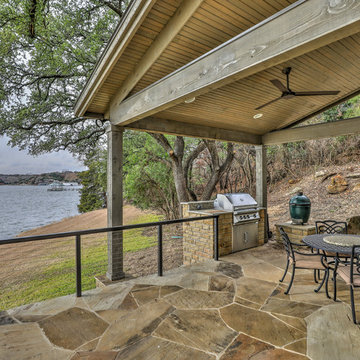 Fred Parker Company, Inc.
Ron Parker AIBD Building Design; Graduate Master Builder
Lila Parker ASID; Interior Designer
Bryce Moore-Photoigraphy

 Ethan Allen
Shopping for "grow-ies" again! Beautiful flowers to accent front and backyard for a graduation party in the same yard as the before and after garden pictures above.
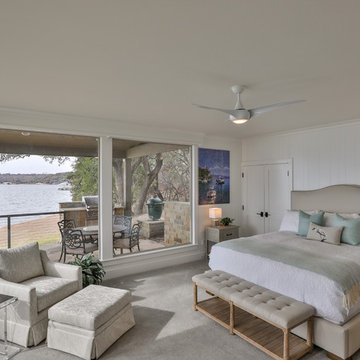 Fred Parker Company, Inc.
Ron Parker AIBD Building Design; Graduate Master Builder
Lila Parker ASID; Interior Designer.................................................
Bryce Moore-Photoigraphy

 JMDG Architecture | Planning + Interiors
Photos by Giovanni Photography
Large transitional open concept light wood floor family room photo in Miami with gray walls, no fireplace and a wall-mounted tv
Large transitional open concept light wood floor family room photo in Miami with gray walls, no fireplace and a wall-mounted tv
 Fred Parker Company, Inc.
Ron Parker AIBD Building Design; Graduate Master Builder
Lila Parker ASID; Interior Designer
Bryce Moore-Photoigraphy
 Fred Parker Company, Inc.
Ron Parker AIBD Building Design; Graduate Master Builder
Lila Parker ASID; Interior Designer.................................................
Bryce Moore-Photoigraphy
 Fred Parker Company, Inc.
Ron Parker AIBD Building Design; Graduate Master Builder
Lila Parker ASID; Interior Designer
Bryce Moore-Photoigraphy
 Fred Parker Company, Inc.
Ron Parker AIBD Building Design; Graduate Master Builder
Lila Parker ASID; Interior Designer
Bryce Moore-Photoigraphy

 Bravas Boca Raton
Inifinity pool with firepits
Photo courtesy Royal Palm Properties Signature Estate featuring modern, warm, and clean-line design, with total custom details and finishes. The front includes a serene and impressive atrium foyer with two-story floor to ceiling glass walls and multi-level fire/water fountains on either side of the grand bronze aluminum pivot entry door. Elegant extra-large 47'' imported white porcelain tile runs seamlessly to the rear exterior pool deck, and a dark stained oak wood is found on the stairway treads and second floor. The great room has an incredible Neolith onyx wall and see-through linear gas fireplace and is appointed perfectly for views of the zero edge pool and waterway. The center spine stainless steel staircase has a smoked glass railing and wood handrail.

 David Scott Parker Architects Llc
Durston Saylor
Example of a mid-sized classic enclosed light wood floor home office design in New York with multicolored walls, a standard fireplace, a metal fireplace and no tv
Example of a mid-sized classic enclosed light wood floor home office design in New York with multicolored walls, a standard fireplace, a metal fireplace and no tv

 J. Tortorella Swimming Pools
One of our most popular styles this Infinity or Rimless Pool and Spa combination has full length steps and a deep end bench. Both inside and outside copings are Bluestone with a thermal finish. The pool is finished with a Forest Gray Slate tile band and a French Gray Marbledust.
 Smith & Ragsdale Interior Design
While this new home had an architecturally striking exterior, the home’s interior fell short in terms of true functionality and overall style. The most critical element in this renovation was the kitchen and dining area, which needed careful attention to bring it to the level that suited the home and the homeowners.
As a graduate of Culinary Institute of America, our client wanted a kitchen that “feels like a restaurant, with the warmth of a home kitchen,” where guests can gather over great food, great wine, and truly feel comfortable in the open concept home. Although it follows a typical chef’s galley layout, the unique design solutions and unusual materials set it apart from the typical kitchen design.
Polished countertops, laminated and stainless cabinets fronts, and professional appliances are complemented by the introduction of wood, glass, and blackened metal – materials introduced in the overall design of the house. Unique features include a wall clad in walnut for dangling heavy pots and utensils; a floating, sculptural walnut countertop piece housing an herb garden; an open pantry that serves as a coffee bar and wine station; and a hanging chalkboard that hides a water heater closet and features different coffee offerings available to guests.
The dining area addition, enclosed by windows, continues to vivify the organic elements and brings in ample natural light, enhancing the darker finishes and creating additional warmth.
Photography by Ira Montgomery
40