
Search results for "Graduating" in Home Design Ideas


 Envision Landscape Studio
Photography by Joe Dodd
This is an example of a modern front yard landscaping in San Francisco.
This is an example of a modern front yard landscaping in San Francisco.

 Margot Hartford Photography
Photo: Margot Hartford © 2016 Houzz
Dining room - contemporary dining room idea in San Francisco
Dining room - contemporary dining room idea in San Francisco
Find the right local pro for your project

 La Marco Homes
Main kitchen with grey Downsview cabinetry, quartzite countertops and Wolf & Sub-Zero appliances. The prep kitchen is the doorway next to the fridge
Example of a large urban l-shaped light wood floor open concept kitchen design in Detroit with quartzite countertops, gray backsplash, glass tile backsplash, stainless steel appliances, an island, distressed cabinets, a farmhouse sink and recessed-panel cabinets
Example of a large urban l-shaped light wood floor open concept kitchen design in Detroit with quartzite countertops, gray backsplash, glass tile backsplash, stainless steel appliances, an island, distressed cabinets, a farmhouse sink and recessed-panel cabinets

 Unique by Design
FairFax Golf & CC
Landscape: Unique by Design l Helen Weis
Inspiration for a huge traditional full sun front yard brick garden path in Oklahoma City for summer.
Inspiration for a huge traditional full sun front yard brick garden path in Oklahoma City for summer.

 Bellweather Design-Build
Kitchen - mid-sized eclectic dark wood floor kitchen idea in Philadelphia with a farmhouse sink, shaker cabinets, white cabinets, blue backsplash, subway tile backsplash, stainless steel appliances and no island
 Bellweather Design-Build
Kitchen - mid-sized eclectic dark wood floor kitchen idea in Philadelphia with a farmhouse sink, shaker cabinets, white cabinets, blue backsplash, subway tile backsplash, stainless steel appliances and no island

 JAUREGUI Architecture Interiors Construction
Piston Design
Staircase - huge mediterranean curved staircase idea in Houston
Staircase - huge mediterranean curved staircase idea in Houston

 Forsite Studio
This east side new construction home is perfect for anyone who enjoys visual textures and stunning aesthetics.
Country white two-story wood gable roof photo in Austin
Country white two-story wood gable roof photo in Austin

 Studio Revolution
Designed by: Studio Revolution Photography by: Thomas Kuoh
Bedroom - southwestern master bedroom idea in San Francisco
Bedroom - southwestern master bedroom idea in San Francisco

 Solda Pools Ltd.
Hot tub - mid-sized contemporary backyard concrete paver and rectangular lap hot tub idea in Toronto
 Bellweather Design-Build
Bellweather Construction, LLC is a trained and certified remodeling and home improvement general contractor that specializes in period-appropriate renovations and energy efficiency improvements. Bellweather's managing partner, William Giesey, has over 20 years of experience providing construction management and design services for high-quality home renovations in Philadelphia and its Main Line suburbs. Will is a BPI-certified building analyst, NARI-certified kitchen and bath remodeler, and active member of his local NARI chapter. He is the acting chairman of a local historical commission and has participated in award-winning restoration and historic preservation projects. His work has been showcased on home tours and featured in magazines.
 Bellweather Design-Build
Bellweather Construction, LLC is a trained and certified remodeling and home improvement general contractor that specializes in period-appropriate renovations and energy efficiency improvements. Bellweather's managing partner, William Giesey, has over 20 years of experience providing construction management and design services for high-quality home renovations in Philadelphia and its Main Line suburbs. Will is a BPI-certified building analyst, NARI-certified kitchen and bath remodeler, and active member of his local NARI chapter. He is the acting chairman of a local historical commission and has participated in award-winning restoration and historic preservation projects. His work has been showcased on home tours and featured in magazines.
 Bellweather Design-Build
Bellweather Construction, LLC is a trained and certified remodeling and home improvement general contractor that specializes in period-appropriate renovations and energy efficiency improvements. Bellweather's managing partner, William Giesey, has over 20 years of experience providing construction management and design services for high-quality home renovations in Philadelphia and its Main Line suburbs. Will is a BPI-certified building analyst, NARI-certified kitchen and bath remodeler, and active member of his local NARI chapter. He is the acting chairman of a local historical commission and has participated in award-winning restoration and historic preservation projects. His work has been showcased on home tours and featured in magazines.

 Fougeron Architecture FAIA
Inspiration for a large contemporary medium tone wood floor and brown floor bedroom remodel in San Francisco with gray walls
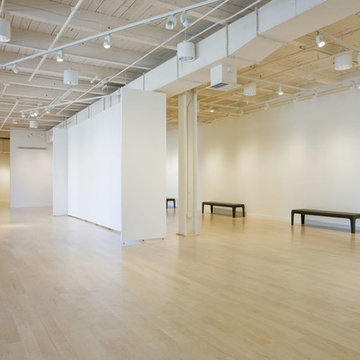
 Brad Weesner Design
MICA Graduate Studio Center
The Fred Lazarus IV Center was created as a state of the art building for MICA's graduate students to cultivate their passion and craft while attending the Hoffberger School of Painting, one of the most distinguished graduate programs in the United States.

 Studio 1200
Studio 1200 was hired to renovate this beautiful Victorian in Summit, New Jersey.
Inspiration for a contemporary formal living room remodel in New York with beige walls
Inspiration for a contemporary formal living room remodel in New York with beige walls
 Bellweather Design-Build
Enclosed kitchen - mid-sized eclectic galley dark wood floor enclosed kitchen idea in Philadelphia with a farmhouse sink, shaker cabinets, white cabinets, blue backsplash, subway tile backsplash, stainless steel appliances and no island
 Bellweather Design-Build
Bellweather Construction, LLC is a trained and certified remodeling and home improvement general contractor that specializes in period-appropriate renovations and energy efficiency improvements. Bellweather's managing partner, William Giesey, has over 20 years of experience providing construction management and design services for high-quality home renovations in Philadelphia and its Main Line suburbs. Will is a BPI-certified building analyst, NARI-certified kitchen and bath remodeler, and active member of his local NARI chapter. He is the acting chairman of a local historical commission and has participated in award-winning restoration and historic preservation projects. His work has been showcased on home tours and featured in magazines.

 VanderHorn Architects
The center bay of the garden façade, with its limestone pilasters supporting a Doric entablature, is framed by large two story bays. Side dependencies have arched top French doors for the Family Room on one side and open arches for the outdoor porch on the other.
43