
Search results for "Graffiti tile" in Home Design Ideas


 Village Home Stores
Koch Maple cabinets in the Seneca doorstyle painted black and paired with Cambria Quartz in the Seagrove design and Whirlpool appliances. Kitchen remodeled from start to finish by Village Home Stores.

Find the right local pro for your project


 David Paul Remodeling and Construction LLC
The window unit (existing frame and Andersen Renewal insert) was reinstalled with screws and foam. Header flashing was installed with end dams to ensure water coming down will drip proud of the home's exterior and directly onto the ground.





 Foster Custom Kitchens
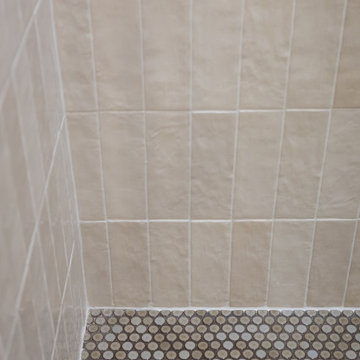
The grey grout adds to the tile design.
Robyn Wishna Photography.
Mid-sized elegant l-shaped linoleum floor kitchen photo in New York with an undermount sink, recessed-panel cabinets, white cabinets, soapstone countertops, gray backsplash, ceramic backsplash and stainless steel appliances
Mid-sized elegant l-shaped linoleum floor kitchen photo in New York with an undermount sink, recessed-panel cabinets, white cabinets, soapstone countertops, gray backsplash, ceramic backsplash and stainless steel appliances

 Cornerstone Construction Group Inc.
Example of a mid-sized trendy master carpeted bedroom design in Seattle with a standard fireplace and a tile fireplace
 Aquabella
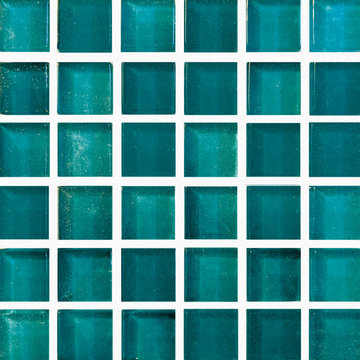
Kensington 1x1
One of our most beloved series is getting a new color. Bright greens dominate Kensington, the new addition to our London Series. An embedded sparkle of glitter gives this glass tile an eye-catching royal touch.
The London Series comes in 1”x1” and 1”x2” sizes. You can see more details about London by following this link https://www.aquabellatile.com/glass-mosaics/london-series/
If you need samples of London, please email samples@aquabellatile.com


 New Ravenna
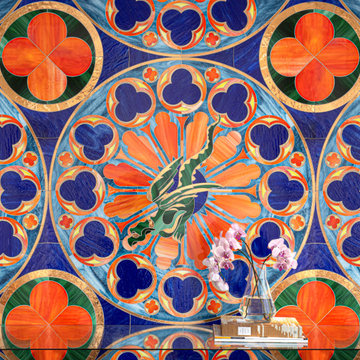
Notre Dame, a waterjet glass mosaic shown in Lapis Lazuli, Cat’s Eye, Angelite, Sardonyx, Citrine, and 24K Gold, is part of the Ville Lumière Collection by Caroline Beaupère for New Ravenna.

 Lightstreams Glass Tile
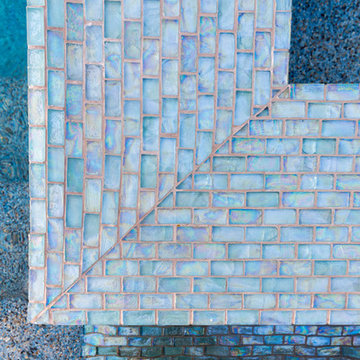
Lightstreams Gold Iridescent Collection Silverado with Lightstreams Orange Crush Jewels
Designer: Freeman and Associates
Photos: Lightstreams
Example of a tuscan pool design in San Francisco
Example of a tuscan pool design in San Francisco

Sponsored
Fredericksburg, OH

High Point Cabinets
Columbus' Experienced Custom Cabinet Builder | 4x Best of Houzz Winner

 South Side Lumber
Up close shot of the beautiful Laneshaw!
Example of a transitional kitchen design in Chicago
Example of a transitional kitchen design in Chicago

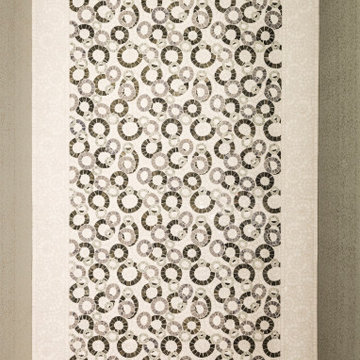
 Liz Murray Interior Space Planning and Design
Powder room - french country powder room idea in Portland



 Inde Kitchen Remodelers
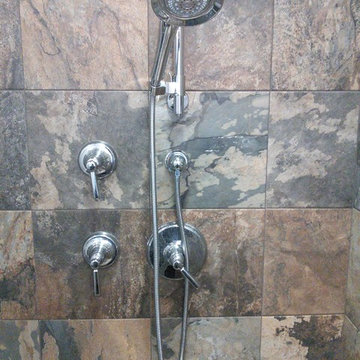
Cabinets by Showplace. Showplace Evo.
Inspiration for a large contemporary medium tone wood floor and beige floor enclosed dining room remodel in New York with beige walls, a standard fireplace and a tile fireplace
Inspiration for a large contemporary medium tone wood floor and beige floor enclosed dining room remodel in New York with beige walls, a standard fireplace and a tile fireplace
 Blondie's Treehouse Inc
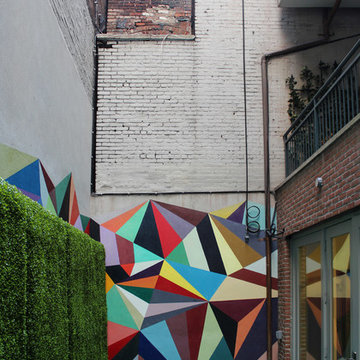
Referencing this square footage as an internal courtyard might be a stretch. A more accurate description would perhaps be the awesome things that New Yorkers can do with the tiny spaces we have.
The parameters of the project lend to its description. This Tribeca residential building’s shared amenity space and gym on the lower level opens up onto a 350 square foot space of brick walls and concrete pavers. The south wall of this space is made up by the terraces belonging to the residential units above and while the setting allows for minimal ambient light, each balcony looks down onto the shared space below.
In order to provide visual interest from the gym and the overhead views, Blondie’s designers Sara Baerwald and Eva Vessio utilized Jay Scott’s rectangle containers lining the north wall as well as surrounding the utilities in the southwest corner. They then created 8 foot faux boxwood hedge on the north wall and the appropriate height to conceal the utilities. From below the hedge creates the feeling of a courtyard and from above it softens the view of the once barren space. Adding color and functionality, the concrete pavers were replaced with rubber tiles in a bright aqua. To play off of this color and add a unique level of visual impact, artist Chris Pearson designed and painted a multi-color prism mural. Primarily on the east wall and then stretching over the hedges to the south, the depth and dimension that this mural provides for the space is incredible. It is a testament to the successful solutions we conjure when thinking outside the box and allowing for unique site specific resolutions.
92