
Search results for "Graffiti" in Home Design Ideas

 Annie Hall Interiors
Michael Lee
Bedroom and mid-sized trendy gender-neutral kids' bedroom photo in Boston with multicolored walls
Bedroom and mid-sized trendy gender-neutral kids' bedroom photo in Boston with multicolored walls

 Swatt | Miers Architects
Russell Abraham
Large minimalist exterior home photo in San Francisco with a dark wood front door
Large minimalist exterior home photo in San Francisco with a dark wood front door

 Josh Partee | Architectural Photographer
© Josh Partee 2013
Kitchen/dining room combo - contemporary kitchen/dining room combo idea in Portland with white walls
Kitchen/dining room combo - contemporary kitchen/dining room combo idea in Portland with white walls
Find the right local pro for your project

 KuDa Photography
KuDa Photography
Example of an eclectic concrete floor living room design in Portland with multicolored walls, no fireplace and no tv
Example of an eclectic concrete floor living room design in Portland with multicolored walls, no fireplace and no tv

 Just Basements
Industrial style basement skate / scooter park for kids and Mom and Dad alike. Black industrial steel accents throughout with exposed concrete floors and painted exposed joists above. Mobile trick boxes in the centre of the space and fixed ramps either side. Graffiti and custom black window cages drive the concept home.

 TINEKE TRIGGS
Mid-sized trendy open concept medium tone wood floor and orange floor living room photo in San Francisco with white walls, a ribbon fireplace and a concrete fireplace

 Marc Rutenberg Homes
Marc Rutenberg Homes
Mid-sized transitional carpeted bedroom photo in Tampa with black walls and no fireplace
Mid-sized transitional carpeted bedroom photo in Tampa with black walls and no fireplace

 Interiors by Steven G
Barry Grossman Photography
Inspiration for a huge contemporary open concept living room remodel in Miami
Inspiration for a huge contemporary open concept living room remodel in Miami

 ísARK Studio
This room was for the second to eldest Hatmaker son.
Brandon Hatmaker designed and built the graffiti and skateboard headboard.
Dot the Nai (Nai Obeid) is the featured artist for work above bed.

 Margot Hartford Photography
Photo: Margot Hartford © 2017 Houzz
Inspiration for an eclectic bedroom remodel in New York
Inspiration for an eclectic bedroom remodel in New York


 Just Basements
Industrial style basement skate / scooter park for kids and Mom and Dad alike. Black industrial steel accents throughout with exposed concrete floors and painted exposed joists above. Mobile trick boxes in the centre of the space and fixed ramps either side. Graffiti and custom black window cages drive the concept home.

 LABLstudio
A West Village Bachelor pad bedroom, featuring a hand-painted geometric design that highlights the pre-war features of the space, like the picture moldings. Additionally, because the client wanted both a work space and a place to put his TV (the pre-war wall could not hold a wall mounted tv!), we designed a custom desk/console piece out of reclaimed wood and metal hairpin legs that served both purposes, and fit the space perfectly.
Photos by Matthew Williams
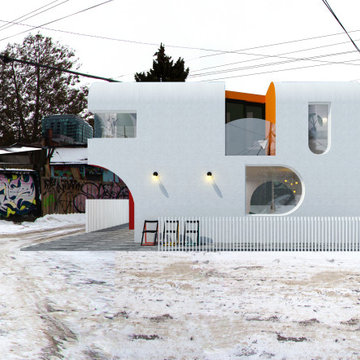

 Margot Hartford Photography
Photo: Margot Hartford © 2017 Houzz
Example of an eclectic bedroom design in New York
Example of an eclectic bedroom design in New York


 Domiteaux Garza Architecture
Photo: Charles Davis Smith, AIA
Inspiration for an industrial open concept medium tone wood floor family room remodel in Dallas with a hanging fireplace
Inspiration for an industrial open concept medium tone wood floor family room remodel in Dallas with a hanging fireplace
9