
Search results for "Graham refer" in Home Design Ideas




Find the right local pro for your project

 Anthony James Master Builders, LLC
This beautiful home in Westfield, NJ needed a little front porch TLC. Anthony James Master builders came in and secured the structure by replacing the old columns with brand new custom columns. The team created custom screens for the side porch area creating two separate spaces that can be enjoyed throughout the warmer and cooler New Jersey months.


 Pearl Pool Plastering
PrismMatrix Constellation
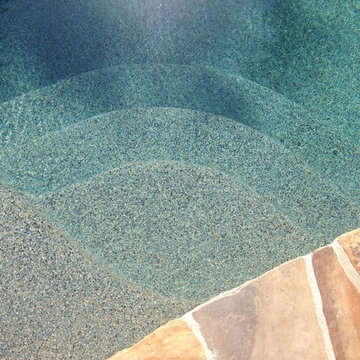
Mid-sized elegant backyard stone and custom-shaped natural pool photo in Raleigh
Mid-sized elegant backyard stone and custom-shaped natural pool photo in Raleigh

 Interiors by JW
Brenda Eckhardt Photography
Example of a mid-sized minimalist 3/4 beige tile and stone tile vinyl floor walk-in shower design with dark wood cabinets, solid surface countertops, raised-panel cabinets, a two-piece toilet, blue walls and an undermount sink
Example of a mid-sized minimalist 3/4 beige tile and stone tile vinyl floor walk-in shower design with dark wood cabinets, solid surface countertops, raised-panel cabinets, a two-piece toilet, blue walls and an undermount sink

Sponsored
Columbus, OH

Hope Restoration & General Contracting
Columbus Design-Build, Kitchen & Bath Remodeling, Historic Renovations
 Artistic Impressions
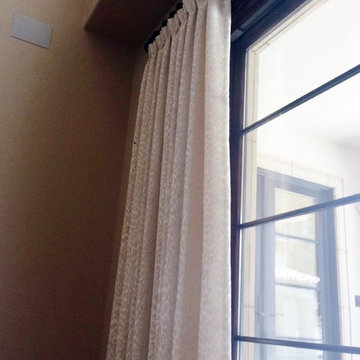
Example of a mid-sized classic porcelain tile enclosed dining room design with beige walls and no fireplace

 Maplestone Construction
Blue glass arabesque tile...
Open concept kitchen - mid-sized traditional u-shaped medium tone wood floor and brown floor open concept kitchen idea with an undermount sink, shaker cabinets, brown cabinets, quartz countertops, blue backsplash, glass tile backsplash, stainless steel appliances and a peninsula
Open concept kitchen - mid-sized traditional u-shaped medium tone wood floor and brown floor open concept kitchen idea with an undermount sink, shaker cabinets, brown cabinets, quartz countertops, blue backsplash, glass tile backsplash, stainless steel appliances and a peninsula

 Novale Renovations
Laundry
Mid-sized trendy single-wall gray floor dedicated laundry room photo in Sydney with a drop-in sink, shaker cabinets, white cabinets, green backsplash, matchstick tile backsplash, white walls, a side-by-side washer/dryer and white countertops
Mid-sized trendy single-wall gray floor dedicated laundry room photo in Sydney with a drop-in sink, shaker cabinets, white cabinets, green backsplash, matchstick tile backsplash, white walls, a side-by-side washer/dryer and white countertops
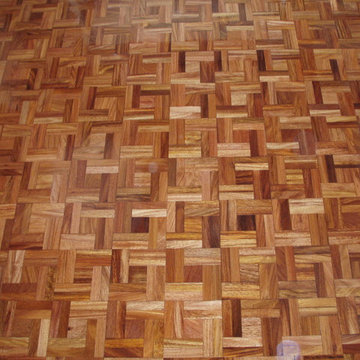
 Mark Grgurovic Hardwood Floors
Custom-made American cherry finger block parquet
Eat-in kitchen - small modern dark wood floor eat-in kitchen idea in Boston
Eat-in kitchen - small modern dark wood floor eat-in kitchen idea in Boston

 Pool Time Pool & Spa
Close-up of spa interior surface - StoneScapes Aqua Blue Pebble with Teal Glass.
Mid-sized trendy backyard stone and rectangular home design photo in Sacramento
Mid-sized trendy backyard stone and rectangular home design photo in Sacramento


Sponsored
Columbus, OH
Hope Restoration & General Contracting
Columbus Design-Build, Kitchen & Bath Remodeling, Historic Renovations
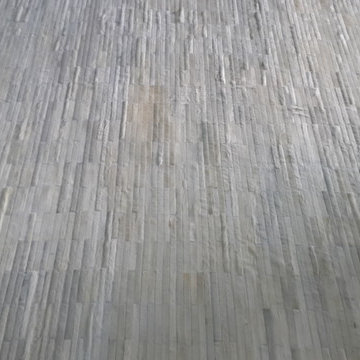



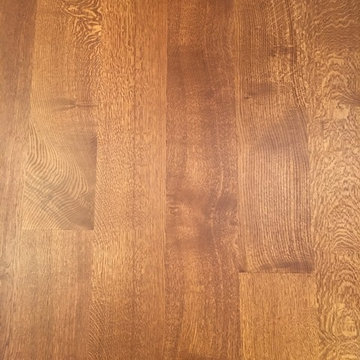
 Schafer Hardwood Flooring Co.
The pictures below are just a snapshot of a lovely floor that was done with our exclusive V3 9" Character Rift & Quartered WHITE OAK Flooring. Typically with such wide planks you would be worried about eventual cupping and/or gapping with the boards but with our V3 engineered line there is no need to worry. We've successfully tested our planks up to 12" wide with no problems! To help ease your mind a little though, Schafer Hardwood guarantees your floors FOR LIFE (not that you'll need it)!
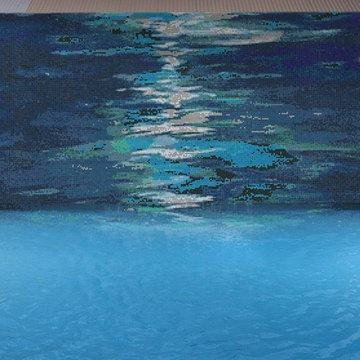
 MEC
MECMoonlight Glow Midnight - Inspired by a tranquil scene of moonlight shining on a the ocean surface at night, Moonlight Glow from PIXL MIST collection is perfect for any space.
*Get any pattern resized or recolored to better fit your unique requirements. MEC offers free customization and alteration on all mosaic patterns.
**AddTek mosaic render is visually similar but may have slight variations due to factors like; textural diversity in mosaic tesserae and light conditions.
See the full collection here: http://www.mecartworks.com/pixl/introductionv

 Spectrum Design Group
Example of a mid-sized minimalist 3/4 stone slab dark wood floor doorless shower design in Chicago with flat-panel cabinets, dark wood cabinets, a one-piece toilet, beige walls, a drop-in sink and solid surface countertops

 J&J Contractors I LLC
Wall was removed, and stair case opened up, to create an open concept living space. The kitchen dining, and living room went from three small dark rooms to one bright and airy multi-functional space.

18