
Search results for "Granite patterns" in Home Design Ideas

 Woodale
Modern black hand painted kitchen with concrete worktops
Kitchen - large contemporary light wood floor kitchen idea in Dublin with flat-panel cabinets, concrete countertops, an island, a double-bowl sink, white backsplash, subway tile backsplash and black appliances
Kitchen - large contemporary light wood floor kitchen idea in Dublin with flat-panel cabinets, concrete countertops, an island, a double-bowl sink, white backsplash, subway tile backsplash and black appliances

 Jamesthomas Interiors
Inspiration for a rustic kitchen remodel in New York with recessed-panel cabinets, white cabinets and paneled appliances

 Kitchen & Bath Design + Construction
Roll outs beneath the Viking gas cook top, extra drawers, base and tall cabinets, allow for the extra storage the homeowners requested. Photos by Chrissy Racho
Find the right local pro for your project

 City Homes, LLC
Troy Theis Photography
Inspiration for a small transitional powder room remodel in Minneapolis with recessed-panel cabinets, white cabinets, an undermount sink, gray countertops, white walls and granite countertops
Inspiration for a small transitional powder room remodel in Minneapolis with recessed-panel cabinets, white cabinets, an undermount sink, gray countertops, white walls and granite countertops
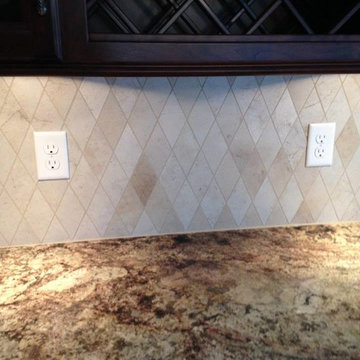
 About All Floors
Harlequin backsplash
Kitchen - contemporary kitchen idea in Philadelphia with beige backsplash, stone tile backsplash, raised-panel cabinets, dark wood cabinets, granite countertops and a double-bowl sink
Kitchen - contemporary kitchen idea in Philadelphia with beige backsplash, stone tile backsplash, raised-panel cabinets, dark wood cabinets, granite countertops and a double-bowl sink
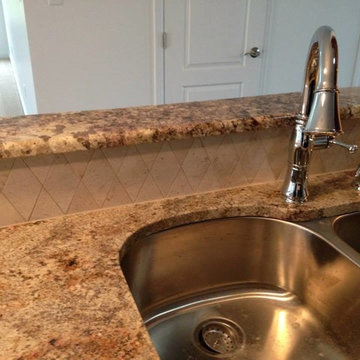 About All Floors
Harlequin backsplash
Trendy kitchen photo in Philadelphia with beige backsplash, stone tile backsplash, a double-bowl sink, raised-panel cabinets, dark wood cabinets and granite countertops
Trendy kitchen photo in Philadelphia with beige backsplash, stone tile backsplash, a double-bowl sink, raised-panel cabinets, dark wood cabinets and granite countertops
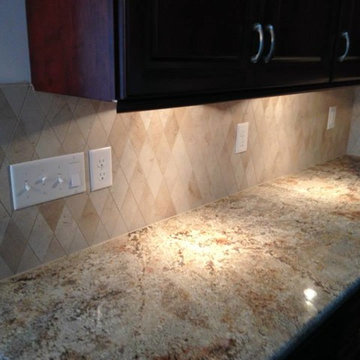 About All Floors
Harlequin backsplash
Inspiration for a contemporary kitchen remodel in Philadelphia with beige backsplash, stone tile backsplash, raised-panel cabinets, dark wood cabinets, granite countertops and a double-bowl sink
Inspiration for a contemporary kitchen remodel in Philadelphia with beige backsplash, stone tile backsplash, raised-panel cabinets, dark wood cabinets, granite countertops and a double-bowl sink


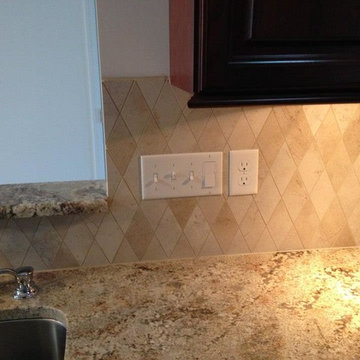 About All Floors
Harlequin backsplash
Example of a trendy kitchen design in Philadelphia with beige backsplash, stone tile backsplash, raised-panel cabinets, dark wood cabinets, granite countertops and a double-bowl sink
Example of a trendy kitchen design in Philadelphia with beige backsplash, stone tile backsplash, raised-panel cabinets, dark wood cabinets, granite countertops and a double-bowl sink
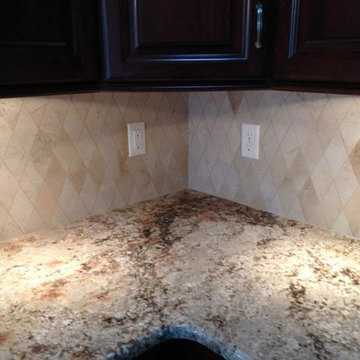 About All Floors
Harlequin backsplash
Example of a trendy kitchen design in Philadelphia with beige backsplash, stone tile backsplash, raised-panel cabinets, dark wood cabinets, granite countertops and a double-bowl sink
Example of a trendy kitchen design in Philadelphia with beige backsplash, stone tile backsplash, raised-panel cabinets, dark wood cabinets, granite countertops and a double-bowl sink
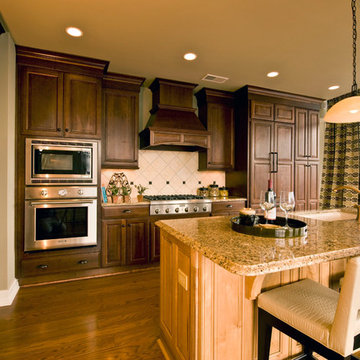
 Kairos Development Corporation
Open concept kitchen - large traditional l-shaped dark wood floor open concept kitchen idea in Atlanta with an undermount sink, dark wood cabinets, granite countertops, beige backsplash, stainless steel appliances, an island, beaded inset cabinets and ceramic backsplash

 Laura Medicus Interiors
This Denver ranch house was a traditional, 8’ ceiling ranch home when I first met my clients. With the help of an architect and a builder with an eye for detail, we completely transformed it into a Mid-Century Modern fantasy.
Photos by sara yoder
 Stanton Homes
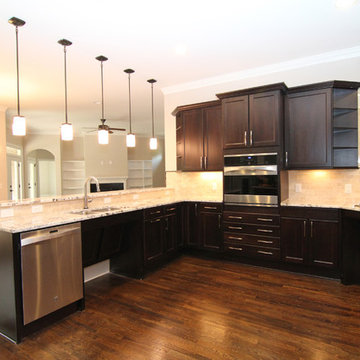
Get an up-close view of the gas range. A stainless steel hood is backed by a linear mini tile mosaic pattern. The tile contains a range of colors found in the Delicatus granite pattern.
The wall oven has four drawers below, for easy-use storage.
The sink and range are wheelchair accessible.
Luxury one story home by design build custom home builder Stanton Homes.


 Mike Butler Photography
Mike Butler
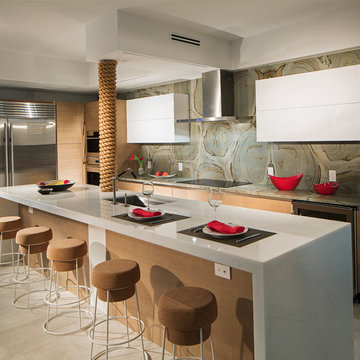
Example of a trendy l-shaped kitchen design in Miami with an undermount sink, flat-panel cabinets, white cabinets, green backsplash, stainless steel appliances and an island
Example of a trendy l-shaped kitchen design in Miami with an undermount sink, flat-panel cabinets, white cabinets, green backsplash, stainless steel appliances and an island
 Westborough Design Center, Inc.

Example of a mid-sized classic l-shaped dark wood floor and brown floor kitchen pantry design in Boston with an undermount sink, beaded inset cabinets, white cabinets, granite countertops, multicolored backsplash, ceramic backsplash, stainless steel appliances and two islands

 Village Handcrafted Cabinetry
Inspiration for a large timeless l-shaped medium tone wood floor eat-in kitchen remodel in Philadelphia with beaded inset cabinets, white cabinets, multicolored backsplash, stainless steel appliances, an island, a farmhouse sink, granite countertops and porcelain backsplash

 Redux Interior Design
Todd Pierson
Example of a large classic u-shaped medium tone wood floor eat-in kitchen design in Chicago with raised-panel cabinets, beige cabinets, granite countertops, beige backsplash, stainless steel appliances, an island, an undermount sink and glass sheet backsplash
Example of a large classic u-shaped medium tone wood floor eat-in kitchen design in Chicago with raised-panel cabinets, beige cabinets, granite countertops, beige backsplash, stainless steel appliances, an island, an undermount sink and glass sheet backsplash



 Studio M Interiors
Open concept kitchen - large transitional l-shaped marble floor and gray floor open concept kitchen idea in Minneapolis with shaker cabinets, white cabinets, granite countertops, gray backsplash, marble backsplash, paneled appliances and an island

 Main Street Kitchens at Botellos
This kitchen on Cape Cod has white dove on maple with recessed-panel Benchmark series "Lenox Olde Town" doors, island quarter-sawn white oak with a rubbed finish Benchmark series "Americana" doors all from Grabill Cabinets. Soapstone countertops, a 33" Dickinson apron front sink from Kohler, faucet by Rohl, Pratt and Larson white subway tile, pendant lights by Progress Lighting, designers Paul Puchol and Eileen Nadeau at Main Street Kitchens at Botellos, photography by Dan Cutrona

 Ryan Rosene Photography
Mediterranean home nestled into the native landscape in Northern California.
Inspiration for a large mediterranean u-shaped ceramic tile, beige floor and exposed beam kitchen remodel in Orange County with a farmhouse sink, granite countertops, terra-cotta backsplash, stainless steel appliances, an island, gray countertops, shaker cabinets, light wood cabinets and multicolored backsplash
Inspiration for a large mediterranean u-shaped ceramic tile, beige floor and exposed beam kitchen remodel in Orange County with a farmhouse sink, granite countertops, terra-cotta backsplash, stainless steel appliances, an island, gray countertops, shaker cabinets, light wood cabinets and multicolored backsplash
10