
Search results for "Granite patterns" in Home Design Ideas
 Everything Home


Our Carmel design-build studio planned a beautiful open-concept layout for this home with a lovely kitchen, adjoining dining area, and a spacious and comfortable living space. We chose a classic blue and white palette in the kitchen, used high-quality appliances, and added plenty of storage spaces to make it a functional, hardworking kitchen. In the adjoining dining area, we added a round table with elegant chairs. The spacious living room comes alive with comfortable furniture and furnishings with fun patterns and textures. A stunning fireplace clad in a natural stone finish creates visual interest. In the powder room, we chose a lovely gray printed wallpaper, which adds a hint of elegance in an otherwise neutral but charming space.
---
Project completed by Wendy Langston's Everything Home interior design firm, which serves Carmel, Zionsville, Fishers, Westfield, Noblesville, and Indianapolis.
For more about Everything Home, see here: https://everythinghomedesigns.com/
To learn more about this project, see here:
https://everythinghomedesigns.com/portfolio/modern-home-at-holliday-farms
 Buena Vista Development Corp
Interior Design: Lori Morris

Example of a large transitional white floor eat-in kitchen design in Toronto with shaker cabinets, stainless steel appliances, an island, white cabinets and white backsplash
Example of a large transitional white floor eat-in kitchen design in Toronto with shaker cabinets, stainless steel appliances, an island, white cabinets and white backsplash
 Dane Cronin Photography
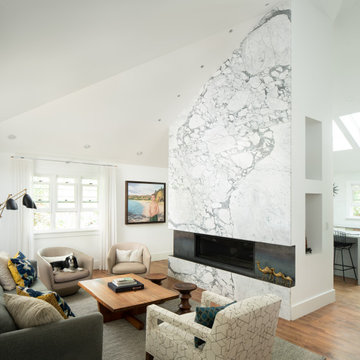
Living room - large southwestern formal and open concept medium tone wood floor and brown floor living room idea in Denver with white walls, a ribbon fireplace, a tile fireplace and no tv
Find the right local pro for your project
 THID
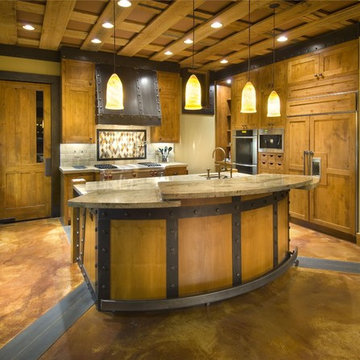
THIDKitchen - rustic u-shaped kitchen idea in Sacramento with shaker cabinets, medium tone wood cabinets, granite countertops, multicolored backsplash and paneled appliances
 Central Minnesota Builders Association
Landmark Photography & Design LLP and C & D Granite
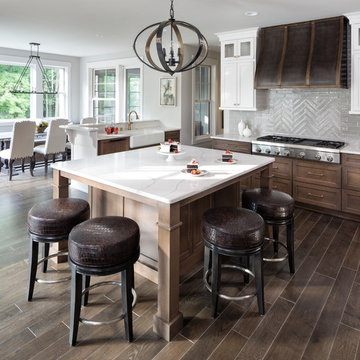
Kitchen - traditional single-wall dark wood floor and brown floor kitchen idea in Minneapolis with shaker cabinets, white cabinets, gray backsplash, stainless steel appliances and an island
Kitchen - traditional single-wall dark wood floor and brown floor kitchen idea in Minneapolis with shaker cabinets, white cabinets, gray backsplash, stainless steel appliances and an island
 Morning Star Builders LTD
Kolanowski Studio

Inspiration for a large mediterranean porcelain tile and beige floor kitchen remodel in Houston with raised-panel cabinets, dark wood cabinets, granite countertops, beige backsplash, porcelain backsplash and black appliances
Inspiration for a large mediterranean porcelain tile and beige floor kitchen remodel in Houston with raised-panel cabinets, dark wood cabinets, granite countertops, beige backsplash, porcelain backsplash and black appliances
 Leading Edge Countertops

The crema chiphon granite is beautifully complimented by the dark raised panel cabinets and the cherry hardwood floors. Interspersed with art and family momentoes, this impressive kitchen is both inviting and warm.

Sponsored
Fredericksburg, OH

High Point Cabinets
Columbus' Experienced Custom Cabinet Builder | 4x Best of Houzz Winner

 Sopher Sparn Architects LLC
Kitchen - country galley dark wood floor and brown floor kitchen idea in Denver with raised-panel cabinets, distressed cabinets, white backsplash, stainless steel appliances, an island and gray countertops

Mid-sized danish master white tile and marble tile cement tile floor and beige floor bathroom photo in Los Angeles with flat-panel cabinets, medium tone wood cabinets, a one-piece toilet, white walls, an undermount sink, granite countertops, a hinged shower door and black countertops

 Knapp Kitchens, Inc.
Elegant kitchen photo in Chicago with recessed-panel cabinets, white cabinets, white backsplash, subway tile backsplash, stainless steel appliances and an island
 OSMOND DESIGNS
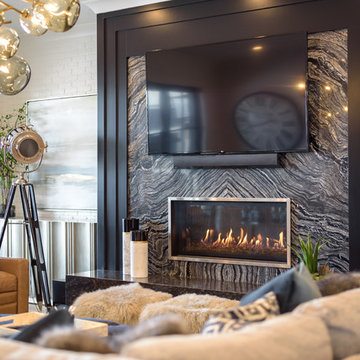
Inspiration for a mid-sized contemporary formal and open concept light wood floor and beige floor living room remodel in Salt Lake City with white walls, a standard fireplace, a stone fireplace and a wall-mounted tv
 Teakwood Builders, Inc.
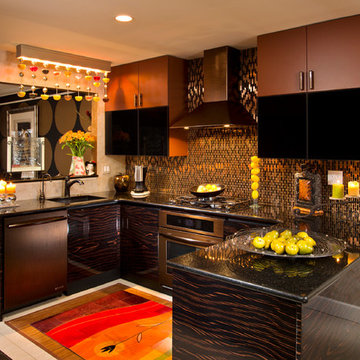
The patterns in the exotic wood veneer in the glossy Italian-made cabinetry play off the lustrous metal wall tile.
Scott Bergman Photography
Eat-in kitchen - small eclectic u-shaped eat-in kitchen idea in Boston with an undermount sink, flat-panel cabinets, brown cabinets, metallic backsplash, stainless steel appliances, metal backsplash and granite countertops
Eat-in kitchen - small eclectic u-shaped eat-in kitchen idea in Boston with an undermount sink, flat-panel cabinets, brown cabinets, metallic backsplash, stainless steel appliances, metal backsplash and granite countertops
 Westborough Design Center, Inc.

Inspiration for a mid-sized timeless l-shaped dark wood floor and brown floor kitchen pantry remodel in Boston with an undermount sink, beaded inset cabinets, white cabinets, granite countertops, multicolored backsplash, ceramic backsplash, stainless steel appliances and two islands


 Westborough Design Center, Inc.

Kitchen pantry - mid-sized traditional l-shaped dark wood floor and brown floor kitchen pantry idea in Boston with an undermount sink, beaded inset cabinets, white cabinets, granite countertops, multicolored backsplash, ceramic backsplash, stainless steel appliances and two islands
 Cataraqui Granite Co

Example of a mid-sized trendy l-shaped ceramic tile and blue floor eat-in kitchen design in Toronto with a single-bowl sink, flat-panel cabinets, white cabinets, granite countertops, stainless steel appliances and an island
 L Marie Interior Design

Once an enclosed kitchen with corner pantry and angled island is now a beautifully remodeled kitchen with painted flush set paneled cabinetry, a large granite island and white onyx back splash tile. Stainless steel appliances, Polished Nickel plumbing fixtures and hardware plus Copper lighting, decor and plumbing. Walnut flooring and the beam inset sets the tone for the rustic elegance of this kitchen and hearth/family room space. Walnut beams help to balance the wood with furniture and flooring.
Joshua Watts Photography
 Partners 4, Design
Gilbertson Photography
Enclosed kitchen - huge contemporary l-shaped porcelain tile enclosed kitchen idea in Minneapolis with a double-bowl sink, flat-panel cabinets, light wood cabinets, granite countertops, white backsplash, porcelain backsplash, paneled appliances and an island

Enclosed kitchen - huge contemporary l-shaped porcelain tile enclosed kitchen idea in Minneapolis with a double-bowl sink, flat-panel cabinets, light wood cabinets, granite countertops, white backsplash, porcelain backsplash, paneled appliances and an island

Inspiration for a transitional dark wood floor and brown floor dining room remodel in Dallas with yellow walls
 Gerety Building and Restoration
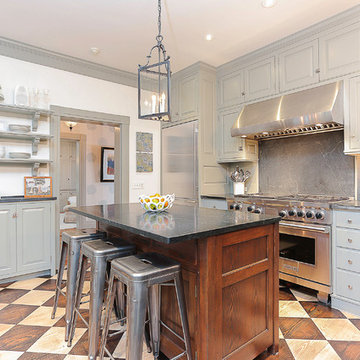
Mid-sized transitional l-shaped kitchen photo in New York with a farmhouse sink, raised-panel cabinets, gray cabinets, granite countertops, stone slab backsplash, stainless steel appliances and an island

 Glickman Design Build
© John Cole Photography
Inspiration for a timeless medium tone wood floor kitchen remodel in DC Metro with an undermount sink, raised-panel cabinets, beige cabinets and an island
Inspiration for a timeless medium tone wood floor kitchen remodel in DC Metro with an undermount sink, raised-panel cabinets, beige cabinets and an island
14