
Search results for "Granite patterns" in Home Design Ideas
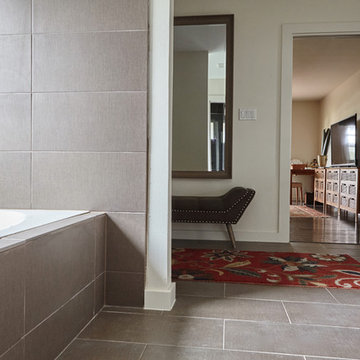
 DesignGroup 692
Inspiration for a contemporary gray tile and porcelain tile porcelain tile and gray floor drop-in bathtub remodel in Austin with white walls, granite countertops and gray countertops
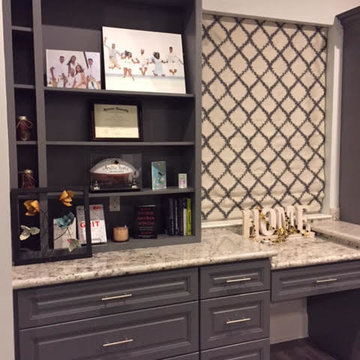
 Drea Custom Designs
custom roman shade in designer fabric with privacy lining. Continuous clutch system.
Mid-sized minimalist built-in desk light wood floor and gray floor home office photo in New Orleans with gray walls
Mid-sized minimalist built-in desk light wood floor and gray floor home office photo in New Orleans with gray walls
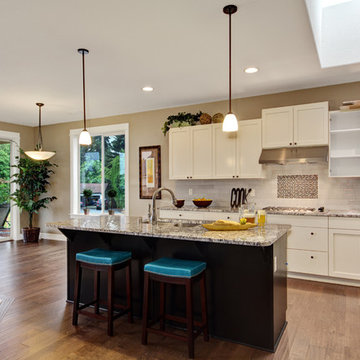
 Garrette Custom Homes
White shaker cabinets, double stainless steel wall oven, wall microwave, and 4 burner stainless steel gas cook top. Enjoy the artistic dark wood island that makes it stand out.
Find the right local pro for your project
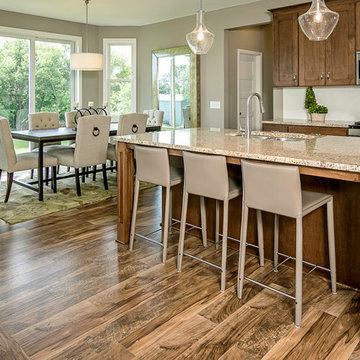
 Country Joe Homes
Example of a mid-sized transitional l-shaped dark wood floor eat-in kitchen design in Minneapolis with a double-bowl sink, shaker cabinets, dark wood cabinets, granite countertops, stainless steel appliances and an island
 Snyder Custom Homes
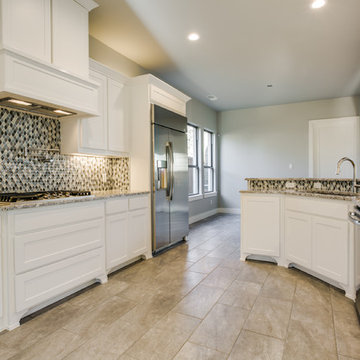
Example of a mid-sized trendy galley porcelain tile eat-in kitchen design in Dallas with an undermount sink, shaker cabinets, white cabinets, granite countertops, multicolored backsplash, mosaic tile backsplash, stainless steel appliances and a peninsula
 Linda Rickles Interiors
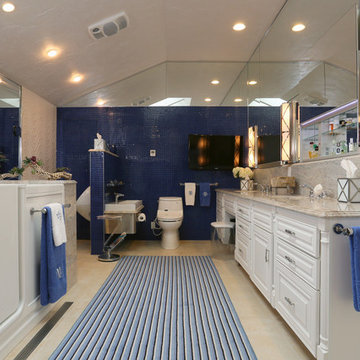
Inspiration for a huge eclectic master blue tile and porcelain tile ceramic tile doorless shower remodel in Atlanta with raised-panel cabinets, white cabinets, a one-piece toilet, white walls, an undermount sink and granite countertops
 Renewed Vision Construction LLC
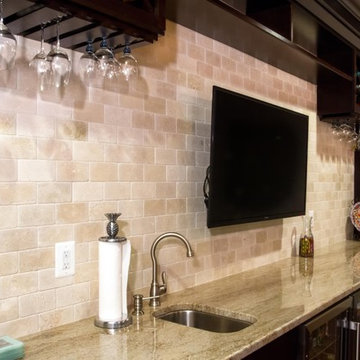
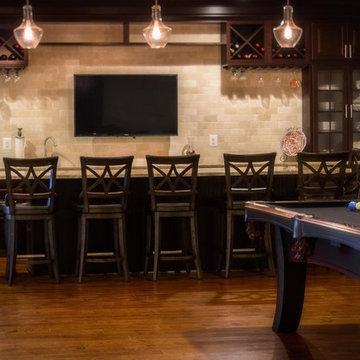
We designed this large, elegant basement bar area for our customer who wanted to enjoy the space entertaining family and friends. The long, single-wall bar features a tumble stone back-splash, 2 refrigerators, a trash bin, glassed 42 inch uppers to display the customer's beautiful glassware collection, and 18 inch cabinets above for additional storage. All are topped off with 4 piece crown detail. The large island provides ample space for guests to enjoy refreshments, watch TV and play games.

Sponsored
Fredericksburg, OH

High Point Cabinets
Columbus' Experienced Custom Cabinet Builder | 4x Best of Houzz Winner
 Construction by Design, LLC
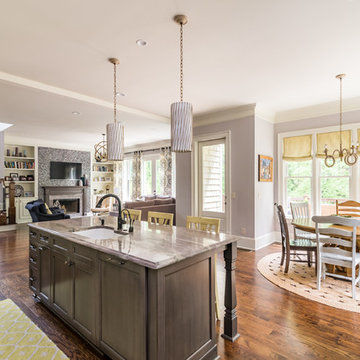
Inspiration for a huge transitional l-shaped dark wood floor and brown floor eat-in kitchen remodel in Atlanta with white cabinets, granite countertops, multicolored backsplash, glass tile backsplash, stainless steel appliances, an island, an undermount sink and recessed-panel cabinets
 Robert & Sons

Example of a mid-sized transitional 3/4 beige tile and travertine tile travertine floor and beige floor bathroom design in DC Metro with beaded inset cabinets, dark wood cabinets, purple walls, a drop-in sink and granite countertops
 Laguna Kitchen, Bath and Flooring
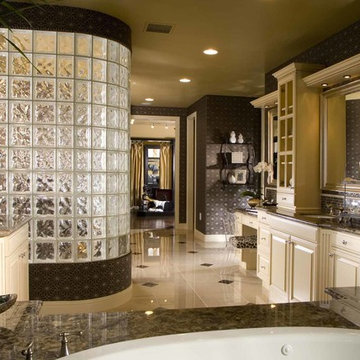
Example of a large trendy master mosaic tile porcelain tile bathroom design in Orange County with an undermount sink, beaded inset cabinets, beige cabinets, granite countertops and multicolored walls
 User
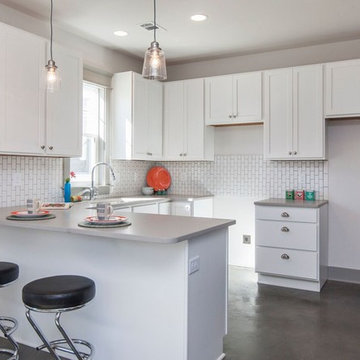
UserSmall transitional u-shaped concrete floor and gray floor eat-in kitchen photo in Nashville with an undermount sink, shaker cabinets, white cabinets, granite countertops, white backsplash, ceramic backsplash and a peninsula
 Lifestyle Kitchen's, Inc.
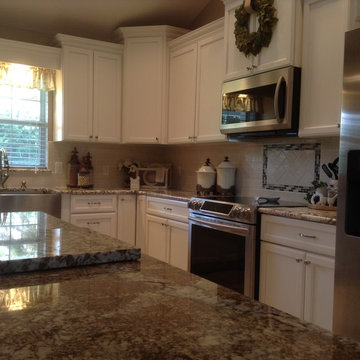
Example of a mid-sized transitional l-shaped medium tone wood floor and brown floor eat-in kitchen design in Orlando with a farmhouse sink, recessed-panel cabinets, white cabinets, granite countertops, white backsplash, subway tile backsplash, stainless steel appliances and an island
 Paul Davis Remodeling of Greenville & Spartanburg
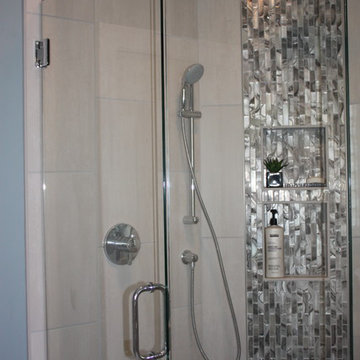
Here's another view of the shower.
Example of a large transitional master gray tile and porcelain tile porcelain tile and gray floor bathroom design in Other with gray cabinets, blue walls, a hinged shower door, raised-panel cabinets, an undermount sink and granite countertops
Example of a large transitional master gray tile and porcelain tile porcelain tile and gray floor bathroom design in Other with gray cabinets, blue walls, a hinged shower door, raised-panel cabinets, an undermount sink and granite countertops

Sponsored
Columbus, OH

Hope Restoration & General Contracting
Columbus Design-Build, Kitchen & Bath Remodeling, Historic Renovations
 Bella Casa Design and Build
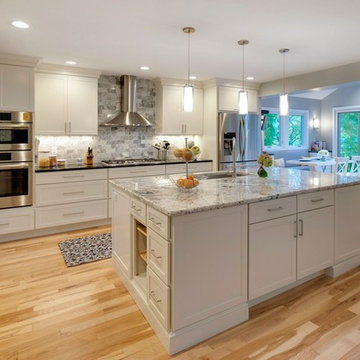
Eat-in kitchen - mid-sized transitional galley light wood floor eat-in kitchen idea in Orange County with an undermount sink, shaker cabinets, white cabinets, granite countertops, gray backsplash, stone tile backsplash, stainless steel appliances and an island
 Judd Builders and Developers
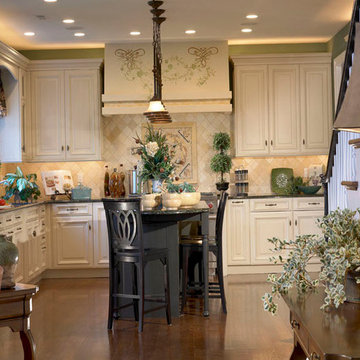
Wordsworth kitchen
Open concept kitchen - mid-sized traditional u-shaped medium tone wood floor open concept kitchen idea in Philadelphia with raised-panel cabinets, white cabinets, granite countertops, beige backsplash, ceramic backsplash and an island
Open concept kitchen - mid-sized traditional u-shaped medium tone wood floor open concept kitchen idea in Philadelphia with raised-panel cabinets, white cabinets, granite countertops, beige backsplash, ceramic backsplash and an island
 Noonan Construction
Linda Joy Burke
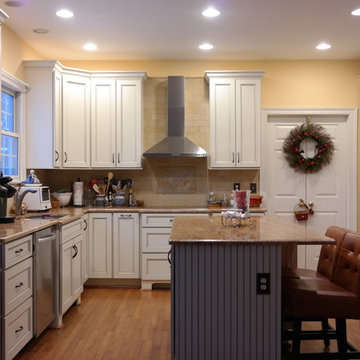
Mid-sized elegant l-shaped light wood floor and brown floor eat-in kitchen photo in Baltimore with an undermount sink, recessed-panel cabinets, white cabinets, granite countertops, beige backsplash, ceramic backsplash, stainless steel appliances and an island
Mid-sized elegant l-shaped light wood floor and brown floor eat-in kitchen photo in Baltimore with an undermount sink, recessed-panel cabinets, white cabinets, granite countertops, beige backsplash, ceramic backsplash, stainless steel appliances and an island
 Renewed Vision Construction LLC
We designed this large, elegant basement bar area for our customer who wanted to enjoy the space entertaining family and friends. The long, single-wall bar features a tumble stone back-splash, 2 refrigerators, a trash bin, glassed 42 inch uppers to display the customer's beautiful glassware collection, and 18 inch cabinets above for additional storage. All are topped off with 4 piece crown detail. The large island provides ample space for guests to enjoy refreshments, watch TV and play games.

Sponsored
Fredericksburg, OH
High Point Cabinets
Columbus' Experienced Custom Cabinet Builder | 4x Best of Houzz Winner
 State Interiors Custom Cabinetry & Design
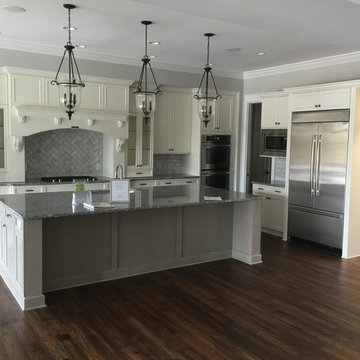
Example of a mid-sized classic l-shaped dark wood floor and brown floor kitchen design in Other with an undermount sink, shaker cabinets, white cabinets, granite countertops, white backsplash, stone tile backsplash, stainless steel appliances and an island
 Concepts by Design
Julie Krueger
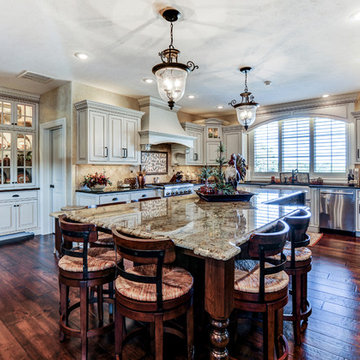
Eat-in kitchen - large traditional u-shaped dark wood floor eat-in kitchen idea in Other with a farmhouse sink, raised-panel cabinets, white cabinets, granite countertops, beige backsplash, stone tile backsplash, stainless steel appliances and an island
Eat-in kitchen - large traditional u-shaped dark wood floor eat-in kitchen idea in Other with a farmhouse sink, raised-panel cabinets, white cabinets, granite countertops, beige backsplash, stone tile backsplash, stainless steel appliances and an island
 Concepts by Design
Julie Krueger
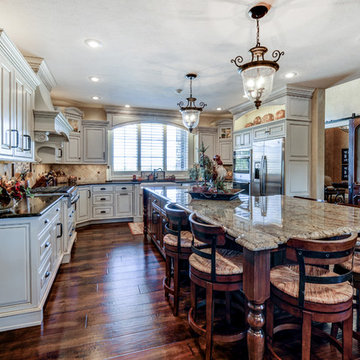
Example of a large classic u-shaped dark wood floor eat-in kitchen design in Other with a farmhouse sink, raised-panel cabinets, white cabinets, granite countertops, beige backsplash, stone tile backsplash, stainless steel appliances and an island
Example of a large classic u-shaped dark wood floor eat-in kitchen design in Other with a farmhouse sink, raised-panel cabinets, white cabinets, granite countertops, beige backsplash, stone tile backsplash, stainless steel appliances and an island
98