
Search results for "Granite patterns" in Home Design Ideas
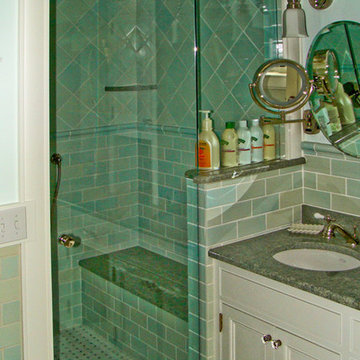
 Pete Conrad Construction
Large transitional 3/4 blue tile, green tile and subway tile alcove shower photo in Burlington with granite countertops, recessed-panel cabinets, white cabinets, blue walls and an undermount sink
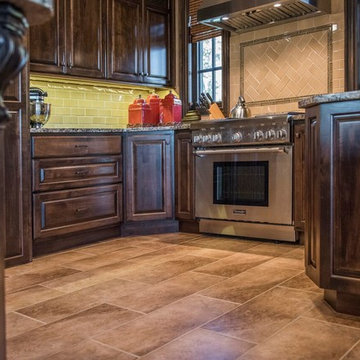
 Concepts by Design
Kitchen - mid-sized traditional u-shaped ceramic tile kitchen idea in Other with an undermount sink, raised-panel cabinets, dark wood cabinets, granite countertops, beige backsplash, porcelain backsplash and stainless steel appliances
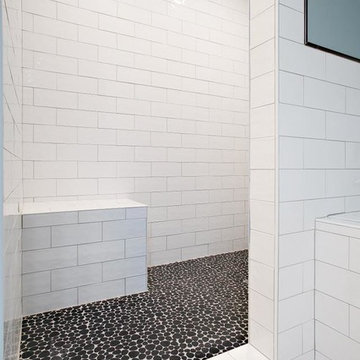
 Ideal Kitchen & Bath
Inspiration for a mid-sized contemporary master subway tile and white tile ceramic tile and multicolored floor bathroom remodel in Salt Lake City with shaker cabinets, white cabinets, a two-piece toilet, blue walls, a drop-in sink, granite countertops and gray countertops
Find the right local pro for your project
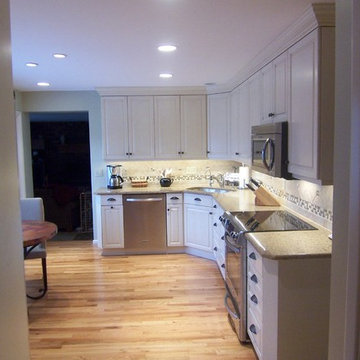
 Kitchen Concepts, Inc.
Eat-in kitchen - small traditional l-shaped medium tone wood floor eat-in kitchen idea in Cincinnati with an undermount sink, raised-panel cabinets, white cabinets, granite countertops, beige backsplash, stone tile backsplash and stainless steel appliances
 Aimee Walker Interiors
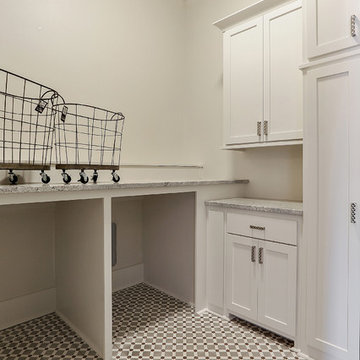
Dedicated laundry room - mid-sized traditional l-shaped porcelain tile and multicolored floor dedicated laundry room idea in New Orleans with shaker cabinets, white cabinets, granite countertops, gray walls, a side-by-side washer/dryer and gray countertops
 Construction by Design, LLC
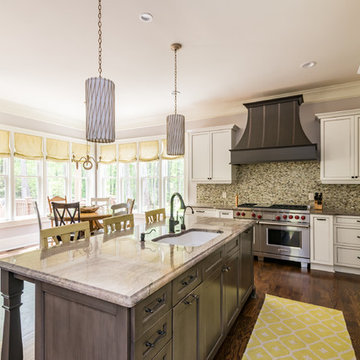
Huge transitional l-shaped dark wood floor and brown floor eat-in kitchen photo in Atlanta with white cabinets, granite countertops, multicolored backsplash, glass tile backsplash, stainless steel appliances, an island, an undermount sink and recessed-panel cabinets
 CK Design & Build
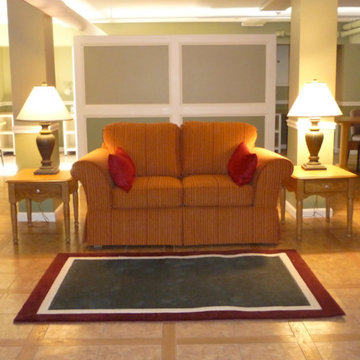
Study Room - in Sorority Living Area
Example of a large classic open concept family room design in Indianapolis
Example of a large classic open concept family room design in Indianapolis


 Incredible Renovations LLC
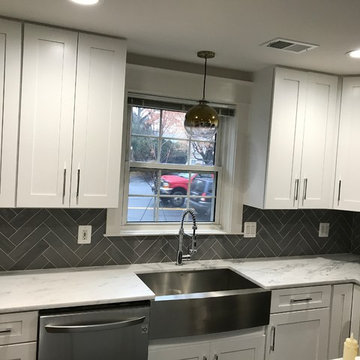
Cottage l-shaped kitchen photo in DC Metro with a farmhouse sink, shaker cabinets, white cabinets, granite countertops, gray backsplash, ceramic backsplash, stainless steel appliances, an island and white countertops
 EA Home Design
www.elliephoto.com
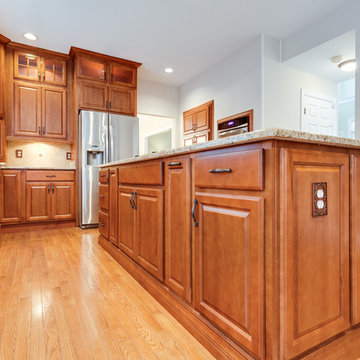
Example of a mid-sized classic l-shaped light wood floor enclosed kitchen design in DC Metro with an undermount sink, raised-panel cabinets, medium tone wood cabinets, granite countertops, beige backsplash, stone tile backsplash, stainless steel appliances and an island
Example of a mid-sized classic l-shaped light wood floor enclosed kitchen design in DC Metro with an undermount sink, raised-panel cabinets, medium tone wood cabinets, granite countertops, beige backsplash, stone tile backsplash, stainless steel appliances and an island
 Aimee Walker Interiors
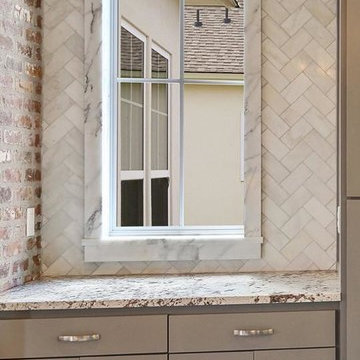
Inspiration for a large transitional galley open concept kitchen remodel in New Orleans with a farmhouse sink, recessed-panel cabinets, gray cabinets, granite countertops, white backsplash, marble backsplash, stainless steel appliances and an island
 Magic Touch Contracting Corp.
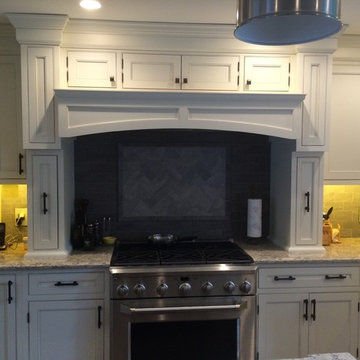
Example of a mid-sized classic kitchen design in New York with white cabinets, granite countertops, subway tile backsplash, an island and beaded inset cabinets
 Paul Davis Remodeling of Greenville & Spartanburg
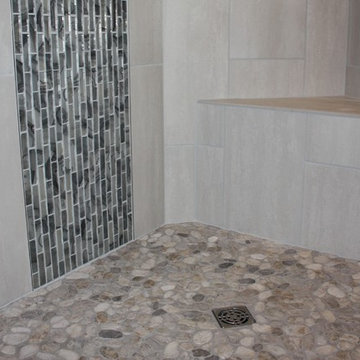
The wall tile, glass highlight tiles and the stone floor tiles provide contrast but all tie together beautifully.
Bathroom - large transitional master gray tile and porcelain tile porcelain tile and gray floor bathroom idea in Other with blue walls, a hinged shower door, raised-panel cabinets, gray cabinets, an undermount sink and granite countertops
Bathroom - large transitional master gray tile and porcelain tile porcelain tile and gray floor bathroom idea in Other with blue walls, a hinged shower door, raised-panel cabinets, gray cabinets, an undermount sink and granite countertops
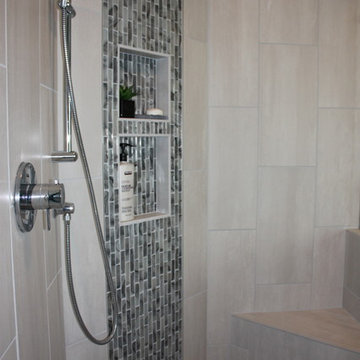 Paul Davis Remodeling of Greenville & Spartanburg
The same tile as the bathroom floor is laid vertically on the shower walls which complements the glass highlight tiles. Ample niche space stores shower products while the sprayer can provide a quick overhead shower or be used while seated on the bench or shaving legs.

Sponsored
Columbus, OH

Hope Restoration & General Contracting
Columbus Design-Build, Kitchen & Bath Remodeling, Historic Renovations

 Quality Cut Design | Remodel
Freestanding bathtub - mid-sized transitional master brown tile and stone tile marble floor and beige floor freestanding bathtub idea in Minneapolis with recessed-panel cabinets, white cabinets, gray walls, an undermount sink, granite countertops, a hinged shower door and gray countertops

 Parkinson Building Group
Dedicated laundry room - large traditional galley brick floor and beige floor dedicated laundry room idea in Little Rock with a farmhouse sink, gray cabinets, granite countertops, gray walls, a side-by-side washer/dryer and raised-panel cabinets
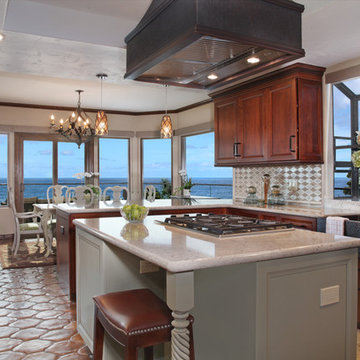
 maison blue design group
Jeri Koegel
Inspiration for a large mediterranean l-shaped terra-cotta tile eat-in kitchen remodel in Orange County with a farmhouse sink, shaker cabinets, dark wood cabinets, granite countertops, beige backsplash, mosaic tile backsplash, paneled appliances and an island
Inspiration for a large mediterranean l-shaped terra-cotta tile eat-in kitchen remodel in Orange County with a farmhouse sink, shaker cabinets, dark wood cabinets, granite countertops, beige backsplash, mosaic tile backsplash, paneled appliances and an island
 Eclectic Design Inc.
Julia Cordos
Example of a large eclectic master beige tile and porcelain tile medium tone wood floor bathroom design in Bridgeport with an undermount sink, medium tone wood cabinets, granite countertops and gray walls
Example of a large eclectic master beige tile and porcelain tile medium tone wood floor bathroom design in Bridgeport with an undermount sink, medium tone wood cabinets, granite countertops and gray walls


 Troy Miller Custom Homes
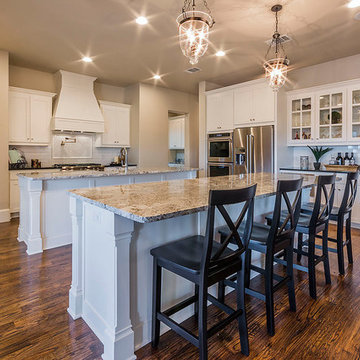
Example of a large transitional medium tone wood floor open concept kitchen design in Dallas with a farmhouse sink, shaker cabinets, white cabinets, granite countertops, white backsplash, subway tile backsplash, stainless steel appliances and two islands
 WINN Design+Build
Stacy Zarin Goldberg
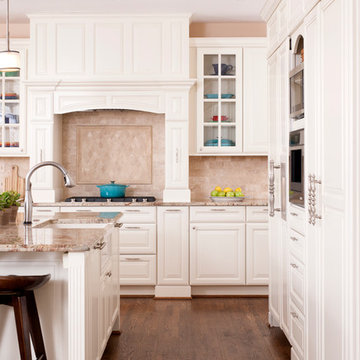
Open concept kitchen - large transitional l-shaped medium tone wood floor open concept kitchen idea in DC Metro with a farmhouse sink, raised-panel cabinets, white cabinets, granite countertops, beige backsplash, stone tile backsplash, paneled appliances and an island
Open concept kitchen - large transitional l-shaped medium tone wood floor open concept kitchen idea in DC Metro with a farmhouse sink, raised-panel cabinets, white cabinets, granite countertops, beige backsplash, stone tile backsplash, paneled appliances and an island
 Bichelmeyer Renovations
Mid-sized transitional 3/4 multicolored tile and stone slab vinyl floor alcove shower photo in Orange County with shaker cabinets, gray cabinets, granite countertops, an undermount sink, a two-piece toilet and gray walls
97