
Search results for "Granite patterns" in Home Design Ideas
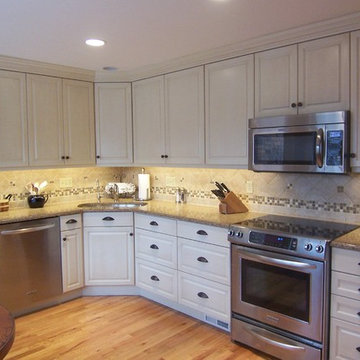
 Kitchen Concepts, Inc.
Eat-in kitchen - small traditional l-shaped medium tone wood floor eat-in kitchen idea in Cincinnati with an undermount sink, raised-panel cabinets, white cabinets, granite countertops, beige backsplash, stone tile backsplash and stainless steel appliances
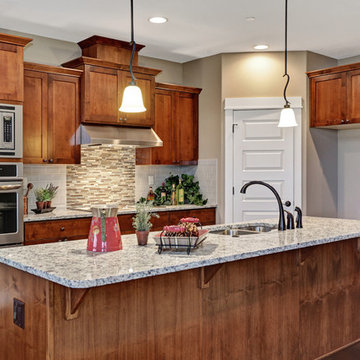
 Garrette Custom Homes
Wood shaker cabinets, with the Holiday kitchen upgrade with double stainless steel ovens, built in microwave, bronze kitchen fixtures, and pendant lighting.
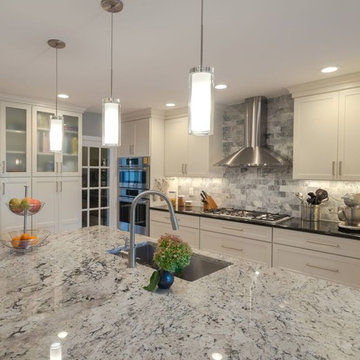
 Bella Casa Design and Build
Mid-sized transitional galley light wood floor eat-in kitchen photo in Orange County with an undermount sink, shaker cabinets, white cabinets, granite countertops, gray backsplash, stone tile backsplash, stainless steel appliances and an island
Find the right local pro for your project
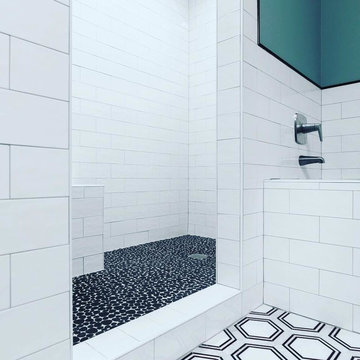
 Ideal Kitchen & Bath
Example of a mid-sized trendy master white tile and subway tile ceramic tile and multicolored floor bathroom design in Salt Lake City with shaker cabinets, white cabinets, a two-piece toilet, blue walls, a drop-in sink, granite countertops and gray countertops
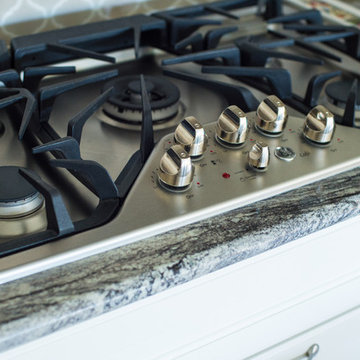
 Design Classics Construction Professionals
Large transitional l-shaped porcelain tile and beige floor open concept kitchen photo in Dallas with an undermount sink, shaker cabinets, white cabinets, granite countertops, gray backsplash, stainless steel appliances and an island
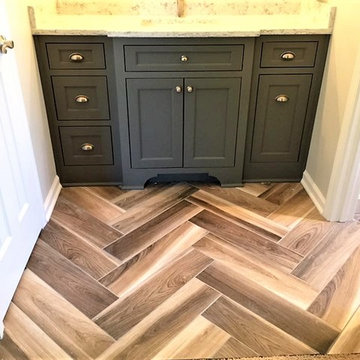
 Bichelmeyer Renovations
Alcove shower - mid-sized transitional 3/4 multicolored tile and stone slab vinyl floor alcove shower idea in Orange County with shaker cabinets, gray cabinets, a two-piece toilet, gray walls, an undermount sink and granite countertops
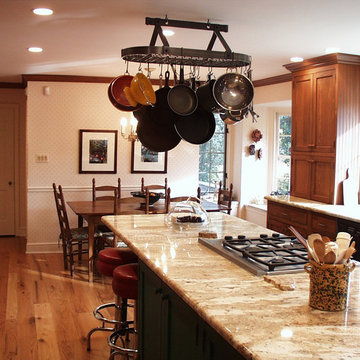
 Calfayan Construction Associates
Mid-sized mountain style galley medium tone wood floor and brown floor eat-in kitchen photo in Philadelphia with a double-bowl sink, recessed-panel cabinets, medium tone wood cabinets, granite countertops, beige backsplash, stone slab backsplash, black appliances and an island

Sponsored
Fredericksburg, OH

High Point Cabinets
Columbus' Experienced Custom Cabinet Builder | 4x Best of Houzz Winner
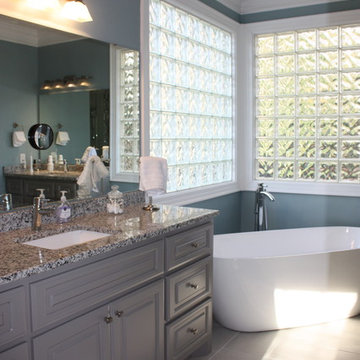
 Paul Davis Remodeling of Greenville & Spartanburg
Existing glass block windows provide privacy but still allow the room to be bathed in sunlight.
Inspiration for a large transitional master gray tile and porcelain tile porcelain tile and gray floor bathroom remodel in Other with raised-panel cabinets, gray cabinets, blue walls, an undermount sink, granite countertops and a hinged shower door
Inspiration for a large transitional master gray tile and porcelain tile porcelain tile and gray floor bathroom remodel in Other with raised-panel cabinets, gray cabinets, blue walls, an undermount sink, granite countertops and a hinged shower door
 EA Home Design
www.elliephoto.com
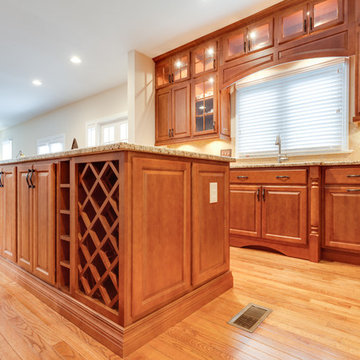
Inspiration for a mid-sized timeless l-shaped light wood floor enclosed kitchen remodel in DC Metro with an undermount sink, raised-panel cabinets, medium tone wood cabinets, granite countertops, beige backsplash, stone tile backsplash, stainless steel appliances and an island
Inspiration for a mid-sized timeless l-shaped light wood floor enclosed kitchen remodel in DC Metro with an undermount sink, raised-panel cabinets, medium tone wood cabinets, granite countertops, beige backsplash, stone tile backsplash, stainless steel appliances and an island
 User

UserExample of a small transitional u-shaped concrete floor and gray floor eat-in kitchen design in Nashville with an undermount sink, shaker cabinets, white cabinets, granite countertops, white backsplash, ceramic backsplash and a peninsula
 Ashley Burnette Designs, LLC
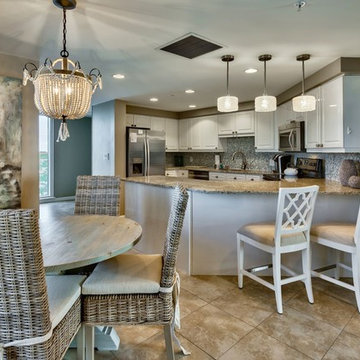
Example of a mid-sized transitional u-shaped ceramic tile and brown floor eat-in kitchen design in Miami with raised-panel cabinets, white cabinets, granite countertops, blue backsplash, stainless steel appliances, a peninsula, an undermount sink, glass tile backsplash and multicolored countertops
 Noble Kitchen & Bath
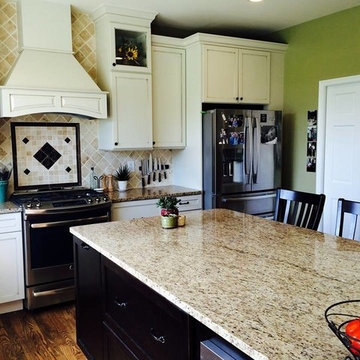
Mid-sized elegant l-shaped medium tone wood floor kitchen photo in Baltimore with white cabinets, beige backsplash, stainless steel appliances, an island, an undermount sink, beaded inset cabinets, granite countertops and stone tile backsplash

 One Design Interiors
Example of a huge classic single-wall dark wood floor open concept kitchen design in Orange County with a farmhouse sink, raised-panel cabinets, white cabinets, granite countertops, gray backsplash, stone tile backsplash, stainless steel appliances and an island

Sponsored
Fredericksburg, OH
High Point Cabinets
Columbus' Experienced Custom Cabinet Builder | 4x Best of Houzz Winner
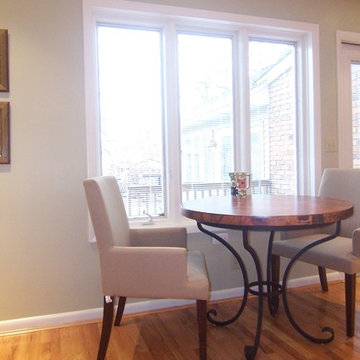 Kitchen Concepts, Inc.
Example of a small classic l-shaped medium tone wood floor eat-in kitchen design in Cincinnati with an undermount sink, raised-panel cabinets, white cabinets, granite countertops, beige backsplash, stone tile backsplash and stainless steel appliances

 Traditional Floors & Design Center
Inspiration for a mid-sized timeless single-wall wet bar remodel in Minneapolis with an undermount sink, raised-panel cabinets, medium tone wood cabinets, granite countertops and black backsplash
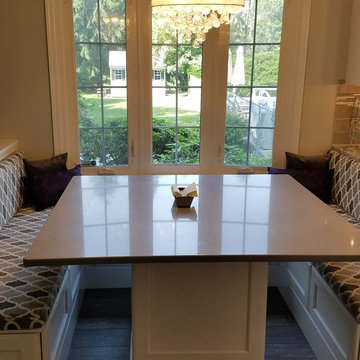
 Pete's Custom Carpentry
Eat-in kitchen - mid-sized transitional u-shaped medium tone wood floor and brown floor eat-in kitchen idea in Philadelphia with an undermount sink, recessed-panel cabinets, white cabinets, granite countertops, gray backsplash, glass tile backsplash, stainless steel appliances and a peninsula
 Maura Braun Interior Design, Inc.
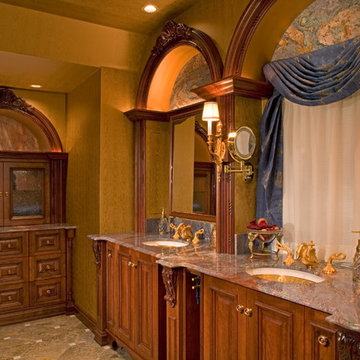
Example of a mid-sized classic master travertine floor bathroom design in Chicago with an undermount sink, yellow walls, raised-panel cabinets, dark wood cabinets and granite countertops


 Elaine Morrison Interiors
photo by Richard Rothenberg
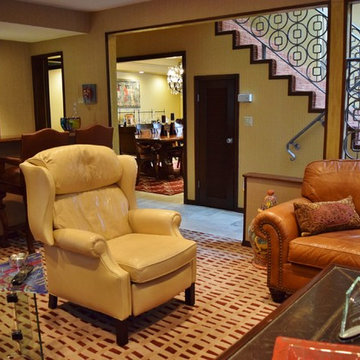
Family room - mid-sized traditional open concept carpeted family room idea in Los Angeles with yellow walls, a standard fireplace, a stone fireplace and a wall-mounted tv
Family room - mid-sized traditional open concept carpeted family room idea in Los Angeles with yellow walls, a standard fireplace, a stone fireplace and a wall-mounted tv
 Troy Miller Custom Homes
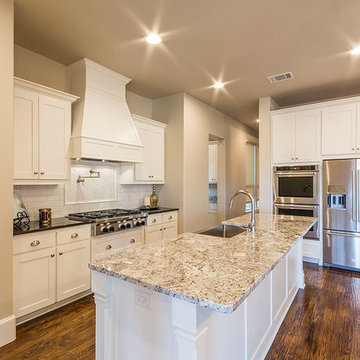
Example of a large transitional medium tone wood floor open concept kitchen design in Dallas with a farmhouse sink, shaker cabinets, white cabinets, granite countertops, white backsplash, subway tile backsplash, stainless steel appliances and two islands
 Monsen Collins Builders
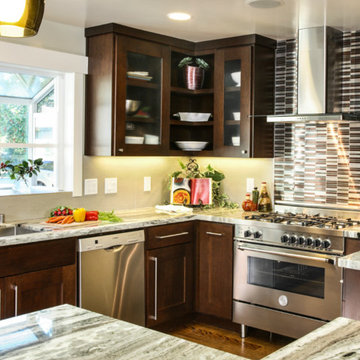
creative way to work structural post into the design
Mid-sized trendy l-shaped medium tone wood floor eat-in kitchen photo in San Francisco with a single-bowl sink, shaker cabinets, dark wood cabinets, granite countertops, multicolored backsplash, metal backsplash, stainless steel appliances and an island
Mid-sized trendy l-shaped medium tone wood floor eat-in kitchen photo in San Francisco with a single-bowl sink, shaker cabinets, dark wood cabinets, granite countertops, multicolored backsplash, metal backsplash, stainless steel appliances and an island
95