
Search results for "Granite window sill" in Home Design Ideas
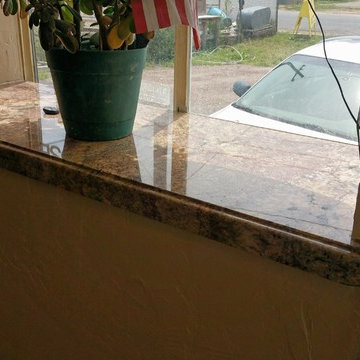
 Springs Granite
A granite window sill constructed of 3CM slab. The sill features an overhang edge with an Ogee cut and polish.
Example of a small classic living room design in Denver
Example of a small classic living room design in Denver
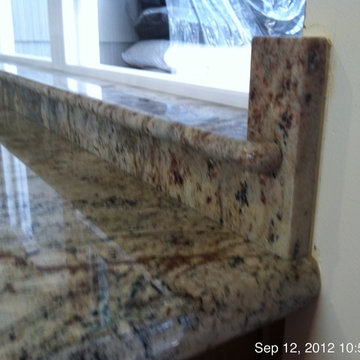
 Vista Granite Stone & Tile
2-cm window sill in polished bullnose with the counter using a 4-cm polished bullnose edge.
Inspiration for a contemporary kitchen remodel in San Francisco
Inspiration for a contemporary kitchen remodel in San Francisco

Find the right local pro for your project

 Jen Seeger Design
Designed with Rosemary Merrill, AKBD, while at Casa Verde Design;
Photo Credit: Andrea Rugg
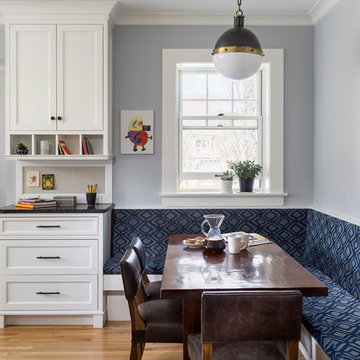
Transitional light wood floor kitchen/dining room combo photo in Minneapolis with gray walls
Transitional light wood floor kitchen/dining room combo photo in Minneapolis with gray walls


 Board & Vellum

The basement bedroom only has color on one wall to keep the focus on the bright white walls and trim to help brighten the basement space. A large window well helps reduce the stigma of high up basement windows. John Wilbanks Photography

Sponsored
Columbus, OH

Hope Restoration & General Contracting
Columbus Design-Build, Kitchen & Bath Remodeling, Historic Renovations
 Napier Construction
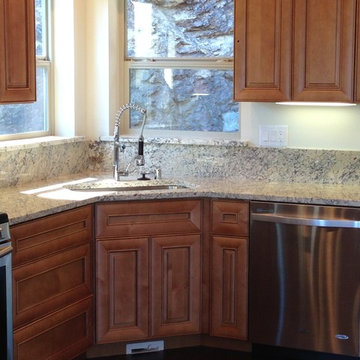
The Delicatus granite was used for the countertops, backsplash and window sills.
Example of a mid-sized arts and crafts u-shaped eat-in kitchen design in Seattle with an undermount sink, light wood cabinets, granite countertops, stone slab backsplash, stainless steel appliances, raised-panel cabinets and beige backsplash
Example of a mid-sized arts and crafts u-shaped eat-in kitchen design in Seattle with an undermount sink, light wood cabinets, granite countertops, stone slab backsplash, stainless steel appliances, raised-panel cabinets and beige backsplash

 Graf Developments
Complete aging-in-place bathroom remodel to make it more accessible. Includes stylish safety grab bars, LED lighting, wide shower seat, under-mount tub with wide ledge, radiant heated flooring, and curbless entry to shower.
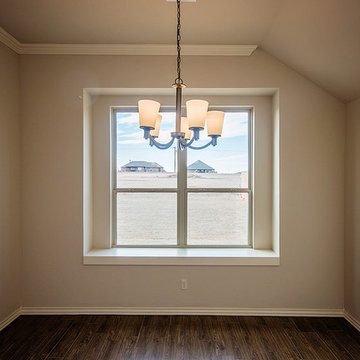
 Westpoint Homes
15917 Burkett Circle, Edmond, OK | Deer Creek Park
Mid-sized transitional u-shaped medium tone wood floor open concept kitchen photo in Oklahoma City with a double-bowl sink, flat-panel cabinets, white cabinets, granite countertops, white backsplash, porcelain backsplash, black appliances and an island
Mid-sized transitional u-shaped medium tone wood floor open concept kitchen photo in Oklahoma City with a double-bowl sink, flat-panel cabinets, white cabinets, granite countertops, white backsplash, porcelain backsplash, black appliances and an island


Example of a large classic l-shaped dark wood floor eat-in kitchen design in Philadelphia with a farmhouse sink, shaker cabinets, white cabinets, white backsplash, subway tile backsplash, stainless steel appliances, an island and granite countertops

Sponsored
Columbus, OH
Hope Restoration & General Contracting
Columbus Design-Build, Kitchen & Bath Remodeling, Historic Renovations

 Brooks Custom
Premium Wide Plank Maple kitchen island counter top with sealed and oiled finish. Designed by Rafe Churchill, LLC
Example of a mid-sized cottage galley eat-in kitchen design in New York with beaded inset cabinets, soapstone countertops, stainless steel appliances, an island and green cabinets
Example of a mid-sized cottage galley eat-in kitchen design in New York with beaded inset cabinets, soapstone countertops, stainless steel appliances, an island and green cabinets

 Kyle Hunt & Partners, Incorporated
James Kruger, LandMark Photography,
Peter Eskuche, AIA, Eskuche Design,
Sharon Seitz, HISTORIC studio, Interior Design
Example of a huge mountain style u-shaped dark wood floor and brown floor kitchen design in Minneapolis with a farmhouse sink, raised-panel cabinets, distressed cabinets, granite countertops, beige backsplash, stone tile backsplash, stainless steel appliances and an island
Example of a huge mountain style u-shaped dark wood floor and brown floor kitchen design in Minneapolis with a farmhouse sink, raised-panel cabinets, distressed cabinets, granite countertops, beige backsplash, stone tile backsplash, stainless steel appliances and an island

Kitchen - traditional dark wood floor kitchen idea in Chicago with an undermount sink, raised-panel cabinets, beige cabinets, paneled appliances and an island

 Natalie DeNormandie
Photography by Liz Linder (www.lizlinder.com)
Inspiration for a country barn remodel in Boston
Inspiration for a country barn remodel in Boston

Sponsored
Columbus, OH

Wannemacher Interiors
Customized Award-Winning Interior Design Solutions in Franklin Cnty OH
 Showcase Cabinetry & Design Inc.
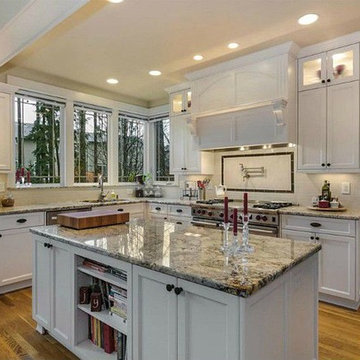
Example of an arts and crafts medium tone wood floor kitchen design in Seattle with an undermount sink, white cabinets, granite countertops, beige backsplash, subway tile backsplash and stainless steel appliances

 PORCELANOSA Group
 Find a Porcelanosa Showroom near you today: http://www.porcelanosa-usa.com/home/locations.aspx
 TheseFineWalls
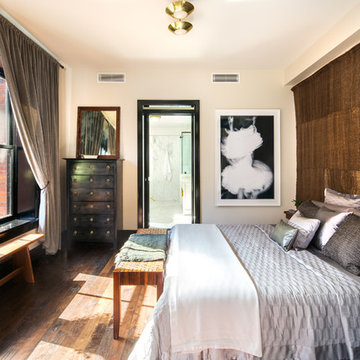
Example of a trendy master dark wood floor bedroom design in New York with beige walls
1