
Search results for "Granite window sill" in Home Design Ideas

 Griffin Design
he spacious shower is large enough for the royal duo, and the unique shape mirrors the footprint of the toilet room to provide balance. The Delta Faucet fixtures from the “Cassidy” and “Vero” lines ensure that no one is left out in the cold.
Designed By: Robert Griffin
Photo Credit: Erin Weaver, Desired Photo

 User
UserWood inlay ceiling, crown molding, trey ceiling, window, decorative window frame, decorative range hood, black granite, faux paint, decorative backsplash, elegant, open concept, tiered ceiling, marble floor, cherry cabinets, cook top, valance, cornice
 User
UserBringing the outdoors in and letting ample light flood the room, this window back splash was the perfect opportunity to do so. Stainless Steel undermounted sinks allow a clean look next to the white easy to clean quartz counter top. A built up flamed black absolute granite adds texture and creates an informal eat-in kitchen space.
Find the right local pro for your project
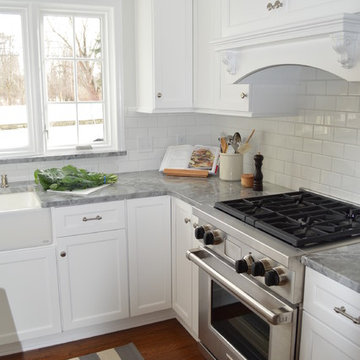


 The Interior Edge
This kitchen is in a flat iron building, therefore it is sort of a pass through space. We decided to use the natural cherry flat panel cabinets to ground the space. On the right of the picture are windows with a curved window sill to help facilitate the movement to the next room. The sill is marble with a cherry edge (connects the cabinets). The counters are grey concrete. The faucet is Dornbracht. The backsplash and wall above the cabinets are Benjamin Moore decorators white, the wall above and to the right of the cabinets are painted an accent Ben Moore color. The accent gives the space dimension. The floor is 24" x 24" marble tile.
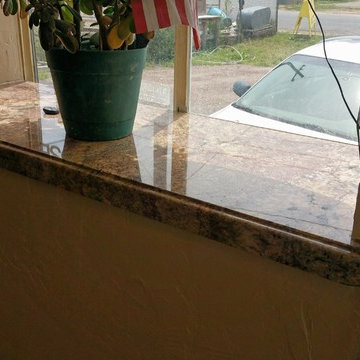
 Springs Granite
A granite window sill constructed of 3CM slab. The sill features an overhang edge with an Ogee cut and polish.
Example of a small classic living room design in Denver
Example of a small classic living room design in Denver

Sponsored
Delaware, OH

Buckeye Basements, Inc.
Central Ohio's Basement Finishing ExpertsBest Of Houzz '13-'21
 UNIQ Kitchen and Bath Designs
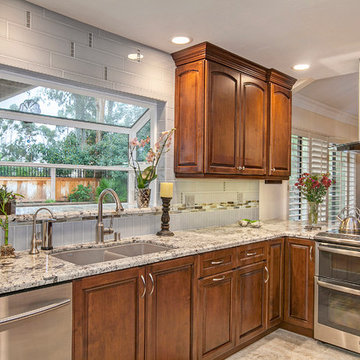
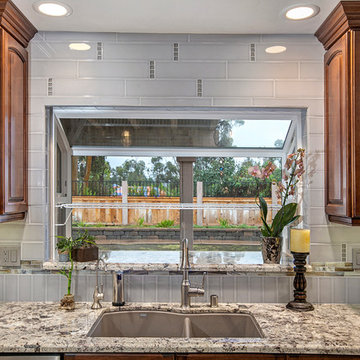
We've wrapped the large ceramic subway tiles into the window sill, creating a super clean look.
Inspiration for a mid-sized transitional u-shaped porcelain tile and beige floor eat-in kitchen remodel in San Diego with an undermount sink, raised-panel cabinets, brown cabinets, granite countertops, gray backsplash, ceramic backsplash, stainless steel appliances and a peninsula
Inspiration for a mid-sized transitional u-shaped porcelain tile and beige floor eat-in kitchen remodel in San Diego with an undermount sink, raised-panel cabinets, brown cabinets, granite countertops, gray backsplash, ceramic backsplash, stainless steel appliances and a peninsula
 UNIQ Kitchen and Bath Designs
Beautiful view into the back yard of this newly remodeled kitchen, with a full subway tile backsplash going all the way to the ceiling.
Photo by: PreviewFirst

Example of a trendy medium tone wood floor kitchen design in Ottawa with flat-panel cabinets, white cabinets, granite countertops, an island, an undermount sink and stainless steel appliances

 Alair Homes Chilliwack
This contemporary farmhouse is located on a scenic acreage in Greendale, BC. It features an open floor plan with room for hosting a large crowd, a large kitchen with double wall ovens, tons of counter space, a custom range hood and was designed to maximize natural light. Shed dormers with windows up high flood the living areas with daylight. The stairwells feature more windows to give them an open, airy feel, and custom black iron railings designed and crafted by a talented local blacksmith. The home is very energy efficient, featuring R32 ICF construction throughout, R60 spray foam in the roof, window coatings that minimize solar heat gain, an HRV system to ensure good air quality, and LED lighting throughout. A large covered patio with a wood burning fireplace provides warmth and shelter in the shoulder seasons.
Carsten Arnold Photography

 Granit Architects + Interiors
Photo Credit: Andy Beasley
Sliding doors lead onto a tucked away patio area with wood clad wall. Texture and materials create an exciting space with a contrast to the large format grey floor tiles. Exposed brick walls are a great way to make a feature in any space this client did not want to use brick slips so real brick was exposed and the variation in tones makes for a warm and dynamic dining area.
The wrap around glazing and slot window makes the space feel lightweight without overexposing the area.
Wall Colour - Farrow & Ball Strong White.
Floor tiles - Worlds End Tiles (Around £45sqm)

Huge minimalist light wood floor great room photo in Montreal with white walls and a ribbon fireplace

Sponsored
Fredericksburg, OH

High Point Cabinets
Columbus' Experienced Custom Cabinet Builder | 4x Best of Houzz Winner
 Architectural Plantation Shutters, Inc
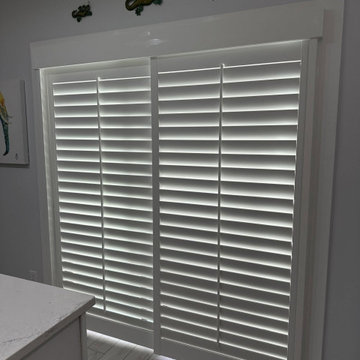
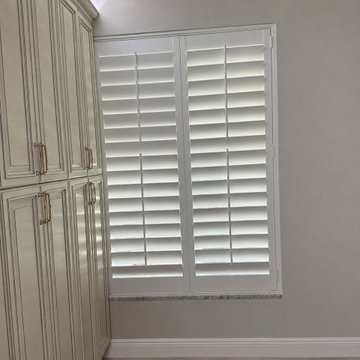
Two-panel shutters set above a granite sill, with the frame built to sit clean against the stone. Cabinetry runs right up to the window return, so the frame depth had to be measured to the millimetre before the panels were cut. Real hardwood, built in our Palm City, FL factory.
This is the most common problem we get called about. Arched and eyebrow windows don't take a standard blind, shade or curtain — the top either gets left bare, gets covered with a flat panel that ignores the shape, or the homeowner gives up and installs something rectangular that fights the architecture. This homeowner had been looking for a long time before finding us.
The solution is a fixed sunburst arch: louvers cut individually at radiating angles, fanning out from a solid hub at the base of the curve. Every louver is a different length and a different angle, so the arch has to be templated from the actual opening and cut to that template — there is no stock version of this. Below the arch, 6 two-panel shutters in 3½ louvers with traditional tilt rods and a divider rail, so the lower half can close for privacy while the upper half stays open for light. Finished in SW White, with rosette corner blocks where the arch meets the verticals to tie the frame into the existing millwork.
We could build it because we manufacture. The arch was templated on site, cut, assembled, finished and installed by our own team out of our Palm City factory. A company that orders shutters from a catalogue can't quote this window, which is why most of them don't.
Arched, circular, octagonal and specialty-shape shutters across Port St. Lucie, Martin, Palm Beach and Indian River counties.
 Architectural Plantation Shutters, Inc
Two-panel shutters set above a granite sill, with the frame built to sit clean against the stone. Cabinetry runs right up to the window return, so the frame depth had to be measured to the millimetre before the panels were cut. Real hardwood, built in our Palm City, FL factory.
This is the most common problem we get called about. Arched and eyebrow windows don't take a standard blind, shade or curtain — the top either gets left bare, gets covered with a flat panel that ignores the shape, or the homeowner gives up and installs something rectangular that fights the architecture. This homeowner had been looking for a long time before finding us.
The solution is a fixed sunburst arch: louvers cut individually at radiating angles, fanning out from a solid hub at the base of the curve. Every louver is a different length and a different angle, so the arch has to be templated from the actual opening and cut to that template — there is no stock version of this. Below the arch, 6 two-panel shutters in 3½ louvers with traditional tilt rods and a divider rail, so the lower half can close for privacy while the upper half stays open for light. Finished in SW White, with rosette corner blocks where the arch meets the verticals to tie the frame into the existing millwork.
We could build it because we manufacture. The arch was templated on site, cut, assembled, finished and installed by our own team out of our Palm City factory. A company that orders shutters from a catalogue can't quote this window, which is why most of them don't.
Arched, circular, octagonal and specialty-shape shutters across Port St. Lucie, Martin, Palm Beach and Indian River counties.

 Brenda Motter Interiors LTD
Photographer: Calgary Photos
Builder: www.timberstoneproperties.ca
Eat-in kitchen - large rustic u-shaped dark wood floor eat-in kitchen idea in Calgary with a farmhouse sink, shaker cabinets, dark wood cabinets, granite countertops, beige backsplash, paneled appliances, an island and travertine backsplash
Eat-in kitchen - large rustic u-shaped dark wood floor eat-in kitchen idea in Calgary with a farmhouse sink, shaker cabinets, dark wood cabinets, granite countertops, beige backsplash, paneled appliances, an island and travertine backsplash
 User
UserMichelle Peek Photography
Example of a large trendy granite floor entryway design in Toronto with white walls and a medium wood front door
Example of a large trendy granite floor entryway design in Toronto with white walls and a medium wood front door


 Brenda Motter Interiors LTD
In this renovation, the once-framed closed-in double-door closet in the laundry room was converted to a locker storage system with room for roll-out laundry basket drawer and a broom closet. The laundry soap is contained in the large drawer beside the washing machine. Behind the mirror, an oversized custom medicine cabinet houses small everyday items such as shoe polish, small tools, masks...etc. The off-white cabinetry and slate were existing. To blend in the off-white cabinetry, walnut accents were added with black hardware.
 Granit Architects + Interiors
Photo Credit: Andy Beasley
Exposed brick walls, dark joinery and contrasting textures and soft furnishings allows this space to have a lovely homely feel while still being a contemporary family home. A wood burning fire in the sitting area creates a toasty corner, even in an open plan room. A multi use space for entertaining and family life this project is still a hit, and a favourite of ours and the public. The space can be opened up to bring the outside, in. By opening up the huge sliding glazed doors onto the patio you create an even larger space where life can spill out into the garden, and equally lets nature into the home with a breath of fresh air.
The pendant lights above the table from John Lewis – William Bottle Glass Pendants from the Croft collection £130 each. These are such simple lights with a hint of detail and a slightly industrial feel ties in beautifully with the metal star table lamp on the bespoke side table.
 User
UserMichelle Peek Photography
Mid-sized trendy guest medium tone wood floor and brown floor bedroom photo in Toronto with white walls and no fireplace
Mid-sized trendy guest medium tone wood floor and brown floor bedroom photo in Toronto with white walls and no fireplace
9