
Search results for "Grant administrator" in Home Design Ideas
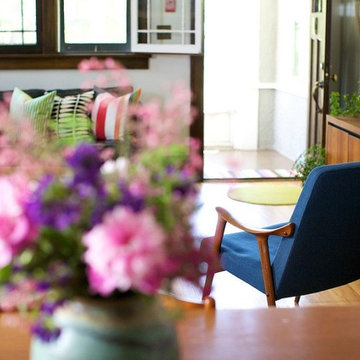


 Deconstructed Living Design
Mid-sized transitional freestanding desk carpeted and white floor study room photo in Philadelphia with white walls and no fireplace

 Pteryx
Custom steel privacy fence with natural finish.
Photo of a huge contemporary privacy and full sun front yard metal fence landscaping in Salt Lake City for summer.
Photo of a huge contemporary privacy and full sun front yard metal fence landscaping in Salt Lake City for summer.
Find the right local pro for your project


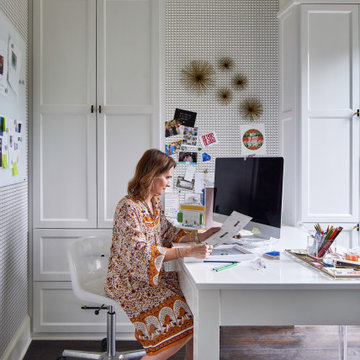



 Dale Anderson - Architect
Home studio - small transitional freestanding desk medium tone wood floor and brown floor home studio idea in San Francisco with no fireplace

 designs by human.
Create a productive and stylish workspace with this modern home office setup featuring a sleek wooden desk with a convenient slide-out keyboard tray, paired with a comfortable, contemporary office chair and a minimalist Apple iMac. Perfect for optimizing small spaces or enhancing any dedicated work-from-home area, this design blends functionality with mid-century modern aesthetic appeal.

 Jon Allen Fine Metal Art
Tropics by Jon Allen is an abstract take on a nature inspired painting. It has a vaguely floral undertone but in very unexpected and delightful colors. Jon truly captures the spirit of the tropics with these beautiful, bright colors. Hand-painted on aluminum, this stunning abstract piece will complement any contemporary or modern, decor.
Number of Pieces: 1
Dimensions: 35" x 24" x 2" off the wall
Care & Cleaning: Clean with a soft cloth and plain soap & water
Other Features: Hardware is pre-installed for simple hanging and art will “float” 2” off the wall


 Delicious Kitchens & Interiors, LLC
Custom brass and steel pulls were selected for the drawers. The cabinets are beaded inset with a bold green finish and detailed drawer and door design by Plain and Fancy Cabinetry.






 Sheldon Richard Kostelecky Architect
Detail of the Doric order gable roof over the main entry. The tryglyphps (look like ribs in the entablature) and the mutules (pattern under the soffits) were made via CNC machine to save on labor.

 J S
Seville toolbox and workbench used as an island
Inspiration for a mid-sized modern l-shaped light wood floor kitchen remodel in Indianapolis with a drop-in sink, shaker cabinets, black cabinets, white backsplash, white appliances, an island and white countertops
Inspiration for a mid-sized modern l-shaped light wood floor kitchen remodel in Indianapolis with a drop-in sink, shaker cabinets, black cabinets, white backsplash, white appliances, an island and white countertops



 Total Home
Photo of a contemporary kitchen with a farmhouse sink, flat-panel cabinets, medium tone wood cabinets, stainless steel appliances, dark hardwood floors a peninsula island. Mosaic tile ad stainless steel hood.
 ASR DESIGN STUDIO
This two-year remodel odyssey saw Ariel and Robert put their design and build skills to the test to transform a two bedroom/two bathroom single-story home – that had never been touched or updated! - into a three-bedroom rental property that was warm and functional.
Some of the highlights? Ariel and Robert’s parents’ laying all the flooring, Robert tiling the guest bathroom by himself, and Ariel and Robert tying the knot in the backyard in 2020.
Ariel and Robert were determined to create a home that was wholly WFH-friendly, so they designed two separate areas that made working from home a breeze.
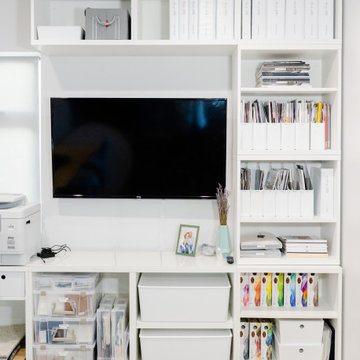
Ariel’s workspace featured an accent wall in dark teal, wooden desks for warmth and texture, leather chairs for a contrast in material and was loaded with storage for ASR’s paint, fabric and design samples.
Meanwhile, Robert’s space was nerd-proofed and approved with room to showcase his hobbies and support his gaming.
Ariel and Robert love hosting, so their kitchen and living spaces were designed to maximize both space and style.
The kitchen was kept in the same general location, but they opened up the wall between the kitchen and living room to make it feel more inviting.
Robert built the floating shelves and integrated lighting into them while blue and glass tiles were carried all the way up to the ceiling to make the space appear larger.
24