
Search results for "Grant" in Home Design Ideas


 Kim Grant Design Inc
Kim Grant, Architect;
Paul Schatz, Interior Designer -Interior Design Imports;
Esther Lowe, Photographer
Tuscan terra-cotta tile powder room photo in San Diego with furniture-like cabinets, distressed cabinets and marble countertops
Tuscan terra-cotta tile powder room photo in San Diego with furniture-like cabinets, distressed cabinets and marble countertops
Find the right local pro for your project

 Grant Gilvesy Design
Small trendy white tile and stone tile marble floor powder room photo in Toronto with a wall-mount sink

 Grants Blinds
Bathroom window blinds concealed in Blindspace boxes. Roller blinds visible only when used.
Trendy bathroom photo in London
Trendy bathroom photo in London

 Grant Homes Remodel & Restoration
Grant Homes, featured in Remodeled Tulsa Tour 2012 and Tulsa People Magazine
Inspiration for a large timeless backyard stamped concrete patio kitchen remodel
Inspiration for a large timeless backyard stamped concrete patio kitchen remodel


 Valerie Grant Interiors
Transitional guest bedroom with custom finished furniture. Upholstered headboard floats in front of two windows. Area rug over dark hardwood floors defines the space.
Photography by: Peter Rymwid

 Grant Property Services Inc.
Example of a mid-sized white one-story adobe flat roof design in San Diego

 Hills & Grant
Photo Courtesy of Henrybuilt
Example of a large minimalist l-shaped porcelain tile open concept kitchen design in San Francisco with an undermount sink, flat-panel cabinets, white cabinets, quartz countertops, white backsplash, ceramic backsplash, paneled appliances and an island
Example of a large minimalist l-shaped porcelain tile open concept kitchen design in San Francisco with an undermount sink, flat-panel cabinets, white cabinets, quartz countertops, white backsplash, ceramic backsplash, paneled appliances and an island

 Bjorling & Grant
The view you would have if you tripped and fell at the bottom of the stairs. At least you would see that cool little elephant hiding there.
Example of a trendy staircase design in Minneapolis
Example of a trendy staircase design in Minneapolis

 Grant Norris Building Company
Living room - country open concept light wood floor living room idea in Salt Lake City with gray walls, a standard fireplace and a stone fireplace

 J. Grant Braley Interiors
Hallway leading out to the main area.
Hallway - mid-sized transitional vinyl floor and brown floor hallway idea in Boston with gray walls
Hallway - mid-sized transitional vinyl floor and brown floor hallway idea in Boston with gray walls

 Andrew Grant Design Group Ltd
This is an example of a large partial sun front yard stone landscaping.


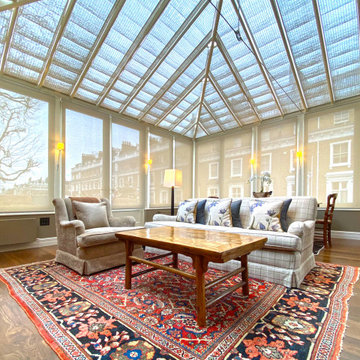
 Grants Blinds
Small window with concealed blinds using Blindspace boxes. Maximum light when needed. Privacy when needed.
Closet - contemporary closet idea in London
Closet - contemporary closet idea in London

 ERIC GRANT Personal Real Estate Corporation
Example of a transitional u-shaped light wood floor kitchen design in Vancouver with a farmhouse sink, shaker cabinets, white cabinets, white backsplash, mosaic tile backsplash, stainless steel appliances and a peninsula


215