
Search results for "Grant" in Home Design Ideas

 Jacobs Grant Design ltd
The visitor is invited to not only view the beautiful scenery beyond, but also escape to it.
Photo of a traditional landscaping in Columbus.
Photo of a traditional landscaping in Columbus.


 Grant Gilvesy Design
Modern Landscape by In Bloom Designscapes, London, Ontario
Design ideas for a modern front yard formal garden in Toronto.
Design ideas for a modern front yard formal garden in Toronto.
Find the right local pro for your project

 Craftsman Design and Renovation
This 1928 kitchen was closed off and had underutilized storage potential. We opened up the entrance to the kitchen and reconfigured and extended the cabinetry the whole length of the kitchen to add much needed storage and work space. The natural wood cabinetry at the beverage station brings warmth to the space and contrasts the grey painted cabinets beautifully.
Photo Credit: Pete Eckert


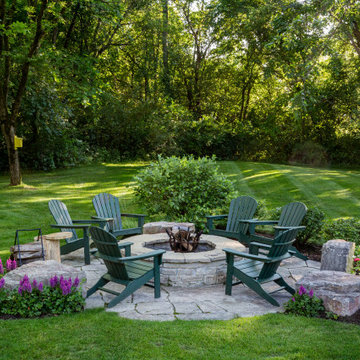
 Grant and Power Landscaping
Design ideas for a large contemporary full sun backyard stone landscaping in Chicago with a fire pit for summer.

 Kim Grant Design Inc
Kim Grant, Architect;
Paul Schatz, Interior Designer -Interior Design Imports;
Esther Lowe, Photographer
Open concept kitchen - mediterranean dark wood floor open concept kitchen idea in San Diego with an undermount sink, raised-panel cabinets, green cabinets, marble countertops, ceramic backsplash, paneled appliances and an island
Open concept kitchen - mediterranean dark wood floor open concept kitchen idea in San Diego with an undermount sink, raised-panel cabinets, green cabinets, marble countertops, ceramic backsplash, paneled appliances and an island

 Grant Group Architecture
Atlantic Archives/Richard Leo Johnson
Inspiration for a contemporary green two-story concrete fiberboard exterior home remodel in Raleigh
Inspiration for a contemporary green two-story concrete fiberboard exterior home remodel in Raleigh
 Jacobs Grant Design ltd
The coloring of the natural stone blends nicely with the color of the home's stucco, making the white trim and picket fence really sparkle.
Traditional exterior home idea in Columbus
Traditional exterior home idea in Columbus
 Kim Grant Design Inc
Kim Grant, Architect; Gail Owens, Photographer
Inspiration for a craftsman brown two-story stucco flat roof remodel in San Diego
Inspiration for a craftsman brown two-story stucco flat roof remodel in San Diego
 Grant Gilvesy Design
After Photo
Inspiration for a mid-sized timeless gray one-story stone exterior home remodel in Toronto
Inspiration for a mid-sized timeless gray one-story stone exterior home remodel in Toronto

 allan j grant and associates, architects
a platform was constructed so that lake views can be enjoyed from the built-in bed over the obstructions of existing thermal panels and air conditioner units.
 Craftsman Design and Renovation
This 1928 kitchen was closed off and had underutilized storage potential. We opened up the entrance to the kitchen and reconfigured and extended the cabinetry the whole length of the kitchen to add much needed storage and work space. The natural wood cabinetry at the beverage station brings warmth to the space and contrasts the grey painted cabinets beautifully.
Photo Credit: Pete Eckert

 Kim Grant Design Inc
Kim Grant, Architect; Gail Owens, Photographer
Arts and crafts brown two-story stucco flat roof photo in San Diego
Arts and crafts brown two-story stucco flat roof photo in San Diego
 Kim Grant Design Inc
Kim Grant, Architect; Gail Owens, Photographer
Craftsman brown two-story stucco flat roof idea in San Diego
Craftsman brown two-story stucco flat roof idea in San Diego

 threshold interiors
Location: New York, NY, United States
This Loft was tastefully renovated back in the '90s, but was due for an update and an expansion of the kitchen and dining areas to accommodate the client's cooking skills and entertaining needs. EnlargIing the island and adding cabinetry to delineate the office, bar and dining areas was a priority. The bathroom was updated to feel like a tranquil spa with beautiful new tile, plumbing fixtures and cabinets. Our biggest challenge was coordinating the entire renovation while our client was out of town for the Summer!
Photographed by: James Salomon
 Kim Grant Design Inc
Kim Grant, Architect; Gail Owens, Photographer
Arts and crafts brown two-story stucco flat roof photo in San Diego
Arts and crafts brown two-story stucco flat roof photo in San Diego
 Craftsman Design and Renovation
This 1928 kitchen was closed off and had underutilized storage potential. We opened up the entrance to the kitchen and reconfigured and extended the cabinetry the whole length of the kitchen to add much needed storage and work space. The natural wood cabinetry at the beverage station brings warmth to the space and contrasts the grey painted cabinets beautifully.
Photo Credit: Pete Eckert
216