
Search results for "Grant" in Home Design Ideas

 Quarry Mill
Corinthian real thin stone veneer from the Quarry Mill adds a sleek and modern touch to this exterior pillar. Corinthian stone brings a calm range of whites, grays, and blacks with a touch of tans to your stone project. The various sizes of the rectangular stones help this natural stone veneer look great on any project.


 Valerie Grant Interiors
A large comfortable family room flow into an open concept kitchen space. The l-shaped sofa is perfect for seating a large number of people. Contemporary artwork is the focal point of this room. And a unique and modern chandelier adds a final touch to the space. Photography by Peter Rymwid.
Find the right local pro for your project


 Grant Homes Remodel & Restoration
Example of a large 1960s master bathroom design with medium tone wood cabinets, beige walls and an undermount sink
 Valerie Grant Interiors
Peter Rymwid
Kids' bedroom - bedroom and large traditional girl dark wood floor kids' bedroom idea in New York with yellow walls
Kids' bedroom - bedroom and large traditional girl dark wood floor kids' bedroom idea in New York with yellow walls

 Jacobs Grant Design ltd
The travertine patio blends to the lawn area with an interesting pattern. Nau & Bullock Architects for structures.
Design ideas for a traditional landscaping in Columbus.
Design ideas for a traditional landscaping in Columbus.

 sagemodern
Lisa Petrole
Rustic two-story wood exterior home idea in San Francisco with a butterfly roof
Rustic two-story wood exterior home idea in San Francisco with a butterfly roof

 Bill Grant Homes
Side entry trellis with gate and picket fence.
Photo of a small traditional partial sun side yard driveway in Atlanta for summer.
Photo of a small traditional partial sun side yard driveway in Atlanta for summer.

 Grant + Henley Design Group
Jason Grant-Henley
Example of a mid-sized trendy wooden u-shaped open and mixed material railing staircase design in Ottawa
Example of a mid-sized trendy wooden u-shaped open and mixed material railing staircase design in Ottawa
 Bill Grant Homes
Featured in Southern Living magazine, this frame house with stone front accent has courtyard fenced entry.
Example of a large transitional gray two-story wood exterior home design in Atlanta
Example of a large transitional gray two-story wood exterior home design in Atlanta
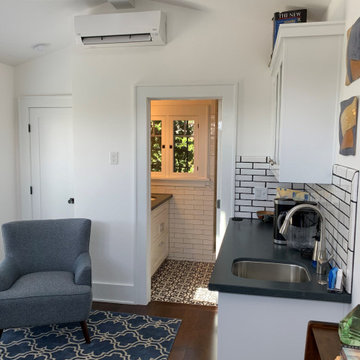
 Kim Grant Design Inc
Adding a vaulted ceiling and a skylight helps to create volume and natural light. The efficient Mini-split AC unit keeps the space comfortable year round.
 Grant Homes Remodel & Restoration
Bathroom - large 1960s master bathroom idea with medium tone wood cabinets, beige walls and an undermount sink



 Old Town Design Group
Study built-ins are affiliated with the Old Town Design Group custom details people have grown to love.
Photo by: Thomas Graham
Interior Design by: Everything Home Designs


 Grants Blinds
Bespoke curtains and electric blackout blinds with side tracks. A three-sided Blindspace frame has been installed inside the wall to hide both blind and side tracks for blackout.

 Plan Architecture
Example of an urban concrete floor indoor basketball/tennis/multi-game court design

 Grant Gilvesy Design
Inspiration for a mid-sized timeless gray two-story brick exterior home remodel in Toronto
219