
Search results for "Granting" in Home Design Ideas
 Alford Floors & Interiors (1967) Ltd.
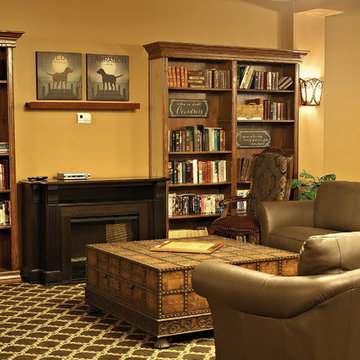
Common area reading room at the Grant Hall. Photos by Calvin Fehr.
Example of a large classic open concept carpeted living room library design with beige walls
Example of a large classic open concept carpeted living room library design with beige walls

 Carl Mattison Design
The renovated kitchen is in the exact same footprint as the original. Yet, it is now fresh, clean and romantically vintage in appeal while modern in approach.
 Rockhaven Homes
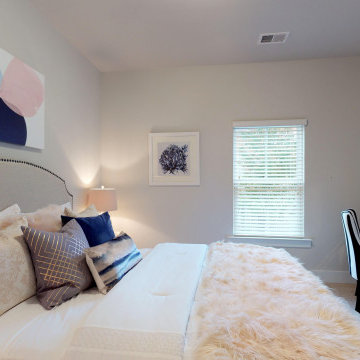
Adorable guest bedroom with natural lighting and new carpet.
Inspiration for a mid-sized contemporary guest carpeted and beige floor bedroom remodel in Atlanta with beige walls and no fireplace
Inspiration for a mid-sized contemporary guest carpeted and beige floor bedroom remodel in Atlanta with beige walls and no fireplace
Find the right local pro for your project

 Tropicana Homes
Example of a trendy beige tile walk-in shower design in Austin with a vessel sink, shaker cabinets, black cabinets, beige walls and a niche
 Kim Grant Design Inc
Kim Grant, Architect;
Elizabeth Barkett, Interior Designer - Ross Thiele & Sons Ltd.;
Theresa Clark, Landscape Architect;
Gail Owens, Photographer

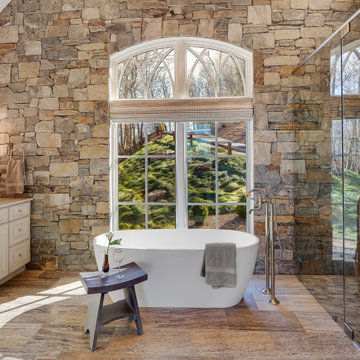
Inspiration for a mid-sized mediterranean master multicolored tile and ceramic tile travertine floor alcove bathtub remodel in San Diego with beige cabinets, white walls, an undermount sink, quartz countertops, a hinged shower door and recessed-panel cabinets
Inspiration for a mid-sized mediterranean master multicolored tile and ceramic tile travertine floor alcove bathtub remodel in San Diego with beige cabinets, white walls, an undermount sink, quartz countertops, a hinged shower door and recessed-panel cabinets
 Michels Homes
Photography: Landmark Photography
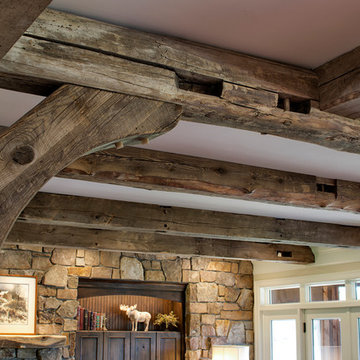
Inspiration for a large farmhouse formal and open concept medium tone wood floor living room remodel in Minneapolis with beige walls, a standard fireplace, a stone fireplace and a media wall
Inspiration for a large farmhouse formal and open concept medium tone wood floor living room remodel in Minneapolis with beige walls, a standard fireplace, a stone fireplace and a media wall
 Grant & Grant Design Group
Grantown Cottage /
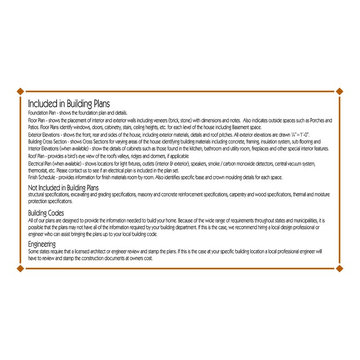
Included in Construction Documents /
Call (828) 696-0777 to order building plans /
WAL Photorraphy - William Leonard

 Material
Denver Modern with natural stone accents.
Inspiration for a mid-sized contemporary gray three-story mixed siding flat roof remodel in Denver
Inspiration for a mid-sized contemporary gray three-story mixed siding flat roof remodel in Denver
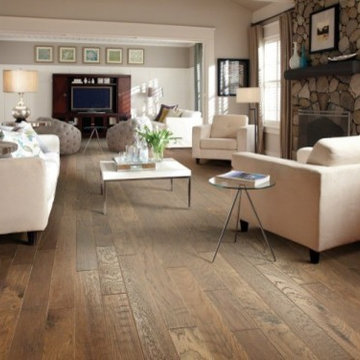


 Hills & Grant
Lisa Petrole Photography
Inspiration for a contemporary galley porcelain tile open concept kitchen remodel in San Francisco with an undermount sink, flat-panel cabinets, light wood cabinets, soapstone countertops, blue backsplash, stone tile backsplash, paneled appliances and an island
Inspiration for a contemporary galley porcelain tile open concept kitchen remodel in San Francisco with an undermount sink, flat-panel cabinets, light wood cabinets, soapstone countertops, blue backsplash, stone tile backsplash, paneled appliances and an island
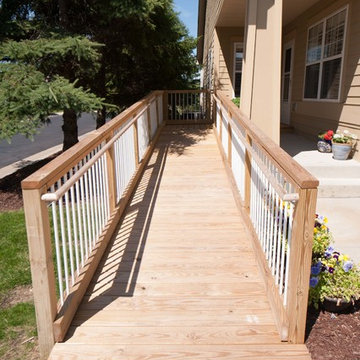
 Homestyle Builder, Inc.
For this project we installed a ramp up to the front door for wheelchair accessibility, a new adaptive bathroom remodel, as well as widened doorways for the wheelchair, and safer non-slip flooring.
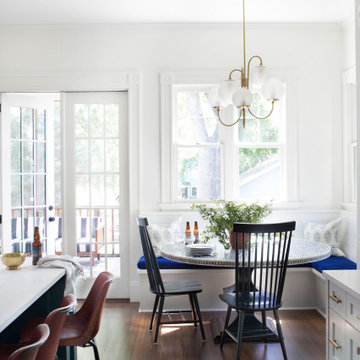


 O’Hara Interiors
Martha O'Hara Interiors, Interior Design & Photo Styling | Nor-Son Inc, Remodel | Troy Thies, Photography
Please Note: All “related,” “similar,” and “sponsored” products tagged or listed by Houzz are not actual products pictured. They have not been approved by Martha O’Hara Interiors nor any of the professionals credited. For information about our work, please contact design@oharainteriors.com.

 Winchester Homes, Inc
Home design by Winchester Homes
Interior Merchandising by Model Home Interiors

Mid-sized transitional guest carpeted bedroom photo in DC Metro with pink walls and no fireplace
Mid-sized transitional guest carpeted bedroom photo in DC Metro with pink walls and no fireplace

 Renaissance South Construction Co.
Holger Obenaus
Family room - coastal light wood floor family room idea in Charleston
Family room - coastal light wood floor family room idea in Charleston
21