
Search results for "Granting" in Home Design Ideas

 Siena Custom Builders, Inc.
An added porch off to the side - a quiet place to relax and enjoy the pretty landscaping
Michael Lipman Photography
Elegant front porch photo in Chicago
Elegant front porch photo in Chicago
 Griffith Indoor & Outdoor Living
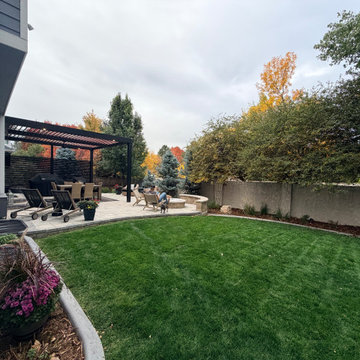
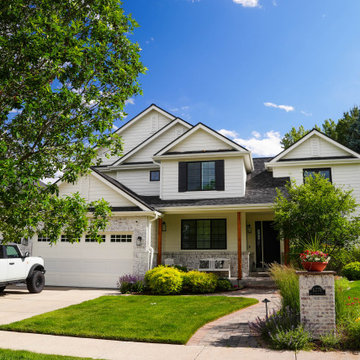
This residential landscape design transformed a compact property in Grant Ranch, Colorado, into a spacious and private outdoor retreat. Griffith Designs developed a personalized solution for the front and backyard that balances everyday function, curb appeal, and the homeowner’s desire for a peaceful escape from busy city life. Thoughtful space planning helped the smaller yard feel larger while creating distinct areas for relaxing, entertaining, and enjoying the outdoors.
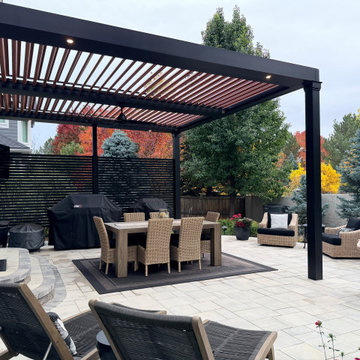
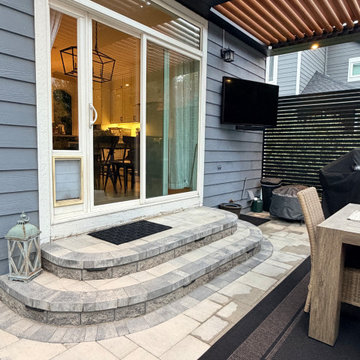
An expansive stone patio serves as the foundation of the backyard outdoor living space, complemented by custom retaining walls that add structure, dimension, and visual interest. Mature Colorado pine and aspen trees provide privacy, shade, seasonal color, and a natural sense of enclosure—important elements when designing a private landscape in the Grant Ranch community.
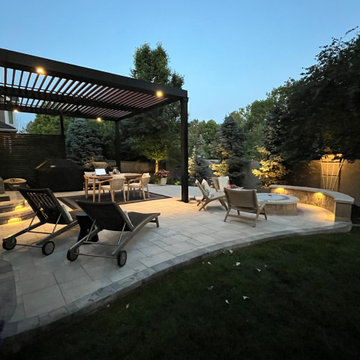
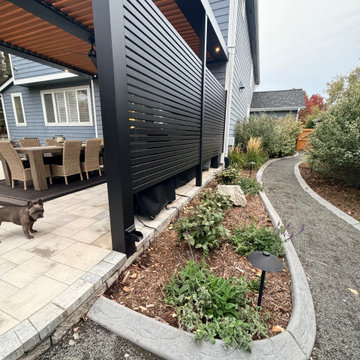
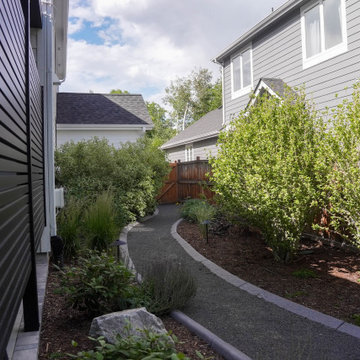
A custom gas fire pit creates an inviting gathering place for entertaining family and friends. Hidden LED landscape lighting adds warmth and ambiance after sunset while improving visibility throughout the property. Along the side of the home, a secluded sitting and reading area offers a quiet place to relax away from the main entertaining space.
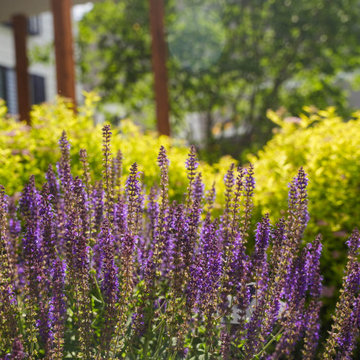
Colorful plantings placed throughout the garden beds soften the stonework and bring the front and backyard landscapes to life. The result is a beautiful, low-maintenance Grant Ranch landscape design that maximizes a smaller property and reflects the homeowner’s lifestyle, priorities, and personal vision for Colorado outdoor living.

Find the right local pro for your project
 Valerie Grant Interiors

This home office is designed in gray hues to create a space with a masculine feel. The wood ceiling detail encompasses the space. Photography by Peter Rymwid.
 Rockhaven Homes
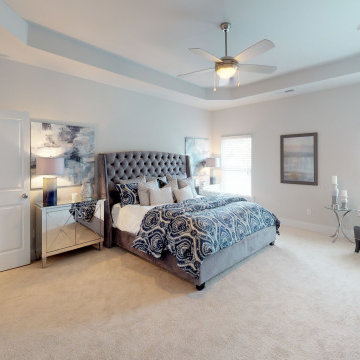
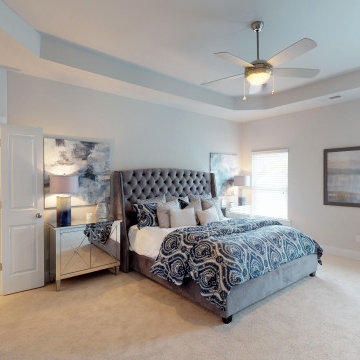
Beautiful master bedroom featuring Vaulted ceilings, a large closet, and new carpet.
Example of a mid-sized trendy master carpeted and beige floor bedroom design in Atlanta with beige walls and no fireplace
Example of a mid-sized trendy master carpeted and beige floor bedroom design in Atlanta with beige walls and no fireplace
 Rockhaven Homes
Large master bedroom with vaulted ceilings, new carpet, and a walk-in closet.
Inspiration for a mid-sized contemporary master carpeted and beige floor bedroom remodel in Atlanta with beige walls and no fireplace
Inspiration for a mid-sized contemporary master carpeted and beige floor bedroom remodel in Atlanta with beige walls and no fireplace
 Griffith Indoor & Outdoor Living
This residential landscape design transformed a compact property in Grant Ranch, Colorado, into a spacious and private outdoor retreat. Griffith Designs developed a personalized solution for the front and backyard that balances everyday function, curb appeal, and the homeowner’s desire for a peaceful escape from busy city life. Thoughtful space planning helped the smaller yard feel larger while creating distinct areas for relaxing, entertaining, and enjoying the outdoors.
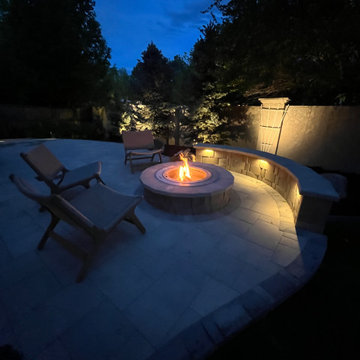
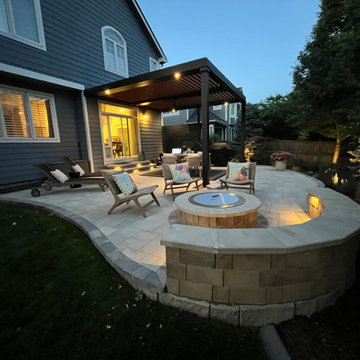
An expansive stone patio serves as the foundation of the backyard outdoor living space, complemented by custom retaining walls that add structure, dimension, and visual interest. Mature Colorado pine and aspen trees provide privacy, shade, seasonal color, and a natural sense of enclosure—important elements when designing a private landscape in the Grant Ranch community.
A custom gas fire pit creates an inviting gathering place for entertaining family and friends. Hidden LED landscape lighting adds warmth and ambiance after sunset while improving visibility throughout the property. Along the side of the home, a secluded sitting and reading area offers a quiet place to relax away from the main entertaining space.
Colorful plantings placed throughout the garden beds soften the stonework and bring the front and backyard landscapes to life. The result is a beautiful, low-maintenance Grant Ranch landscape design that maximizes a smaller property and reflects the homeowner’s lifestyle, priorities, and personal vision for Colorado outdoor living.
 Griffith Indoor & Outdoor Living
This residential landscape design transformed a compact property in Grant Ranch, Colorado, into a spacious and private outdoor retreat. Griffith Designs developed a personalized solution for the front and backyard that balances everyday function, curb appeal, and the homeowner’s desire for a peaceful escape from busy city life. Thoughtful space planning helped the smaller yard feel larger while creating distinct areas for relaxing, entertaining, and enjoying the outdoors.
An expansive stone patio serves as the foundation of the backyard outdoor living space, complemented by custom retaining walls that add structure, dimension, and visual interest. Mature Colorado pine and aspen trees provide privacy, shade, seasonal color, and a natural sense of enclosure—important elements when designing a private landscape in the Grant Ranch community.
A custom gas fire pit creates an inviting gathering place for entertaining family and friends. Hidden LED landscape lighting adds warmth and ambiance after sunset while improving visibility throughout the property. Along the side of the home, a secluded sitting and reading area offers a quiet place to relax away from the main entertaining space.
Colorful plantings placed throughout the garden beds soften the stonework and bring the front and backyard landscapes to life. The result is a beautiful, low-maintenance Grant Ranch landscape design that maximizes a smaller property and reflects the homeowner’s lifestyle, priorities, and personal vision for Colorado outdoor living.
 Griffith Indoor & Outdoor Living
This residential landscape design transformed a compact property in Grant Ranch, Colorado, into a spacious and private outdoor retreat. Griffith Designs developed a personalized solution for the front and backyard that balances everyday function, curb appeal, and the homeowner’s desire for a peaceful escape from busy city life. Thoughtful space planning helped the smaller yard feel larger while creating distinct areas for relaxing, entertaining, and enjoying the outdoors.
An expansive stone patio serves as the foundation of the backyard outdoor living space, complemented by custom retaining walls that add structure, dimension, and visual interest. Mature Colorado pine and aspen trees provide privacy, shade, seasonal color, and a natural sense of enclosure—important elements when designing a private landscape in the Grant Ranch community.
A custom gas fire pit creates an inviting gathering place for entertaining family and friends. Hidden LED landscape lighting adds warmth and ambiance after sunset while improving visibility throughout the property. Along the side of the home, a secluded sitting and reading area offers a quiet place to relax away from the main entertaining space.
Colorful plantings placed throughout the garden beds soften the stonework and bring the front and backyard landscapes to life. The result is a beautiful, low-maintenance Grant Ranch landscape design that maximizes a smaller property and reflects the homeowner’s lifestyle, priorities, and personal vision for Colorado outdoor living.
 Griffith Indoor & Outdoor Living
This residential landscape design transformed a compact property in Grant Ranch, Colorado, into a spacious and private outdoor retreat. Griffith Designs developed a personalized solution for the front and backyard that balances everyday function, curb appeal, and the homeowner’s desire for a peaceful escape from busy city life. Thoughtful space planning helped the smaller yard feel larger while creating distinct areas for relaxing, entertaining, and enjoying the outdoors.
An expansive stone patio serves as the foundation of the backyard outdoor living space, complemented by custom retaining walls that add structure, dimension, and visual interest. Mature Colorado pine and aspen trees provide privacy, shade, seasonal color, and a natural sense of enclosure—important elements when designing a private landscape in the Grant Ranch community.
A custom gas fire pit creates an inviting gathering place for entertaining family and friends. Hidden LED landscape lighting adds warmth and ambiance after sunset while improving visibility throughout the property. Along the side of the home, a secluded sitting and reading area offers a quiet place to relax away from the main entertaining space.
Colorful plantings placed throughout the garden beds soften the stonework and bring the front and backyard landscapes to life. The result is a beautiful, low-maintenance Grant Ranch landscape design that maximizes a smaller property and reflects the homeowner’s lifestyle, priorities, and personal vision for Colorado outdoor living.
 Griffith Indoor & Outdoor Living
This residential landscape design transformed a compact property in Grant Ranch, Colorado, into a spacious and private outdoor retreat. Griffith Designs developed a personalized solution for the front and backyard that balances everyday function, curb appeal, and the homeowner’s desire for a peaceful escape from busy city life. Thoughtful space planning helped the smaller yard feel larger while creating distinct areas for relaxing, entertaining, and enjoying the outdoors.
An expansive stone patio serves as the foundation of the backyard outdoor living space, complemented by custom retaining walls that add structure, dimension, and visual interest. Mature Colorado pine and aspen trees provide privacy, shade, seasonal color, and a natural sense of enclosure—important elements when designing a private landscape in the Grant Ranch community.
A custom gas fire pit creates an inviting gathering place for entertaining family and friends. Hidden LED landscape lighting adds warmth and ambiance after sunset while improving visibility throughout the property. Along the side of the home, a secluded sitting and reading area offers a quiet place to relax away from the main entertaining space.
Colorful plantings placed throughout the garden beds soften the stonework and bring the front and backyard landscapes to life. The result is a beautiful, low-maintenance Grant Ranch landscape design that maximizes a smaller property and reflects the homeowner’s lifestyle, priorities, and personal vision for Colorado outdoor living.
 Griffith Indoor & Outdoor Living
This residential landscape design transformed a compact property in Grant Ranch, Colorado, into a spacious and private outdoor retreat. Griffith Designs developed a personalized solution for the front and backyard that balances everyday function, curb appeal, and the homeowner’s desire for a peaceful escape from busy city life. Thoughtful space planning helped the smaller yard feel larger while creating distinct areas for relaxing, entertaining, and enjoying the outdoors.
An expansive stone patio serves as the foundation of the backyard outdoor living space, complemented by custom retaining walls that add structure, dimension, and visual interest. Mature Colorado pine and aspen trees provide privacy, shade, seasonal color, and a natural sense of enclosure—important elements when designing a private landscape in the Grant Ranch community.
A custom gas fire pit creates an inviting gathering place for entertaining family and friends. Hidden LED landscape lighting adds warmth and ambiance after sunset while improving visibility throughout the property. Along the side of the home, a secluded sitting and reading area offers a quiet place to relax away from the main entertaining space.
Colorful plantings placed throughout the garden beds soften the stonework and bring the front and backyard landscapes to life. The result is a beautiful, low-maintenance Grant Ranch landscape design that maximizes a smaller property and reflects the homeowner’s lifestyle, priorities, and personal vision for Colorado outdoor living.
 Griffith Indoor & Outdoor Living
This residential landscape design transformed a compact property in Grant Ranch, Colorado, into a spacious and private outdoor retreat. Griffith Designs developed a personalized solution for the front and backyard that balances everyday function, curb appeal, and the homeowner’s desire for a peaceful escape from busy city life. Thoughtful space planning helped the smaller yard feel larger while creating distinct areas for relaxing, entertaining, and enjoying the outdoors.
An expansive stone patio serves as the foundation of the backyard outdoor living space, complemented by custom retaining walls that add structure, dimension, and visual interest. Mature Colorado pine and aspen trees provide privacy, shade, seasonal color, and a natural sense of enclosure—important elements when designing a private landscape in the Grant Ranch community.
A custom gas fire pit creates an inviting gathering place for entertaining family and friends. Hidden LED landscape lighting adds warmth and ambiance after sunset while improving visibility throughout the property. Along the side of the home, a secluded sitting and reading area offers a quiet place to relax away from the main entertaining space.
Colorful plantings placed throughout the garden beds soften the stonework and bring the front and backyard landscapes to life. The result is a beautiful, low-maintenance Grant Ranch landscape design that maximizes a smaller property and reflects the homeowner’s lifestyle, priorities, and personal vision for Colorado outdoor living.
 Griffith Indoor & Outdoor Living
This residential landscape design transformed a compact property in Grant Ranch, Colorado, into a spacious and private outdoor retreat. Griffith Designs developed a personalized solution for the front and backyard that balances everyday function, curb appeal, and the homeowner’s desire for a peaceful escape from busy city life. Thoughtful space planning helped the smaller yard feel larger while creating distinct areas for relaxing, entertaining, and enjoying the outdoors.
An expansive stone patio serves as the foundation of the backyard outdoor living space, complemented by custom retaining walls that add structure, dimension, and visual interest. Mature Colorado pine and aspen trees provide privacy, shade, seasonal color, and a natural sense of enclosure—important elements when designing a private landscape in the Grant Ranch community.
A custom gas fire pit creates an inviting gathering place for entertaining family and friends. Hidden LED landscape lighting adds warmth and ambiance after sunset while improving visibility throughout the property. Along the side of the home, a secluded sitting and reading area offers a quiet place to relax away from the main entertaining space.
Colorful plantings placed throughout the garden beds soften the stonework and bring the front and backyard landscapes to life. The result is a beautiful, low-maintenance Grant Ranch landscape design that maximizes a smaller property and reflects the homeowner’s lifestyle, priorities, and personal vision for Colorado outdoor living.
 Griffith Indoor & Outdoor Living
This residential landscape design transformed a compact property in Grant Ranch, Colorado, into a spacious and private outdoor retreat. Griffith Designs developed a personalized solution for the front and backyard that balances everyday function, curb appeal, and the homeowner’s desire for a peaceful escape from busy city life. Thoughtful space planning helped the smaller yard feel larger while creating distinct areas for relaxing, entertaining, and enjoying the outdoors.
An expansive stone patio serves as the foundation of the backyard outdoor living space, complemented by custom retaining walls that add structure, dimension, and visual interest. Mature Colorado pine and aspen trees provide privacy, shade, seasonal color, and a natural sense of enclosure—important elements when designing a private landscape in the Grant Ranch community.
A custom gas fire pit creates an inviting gathering place for entertaining family and friends. Hidden LED landscape lighting adds warmth and ambiance after sunset while improving visibility throughout the property. Along the side of the home, a secluded sitting and reading area offers a quiet place to relax away from the main entertaining space.
Colorful plantings placed throughout the garden beds soften the stonework and bring the front and backyard landscapes to life. The result is a beautiful, low-maintenance Grant Ranch landscape design that maximizes a smaller property and reflects the homeowner’s lifestyle, priorities, and personal vision for Colorado outdoor living.
 Griffith Indoor & Outdoor Living
This residential landscape design transformed a compact property in Grant Ranch, Colorado, into a spacious and private outdoor retreat. Griffith Designs developed a personalized solution for the front and backyard that balances everyday function, curb appeal, and the homeowner’s desire for a peaceful escape from busy city life. Thoughtful space planning helped the smaller yard feel larger while creating distinct areas for relaxing, entertaining, and enjoying the outdoors.
An expansive stone patio serves as the foundation of the backyard outdoor living space, complemented by custom retaining walls that add structure, dimension, and visual interest. Mature Colorado pine and aspen trees provide privacy, shade, seasonal color, and a natural sense of enclosure—important elements when designing a private landscape in the Grant Ranch community.
A custom gas fire pit creates an inviting gathering place for entertaining family and friends. Hidden LED landscape lighting adds warmth and ambiance after sunset while improving visibility throughout the property. Along the side of the home, a secluded sitting and reading area offers a quiet place to relax away from the main entertaining space.
Colorful plantings placed throughout the garden beds soften the stonework and bring the front and backyard landscapes to life. The result is a beautiful, low-maintenance Grant Ranch landscape design that maximizes a smaller property and reflects the homeowner’s lifestyle, priorities, and personal vision for Colorado outdoor living.

 McCall Design LLC
Stephen Cridland
Example of a small arts and crafts single-wall concrete floor laundry closet design in Portland with shaker cabinets, white cabinets, wood countertops, a side-by-side washer/dryer and beige walls
Example of a small arts and crafts single-wall concrete floor laundry closet design in Portland with shaker cabinets, white cabinets, wood countertops, a side-by-side washer/dryer and beige walls
 Rockhaven Homes
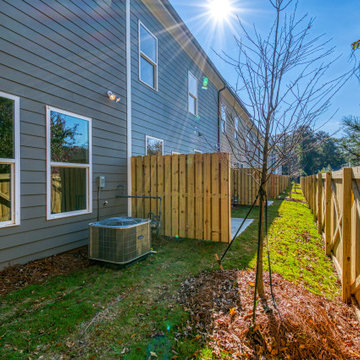
A cared for yard with a large privacy fence, beautiful trees, and a patio.
Mid-sized contemporary gray two-story wood townhouse exterior idea in Atlanta with a hip roof and a shingle roof
Mid-sized contemporary gray two-story wood townhouse exterior idea in Atlanta with a hip roof and a shingle roof
 Valerie Grant Interiors
Created from a second floor attic space this unique teen hangout space has something for everyone - ping pong, stadium hockey, foosball, hanging chairs - plenty to keep kids busy in their own space.
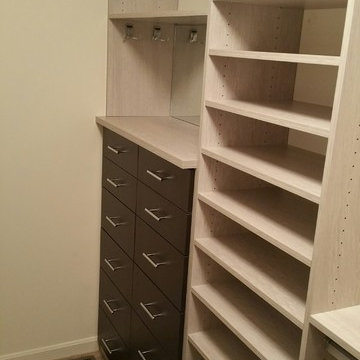
 LauraLee Kavanagh • California Closets
Grant Park: plenty of drawers and space for shoes compliment the hanging in this closet.
Mid-sized minimalist gender-neutral carpeted walk-in closet photo in Cincinnati with flat-panel cabinets and dark wood cabinets
Mid-sized minimalist gender-neutral carpeted walk-in closet photo in Cincinnati with flat-panel cabinets and dark wood cabinets
23