
Search results for "Granting" in Home Design Ideas
 Paquin Design Build
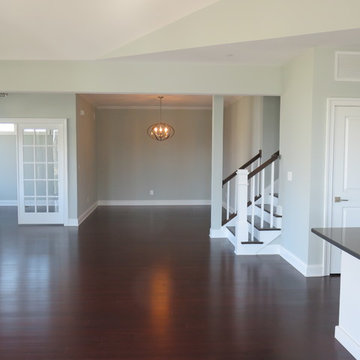
Single family home in the Gibson's Grant Community of Chester, MD. This home was designed, and built by Paquin Design Build, a custom home builder in Grasonville, MD

 Winchester Homes, Inc
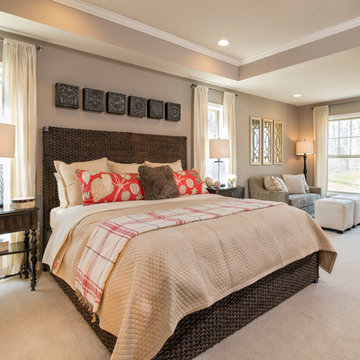
Home design by Winchester Homes
Interior Merchandising by Model Home Interiors
Bedroom - large transitional master carpeted bedroom idea in DC Metro with beige walls and no fireplace
Bedroom - large transitional master carpeted bedroom idea in DC Metro with beige walls and no fireplace
Find the right local pro for your project
 Big Sky Builders
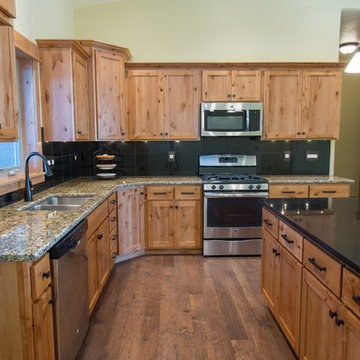
Kitchen with rustic alder shaker style cabinets
Mid-sized arts and crafts l-shaped medium tone wood floor open concept kitchen photo with an undermount sink, shaker cabinets, medium tone wood cabinets, granite countertops, black backsplash, stone tile backsplash, stainless steel appliances and an island
Mid-sized arts and crafts l-shaped medium tone wood floor open concept kitchen photo with an undermount sink, shaker cabinets, medium tone wood cabinets, granite countertops, black backsplash, stone tile backsplash, stainless steel appliances and an island

 Hills & Grant
Photo: Lisa Petrole
Example of a large and bedroom trendy guest and gender-neutral brown floor and medium tone wood floor kids' bedroom design in San Francisco with white walls and no fireplace
Example of a large and bedroom trendy guest and gender-neutral brown floor and medium tone wood floor kids' bedroom design in San Francisco with white walls and no fireplace

 Kim Grant Design Inc
Kim Grant, Architect;
Elizabeth Barkett, Interior Designer - Ross Thiele & Sons Ltd.;
Gail Owens, Photographer
Beach style formal and open concept medium tone wood floor living room photo in San Diego with blue walls, a standard fireplace and a stone fireplace
Beach style formal and open concept medium tone wood floor living room photo in San Diego with blue walls, a standard fireplace and a stone fireplace


 Heidi Reis / Abode Agency LLC
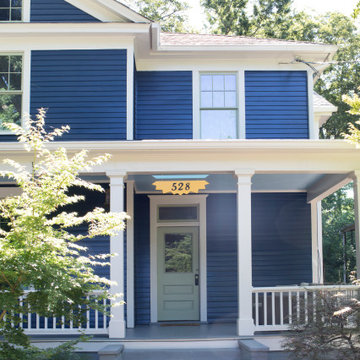
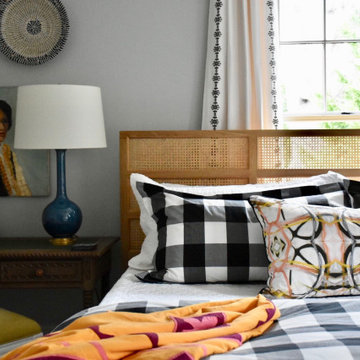
This porch, located in Grant Park, had been the same for many years with typical rocking chairs and a couch. The client wanted to make it feel more like an outdoor room and add much needed storage for gardening tools, an outdoor dining option, and a better flow for seating and conversation.
My thought was to add plants to provide a more cozy feel, along with the rugs, which are made from recycled plastic and easy to clean. To add curtains on the north and south sides of the porch; this reduces rain entry, wind exposure, and adds privacy.
This renovation was designed by Heidi Reis of Abode Agency LLC who serves clients in Atlanta including but not limited to Intown neighborhoods such as: Grant Park, Inman Park, Midtown, Kirkwood, Candler Park, Lindberg area, Martin Manor, Brookhaven, Buckhead, Decatur, and Avondale Estates.
For more information on working with Heidi Reis, click here: https://www.AbodeAgency.Net/
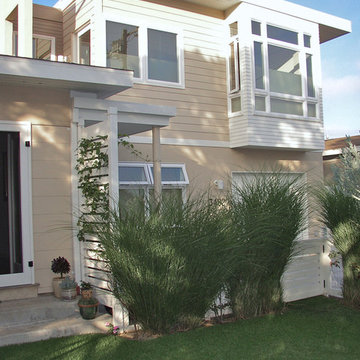
 Grant + Grant Architecture and Interiors
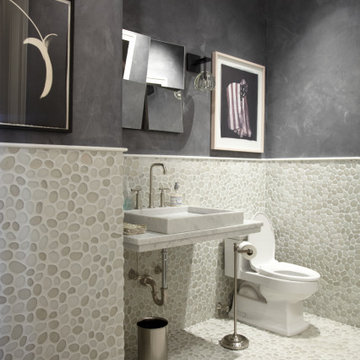
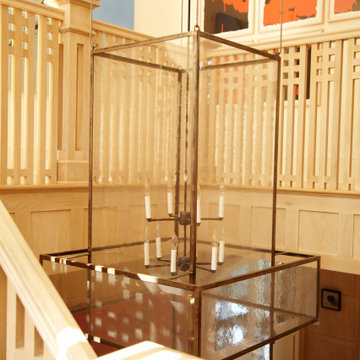
Inspiration for a contemporary home design remodel in Los Angeles
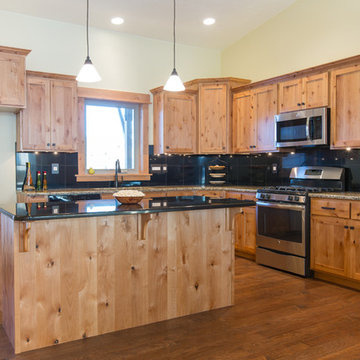 Big Sky Builders
Kitchen with rustic alder shaker style cabinets
Open concept kitchen - mid-sized craftsman l-shaped medium tone wood floor open concept kitchen idea with an undermount sink, shaker cabinets, medium tone wood cabinets, granite countertops, black backsplash, stone tile backsplash, stainless steel appliances and an island
Open concept kitchen - mid-sized craftsman l-shaped medium tone wood floor open concept kitchen idea with an undermount sink, shaker cabinets, medium tone wood cabinets, granite countertops, black backsplash, stone tile backsplash, stainless steel appliances and an island
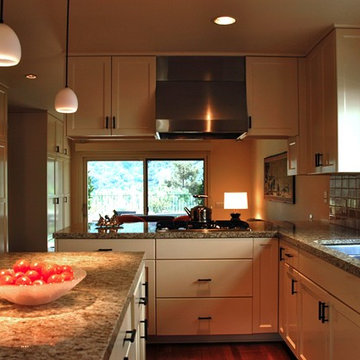
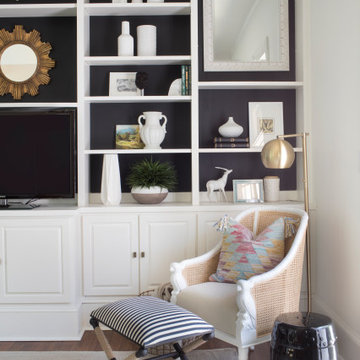
 Hills & Grant
Photo: Lisa Petrole

Huge minimalist porcelain tile and gray floor great room photo in San Francisco with a ribbon fireplace, a tile fireplace and gray walls
Huge minimalist porcelain tile and gray floor great room photo in San Francisco with a ribbon fireplace, a tile fireplace and gray walls

 Associate Interiors
The accent of glass and copper mosaic backslash tiles echoes the copper hood and farmhouse sink. This kitchen stands out with state of the art Wolf and Subzero appliances which are paired with the ingenuity of intricately constructed custom frameless cabinetry.
 Southeast Studios Inc.
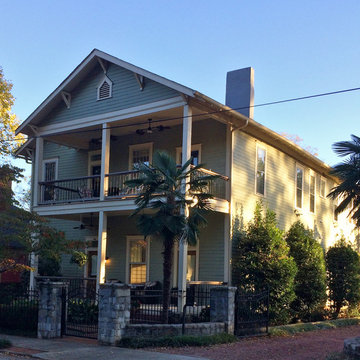
Historic renovation and interior modernization of a home built in 1913 in Atlanta's Grant Park Historic District. Minimalist detailing, brackets, and exposed rafter tails retained. Upper Level Porch is accessed from Stair Landing and Front Master Suite. Lower Level Porch is railed for privacy, and entry door accessed separately.

 Grant + Grant Architecture and Interiors
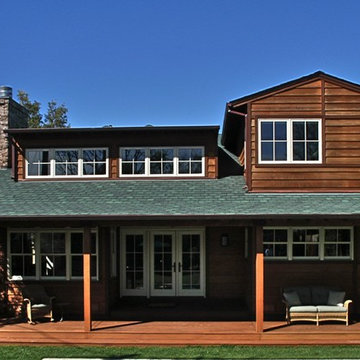
Inspiration for a rustic exterior home remodel in Los Angeles
26