
Search results for "Granting" in Home Design Ideas
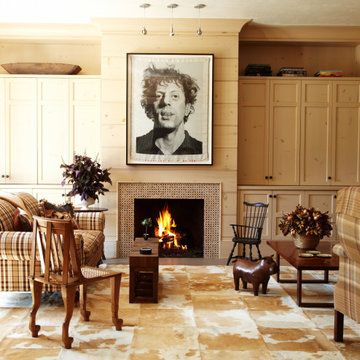

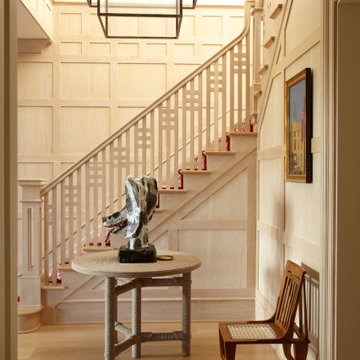

 Old Town Design Group

The beadboard wainscoting updates the look of plain walls and gives the appearance of extra height to any room.
Photo by: Thomas Graham
Interior Design by: Everything Home Designs
Find the right local pro for your project
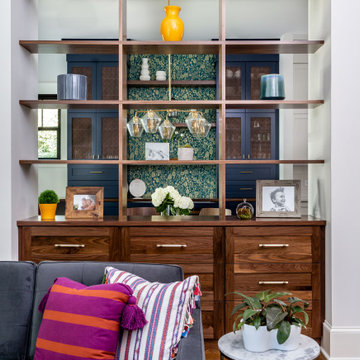
 WYNTER HOUSE DESIGNS | Whitney Jones
©Jeff Herr Photography, Inc.
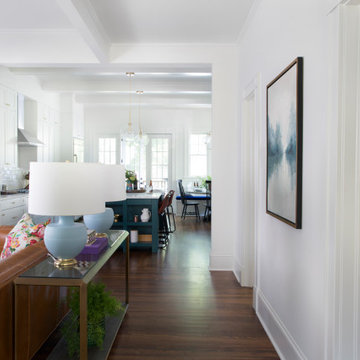
Example of a transitional living room design in Atlanta
Example of a transitional living room design in Atlanta
 Old Town Design Group
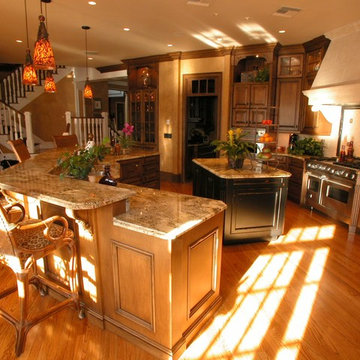
The deep brown cabinets warm this rustic kitchen. A perfect mixture of the colors peaking through the granite's surface are matched to the two-toned cabinets.
Photo Credit: Thomas Graham

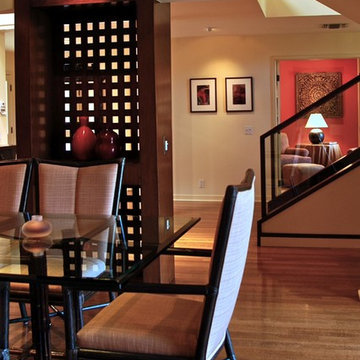
 Grant + Grant Architecture and Interiors
Inspiration for a contemporary dining room remodel in Los Angeles
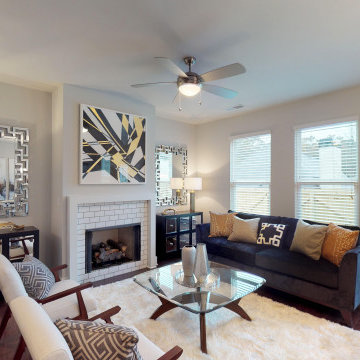
 Rockhaven Homes
The perfect place to spend afternoons with your family featuring a beautiful fireplace and natural lighting.
Mid-sized trendy open concept medium tone wood floor and brown floor living room photo in Atlanta with beige walls, a standard fireplace, a tile fireplace and no tv
Mid-sized trendy open concept medium tone wood floor and brown floor living room photo in Atlanta with beige walls, a standard fireplace, a tile fireplace and no tv
 Big Sky Builders
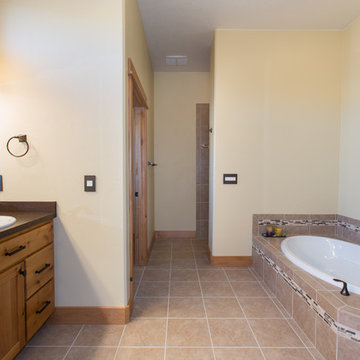
Master bathroom
Example of a mid-sized arts and crafts master beige tile and ceramic tile ceramic tile drop-in bathtub design with shaker cabinets, medium tone wood cabinets, a two-piece toilet, beige walls, a drop-in sink and laminate countertops
Example of a mid-sized arts and crafts master beige tile and ceramic tile ceramic tile drop-in bathtub design with shaker cabinets, medium tone wood cabinets, a two-piece toilet, beige walls, a drop-in sink and laminate countertops
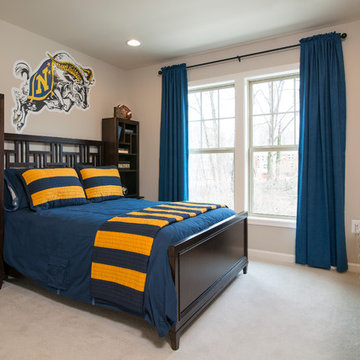
 Winchester Homes, Inc
Home design by Winchester Homes
Interior Merchandising by Model Home Interiors
Mid-sized transitional carpeted bedroom photo in DC Metro with beige walls and no fireplace
Mid-sized transitional carpeted bedroom photo in DC Metro with beige walls and no fireplace
 Griffith Indoor & Outdoor Living
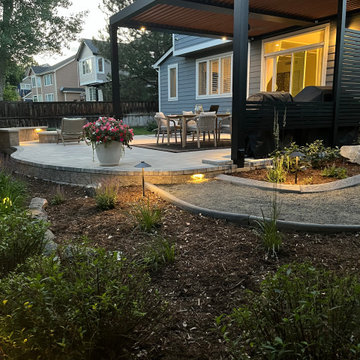
This residential landscape design transformed a compact property in Grant Ranch, Colorado, into a spacious and private outdoor retreat. Griffith Designs developed a personalized solution for the front and backyard that balances everyday function, curb appeal, and the homeowner’s desire for a peaceful escape from busy city life. Thoughtful space planning helped the smaller yard feel larger while creating distinct areas for relaxing, entertaining, and enjoying the outdoors.
An expansive stone patio serves as the foundation of the backyard outdoor living space, complemented by custom retaining walls that add structure, dimension, and visual interest. Mature Colorado pine and aspen trees provide privacy, shade, seasonal color, and a natural sense of enclosure—important elements when designing a private landscape in the Grant Ranch community.
A custom gas fire pit creates an inviting gathering place for entertaining family and friends. Hidden LED landscape lighting adds warmth and ambiance after sunset while improving visibility throughout the property. Along the side of the home, a secluded sitting and reading area offers a quiet place to relax away from the main entertaining space.
Colorful plantings placed throughout the garden beds soften the stonework and bring the front and backyard landscapes to life. The result is a beautiful, low-maintenance Grant Ranch landscape design that maximizes a smaller property and reflects the homeowner’s lifestyle, priorities, and personal vision for Colorado outdoor living.
 Big Sky Builders
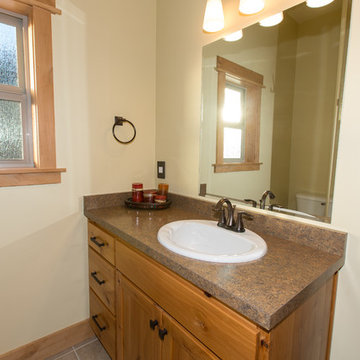
Guest bathroom
Tub/shower combo - mid-sized craftsman kids' beige tile and ceramic tile ceramic tile tub/shower combo idea with shaker cabinets, medium tone wood cabinets, a two-piece toilet, beige walls, a drop-in sink and laminate countertops
Tub/shower combo - mid-sized craftsman kids' beige tile and ceramic tile ceramic tile tub/shower combo idea with shaker cabinets, medium tone wood cabinets, a two-piece toilet, beige walls, a drop-in sink and laminate countertops
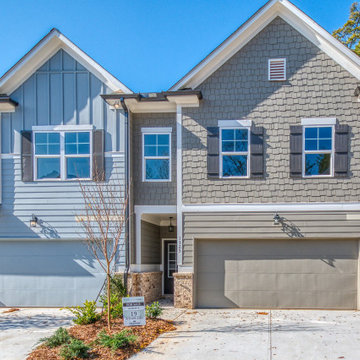 Rockhaven Homes
Gorgeous townhome with a two-car garage, beautiful trees, and plants.
Inspiration for a mid-sized contemporary gray two-story wood townhouse exterior remodel in Atlanta with a hip roof and a shingle roof
Inspiration for a mid-sized contemporary gray two-story wood townhouse exterior remodel in Atlanta with a hip roof and a shingle roof
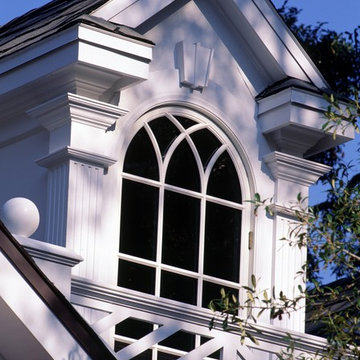
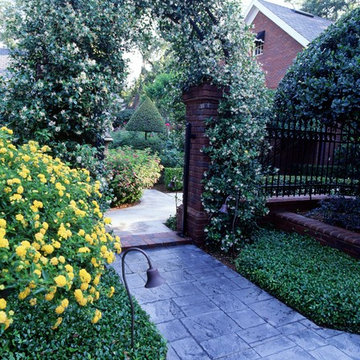

 Grant & Grant Design Group
photo by Tim Arrowood
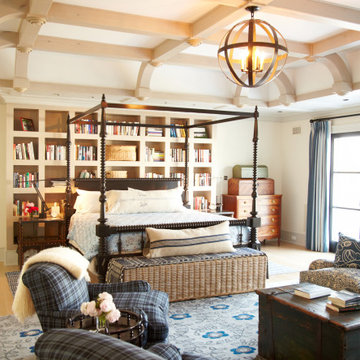
Inspiration for a rustic bedroom remodel in Charlotte
Inspiration for a rustic bedroom remodel in Charlotte
27