
Search results for "Granting" in Home Design Ideas
 Wiles Design Group

An updated traditional kitchen looks clean with white and glass cabinets. Spice is used as an accent color in fun patterns to add interest.
Example of a mid-sized trendy l-shaped porcelain tile and gray floor eat-in kitchen design in Cedar Rapids with an undermount sink, raised-panel cabinets, white cabinets, gray backsplash, black appliances, an island, granite countertops, granite backsplash and gray countertops
Example of a mid-sized trendy l-shaped porcelain tile and gray floor eat-in kitchen design in Cedar Rapids with an undermount sink, raised-panel cabinets, white cabinets, gray backsplash, black appliances, an island, granite countertops, granite backsplash and gray countertops
 Kim Grant Design Inc
Kim Grant, Architect;
Paul Schatz Interior Designer - Interior Design Imports;
Gail Owens, Photography

Family room - large mediterranean open concept medium tone wood floor family room idea in San Diego with white walls, a standard fireplace, a plaster fireplace and a wall-mounted tv
Family room - large mediterranean open concept medium tone wood floor family room idea in San Diego with white walls, a standard fireplace, a plaster fireplace and a wall-mounted tv
 Grant House Interior Design
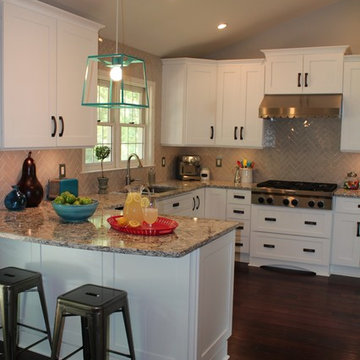
Classic white kitchen with dark wood floors and colorful accents. Herringbone backsplash
Eat-in kitchen - transitional u-shaped dark wood floor eat-in kitchen idea in DC Metro with a double-bowl sink, shaker cabinets, white cabinets, quartz countertops, gray backsplash, porcelain backsplash, stainless steel appliances and a peninsula
Eat-in kitchen - transitional u-shaped dark wood floor eat-in kitchen idea in DC Metro with a double-bowl sink, shaker cabinets, white cabinets, quartz countertops, gray backsplash, porcelain backsplash, stainless steel appliances and a peninsula
Find the right local pro for your project

 Daylight Basement Company

Sitting Area
Mid-sized elegant open concept porcelain tile and brown floor game room photo in Atlanta with gray walls and a media wall
Mid-sized elegant open concept porcelain tile and brown floor game room photo in Atlanta with gray walls and a media wall
 Daylight Basement Company
15 Foot L-shaped 2-level Front Bar
Mid-sized l-shaped porcelain tile and brown floor seated home bar photo in Atlanta with an undermount sink, flat-panel cabinets, brown cabinets, granite countertops and mirror backsplash
Mid-sized l-shaped porcelain tile and brown floor seated home bar photo in Atlanta with an undermount sink, flat-panel cabinets, brown cabinets, granite countertops and mirror backsplash

 Grant and Power Landscaping
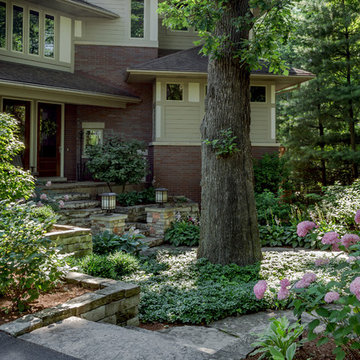
The approach to the house is a walk through the garden on large flagstone slabs and stone steps to navigate the rolling terrain. The front door is framed by mortared stone columns. Dry stacked stone walls are linear to reflect the home’s architecture, while plantings are less structured to enhance and add to the surrounding natural landscape.
Photo by www.crewsphotography.com
 Hills & Grant

Example of a minimalist open concept concrete floor living room design in San Francisco with a ribbon fireplace and a concrete fireplace
 Valerie Grant Interiors
Peter Rymwid

Kids' room - large traditional girl dark wood floor kids' room idea in New York with yellow walls
Kids' room - large traditional girl dark wood floor kids' room idea in New York with yellow walls

 Kim Grant Design Inc
Kim Grant, Architect;
Paul Schatz Interior Designer - Interior Design Imports;
Gail Owens, Photography
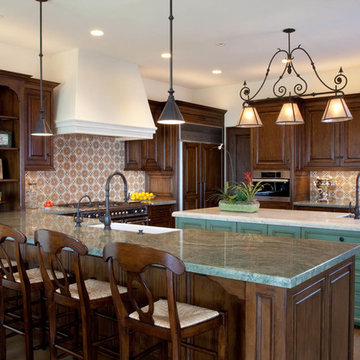
Eat-in kitchen - large mediterranean u-shaped medium tone wood floor eat-in kitchen idea in San Diego with a farmhouse sink, beaded inset cabinets, dark wood cabinets, quartz countertops, multicolored backsplash, ceramic backsplash, paneled appliances and an island
Eat-in kitchen - large mediterranean u-shaped medium tone wood floor eat-in kitchen idea in San Diego with a farmhouse sink, beaded inset cabinets, dark wood cabinets, quartz countertops, multicolored backsplash, ceramic backsplash, paneled appliances and an island
 KE Interiors, Inc.
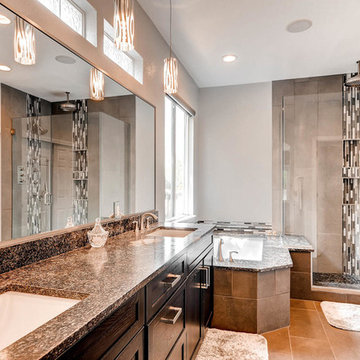
Good bye boring, beige tile! This master shower now has a vibrant, modern look with large, vertical wall tiles, fun metallic mosaic accent tile in a waterfall layout, and black pebbles on the shower floor. The shower system includes a luxurious rain shower head on the ceiling, four body sprays and a handheld sprayer for every showering need. A beautiful black and silver granite shower bench and frameless shower glass complete this luxurious shower experience.

 No Longer In Business
Floor to ceiling vintage windows were restored and let light flood the room. State of the art radiators replicate the originals keeping the room warm and cozy. Custom furnishings from Kravet and Robert Allen are bright inviting.
The glass top brass based cocktail table lets the hand woven tribal rug show through......Photo by Jared Kuzia
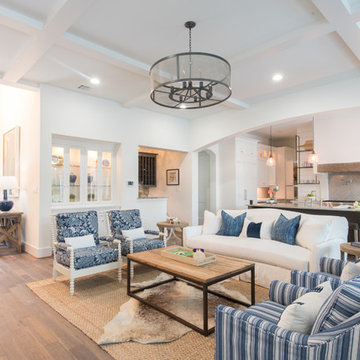

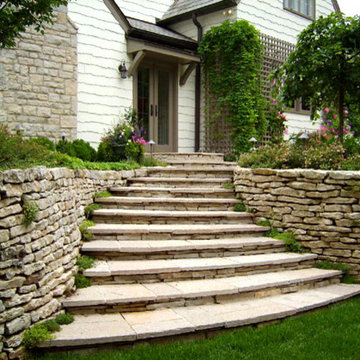


 allan j grant and associates, architects
The rough sawn beamed and wood plank ceiling in this screen porch continues the aesthetic established in the great room of this residence.
Hedrich Blessing Photography
 Kim Grant Design Inc
Kim Grant, Architect;
Elizabeth Barkett, Interior Designer - Ross Thiele & Sons Ltd.;
Gail Owens, Photographer

Inspiration for a coastal galley dedicated laundry room remodel in San Diego with a farmhouse sink, shaker cabinets, white cabinets, marble countertops, white walls and a stacked washer/dryer
Inspiration for a coastal galley dedicated laundry room remodel in San Diego with a farmhouse sink, shaker cabinets, white cabinets, marble countertops, white walls and a stacked washer/dryer
 Woodbine Furniture
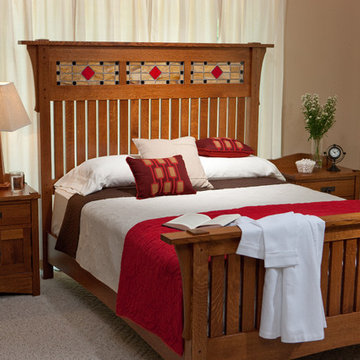
Shown in quarter sawn white oak with Michael’s finish. Other options available, custom made in your choice of 8 American hardwoods in 18 different finishes. Price varies with wood selection.

60